
Search results for "Grab bars" in Home Design Ideas
 Classic Structures Inc.
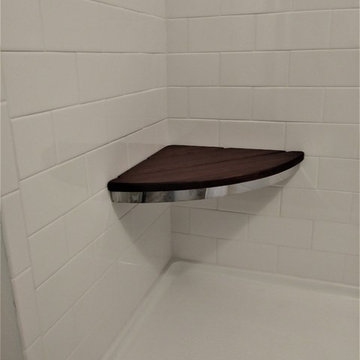
Two separate showers with grab bars. This customer wanted new tile showers but also wanted ADA dual purpose hardware. A couple of things for the viewer:
1. Seats and vertical grab bars are attached though the shower walls and into wood backing.
2. The shampoo/soap holders are also grab bars.
 Aaron Vry Designer Kitchens & Baths
Aaron Vry
Designer Kitchens & Baths Las Vegas
DKBLV
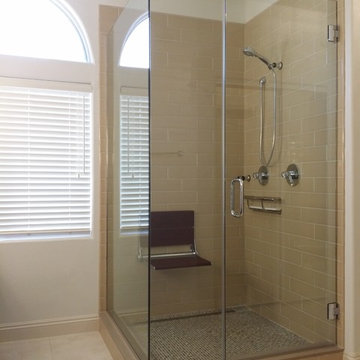
Inspiration for a mid-sized transitional master beige tile and subway tile porcelain tile corner shower remodel in Las Vegas with an undermount sink, flat-panel cabinets, dark wood cabinets, quartz countertops, a two-piece toilet and gray walls
Inspiration for a mid-sized transitional master beige tile and subway tile porcelain tile corner shower remodel in Las Vegas with an undermount sink, flat-panel cabinets, dark wood cabinets, quartz countertops, a two-piece toilet and gray walls
 Aaron Vry Designer Kitchens & Baths
Aaron Vry
Designer Kitchens & Baths Las Vegas
DKBLV
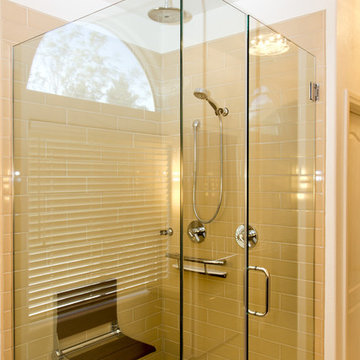
Corner shower - mid-sized transitional master beige tile and subway tile porcelain tile corner shower idea in Las Vegas with an undermount sink, flat-panel cabinets, dark wood cabinets, quartz countertops, a two-piece toilet and gray walls
Corner shower - mid-sized transitional master beige tile and subway tile porcelain tile corner shower idea in Las Vegas with an undermount sink, flat-panel cabinets, dark wood cabinets, quartz countertops, a two-piece toilet and gray walls
Find the right local pro for your project
 StoneUnlimited Kitchen and Bath Remodeling
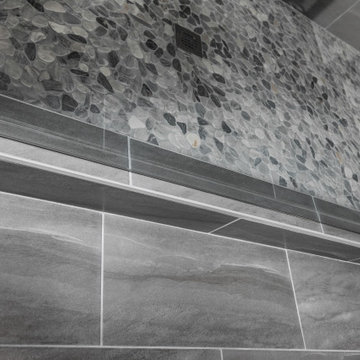
When deciding to either keep a tub and shower or take out the tub and expand the shower in the master bathroom is solely dependent on a homeowner's preference. Although having a tub in the master bathroom is still a desired feature for home buyer's, especially for those who have or are excepting children, there's no definitive proof that having a tub is going to guarantee a higher rate of return on the investment.
This chic and modern shower is easily accessible. The expanded room provides the ability to move around freely without constraint and makes showering more welcoming and relaxing. This shower is a great addition and can be highly beneficial in the future to any individuals who are elderly, wheelchair bound or have mobility impairments. Fixtures and furnishings such as the grab bar, a bench and hand shower also makes the shower more user friendly.
The decision to take out the tub and make the shower larger has visually transformed this master bathroom and created a spacious feel. The shower is a wonderful upgrade and has added value and style to our client's beautiful home.
Check out the before and after photographs as well as the video!
Here are some of the materials that were used for this transformation:
12x24 Porcelain Lara Dark Grey
6" Shower band of Keystone Interlocking Mosaic Tile
Delta fixtures throughout
Ranier Quartz vanity countertops
 Kowalske Kitchen & Bath
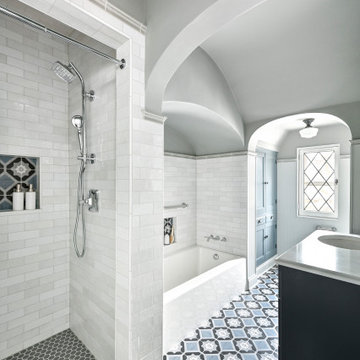
The design of this Milwaukee bathroom remodel fits this 1930s home with a built-in linen cabinet, a leaded glass window, 3 arched doorways, and historic trim, doors and door knobs. This 1930s bathroom remodel in Milwaukee’s Story Hill neighborhood includes accessibility features including grab bars, a walk-in shower and a handheld showerhead.
The goals of this project:
+ Maintain the historic charm of the 1930s bathroom
+ Design with accessibility features for aging in place
Highlights of this Milwaukee Bathroom Remodel:
Walk-In Shower & Bathtub – The homeowners wanted their bathroom to include accessibility features. We added grab bars and reinforced some areas for future grab bars if needed. The walk-in shower has a minimal threshold and a handheld showerhead for easy use.
Heated Floors & Built-In Linen Cabinet – A built-in linen cabinet had been deteriorating over the years and was partly unusable because of the radiator being in the way. We removed the radiator and installed electric floors as the heat source. We also refaced, painted and added roll outs behind the bottom doors of the cabinet.
New Vanity – The homeowners needed more storage and countertop space so we replaced the pedestal sink with a vanity. A traditional style faucet fixture looks similar to what you would have originally seen in this 1930s home. The countertop is quartz that looks like a classic marble without the maintenance of marble. A traditional profile edge gives it an elevated look. A new medicine cabinet over the sink also provides storage in a bathroom the entire family uses.
Arched Doorways – This bathroom features three arched doorways – one in the entryway, one over the bathtub and one near the toilet. Our team carefully worked around the arches, as It was important to keep these architectural elements.
Tilework – The patterned floor tile is a fresh take on the traditional black and white historical bathrooms. It pairs seamlessly with the traditional subway tile walls and hexagon shower floor tile.
Historic Design Elements – Custom doors and trim match the existing in the home, as well as door knobs. It was important to salvage and clean up the leaded glass window and keep the existing arches. Bead board walls, cabinet hardware and overhead lighting were carefully selected to fit the period of the home.
 Classic Structures Inc.
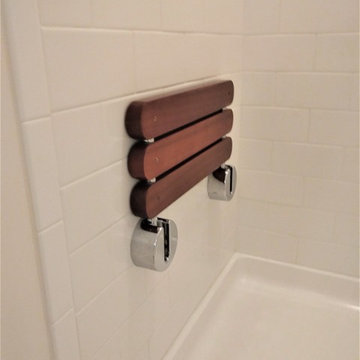
Two separate showers with grab bars. This customer wanted new tile showers but also wanted ADA dual purpose hardware. A couple of things for the viewer:
1. Seats and vertical grab bars are attached though the shower walls and into wood backing.
2. The shampoo/soap holders are also grab bars.
 Sato Architects, Inc.

The challenge of this project was to fulfill the clients' desire for a unique and modern second story addition that would blend harmoniously with the original 1930s bungalow. On the exterior, the addition appropriates the traditional materials of the existing home, while using contemporary proportions and lines to speak to a modern sensibility. Staggered massing and terraced roofs add to the visual interest and a harmonious balance in the design. On the interior, rich natural materials like oak and mahogany add warmth to the clean lines of the design. The design carefully frames stunning views of the reservoir and surrounding hills. In each room, multi-directional natural light, views and cross-ventilation increase the comfort and expansiveness of the spaces
Photography by: Studio Ceja

Sponsored
Columbus, OH

Wannemacher Interiors
Customized Award-Winning Interior Design Solutions in Franklin Cnty OH

 JMC Home Remodeling
Our clients wished to remodel their master bedroom and bath to accommodate their changing mobility challenges. They expressed the importance of maximizing functionality to allow accessibility in a space that was elegant, refined and felt like home. We crafted a design plan that included converting two smaller bedrooms, a small bath and walk-in closet into a spacious master suite with a wheelchair accessible bathroom and three closets.
Custom, double pocket doors invite you into the 25-foot wide, light-filled bedroom with generous floor space to maneuver around the bed and furniture. Hardwood floors, recessed lighting and window views to the owner’s gardens make this bedroom particularly warm and inviting.
In the bathroom, the 5×7 roll-in shower features natural marble tile with a custom rug pattern. There’s also a new, accessible sink and vanity with plenty of storage. Wider hallways and pocket doors were installed throughout as well as a completely updated seated chairlift that allows access from the garage to the second floor. Altogether, it’s a beautiful space where the homeowners can comfortably live for years to come.
 Glickman Design Build
Wheelchair accessible renovation
Wheelchair accessible bathroom
Curbless accessible shower
Barrier free bathroom remodel
Fully wheelchair accessible shower
Handicap accessible bathroom and shower, Bethesda, MD
Accessible shower
Barrier free bathroom
ADA bathroom
Accessible design bathroom
Non-slip bathroom flooring
Accessible bathroom ideas
ADA ideas
 Spears Design Build Group
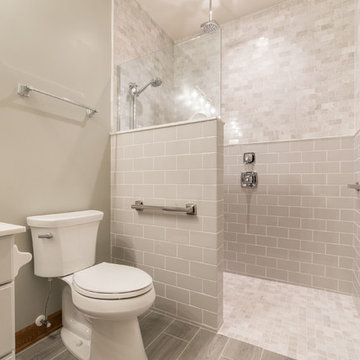
This traditional bathroom features an open shower with fashionable grab bars and towel bars that match the chrome fixtures. This bathroom is gorgeous and the perfect space for aging in place.
 Rhonda Knoche
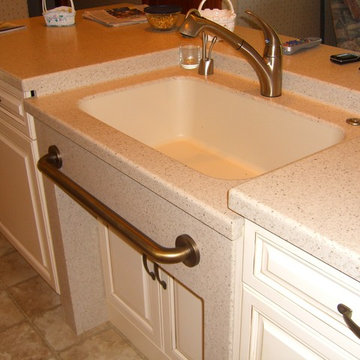
The DuPont Corian counter and Integral sink makes for easy cleaning. The grab bar is blocked and attached to the sink cabinet apron. The flipper doors below the sink can be swung out of the way to roll under with a wheelchair. The faucet is easy grip single lever with integral sprayer. The cabinet pulls are a good, large ergonomic grip.
Rhonda Knoche
 Next Stage Design + Build
Designer: Charlotte Tully LEED Green Assoc., UDCP
Photographer: CasaMokio (Nate Lewis)
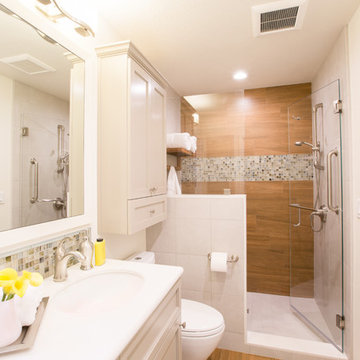
Attention was given to coordinate the Master bathroom with other spaces in the home while speaking to the husband’s leaning in contemporary aesthetics. Being that cherry wood appeared in nearby rooms, this material was integrated into the remodeled space uniquely as a durable porcelain tile. This tile was installed as flooring in addition to facing the shower focal wall. A crisp, white engineered quartz was not only used as a countertop, but also caps the curb, pony wall, and interior of the shampoo niche to minimize pesky grout lines.
2014 NARI META Platinum Award: Sunnyvale Bathroom Remodel
 McCabe By Design LLC
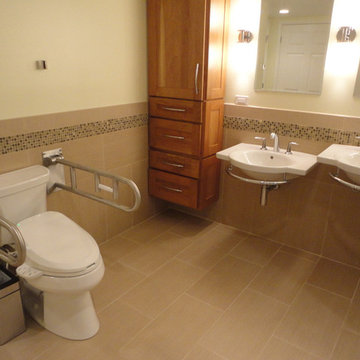
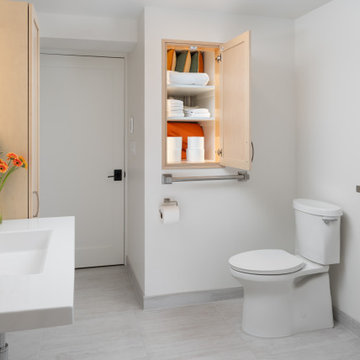
The wall hung sink and wall storage cabinets provide equal access to users of all abilities. The wide ledges on either side of the sink are extra convenient for keeping grooming products and appliances closet at hand.
The toilet has grab bars on two sides to assist with transferring to the toilet from a wheelchair or a standing position. The cabinet door above the grab bar provides a second access point for the linen closet that can be seen from the living room. An LED mirror provides excellent illumination for grooming and helps make the room feel bright and cheerful despite the lack of window(s).

Sponsored
Sunbury, OH

J.Holderby - Renovations
Franklin County's Leading General Contractors - 2X Best of Houzz!
 Alair Homes Plano
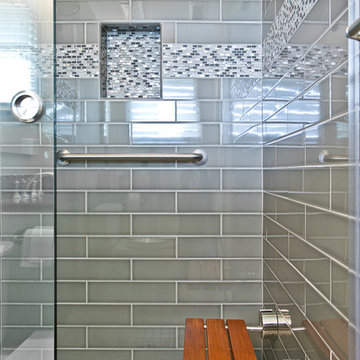
Mid-sized transitional 3/4 gray tile and subway tile porcelain tile bathroom photo in Dallas with an undermount sink, raised-panel cabinets, white cabinets, solid surface countertops and gray walls
 TKS Design Group
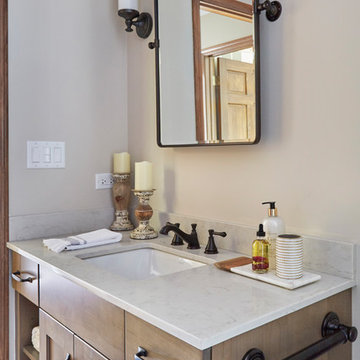
This project was completed for clients who wanted a comfortable, accessible 1ST floor bathroom for their grown daughter to use during visits to their home as well as a nicely-appointed space for any guest. Their daughter has some accessibility challenges so the bathroom was also designed with that in mind.
The original space worked fairly well in some ways, but we were able to tweak a few features to make the space even easier to maneuver through. We started by making the entry to the shower flush so that there is no curb to step over. In addition, although there was an existing oversized seat in the shower, it was way too deep and not comfortable to sit on and just wasted space. We made the shower a little smaller and then provided a fold down teak seat that is slip resistant, warm and comfortable to sit on and can flip down only when needed. Thus we were able to create some additional storage by way of open shelving to the left of the shower area. The open shelving matches the wood vanity and allows a spot for the homeowners to display heirlooms as well as practical storage for things like towels and other bath necessities.
We carefully measured all the existing heights and locations of countertops, toilet seat, and grab bars to make sure that we did not undo the things that were already working well. We added some additional hidden grab bars or “grabcessories” at the toilet paper holder and shower shelf for an extra layer of assurance. Large format, slip-resistant floor tile was added eliminating as many grout lines as possible making the surface less prone to tripping. We used a wood look tile as an accent on the walls, and open storage in the vanity allowing for easy access for clean towels. Bronze fixtures and frameless glass shower doors add an elegant yet homey feel that was important for the homeowner. A pivot mirror allows adjustability for different users.
If you are interested in designing a bathroom featuring “Living In Place” or accessibility features, give us a call to find out more. Susan Klimala, CKBD, is a Certified Aging In Place Specialist (CAPS) and particularly enjoys helping her clients with unique needs in the context of beautifully designed spaces.
Designed by: Susan Klimala, CKD, CBD
Photography by: Michael Alan Kaskel
 Visionary Home Remodeling Inc.
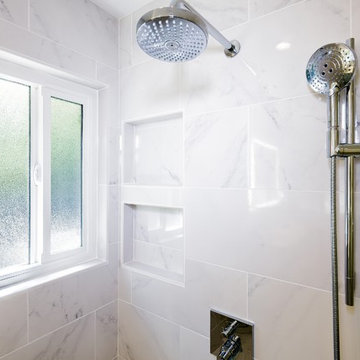
Example of a large transitional master beige tile and porcelain tile porcelain tile and beige floor bathroom design in San Francisco with furniture-like cabinets, white cabinets, white walls, an undermount sink, quartz countertops, a hinged shower door and beige countertops
 Coffey & Co. House of Interiors
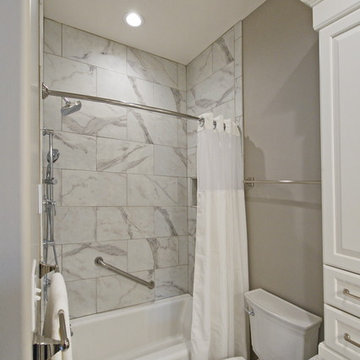
Small elegant master gray tile and porcelain tile porcelain tile and gray floor bathroom photo in Omaha with raised-panel cabinets, white cabinets, a two-piece toilet, gray walls, an undermount sink, granite countertops and gray countertops

Sponsored
Fredericksburg, OH

High Point Cabinets
Columbus' Experienced Custom Cabinet Builder | 4x Best of Houzz Winner
 Visionary Home Remodeling Inc.
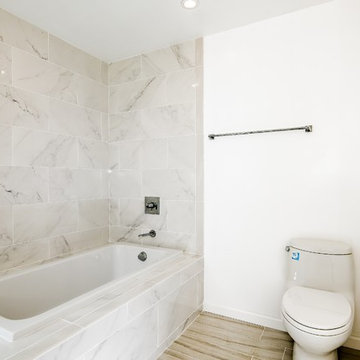
Bathroom - large transitional master beige tile and porcelain tile porcelain tile and beige floor bathroom idea in San Francisco with furniture-like cabinets, white cabinets, white walls, an undermount sink, quartz countertops, a hinged shower door and beige countertops

 Visionary Home Remodeling Inc.
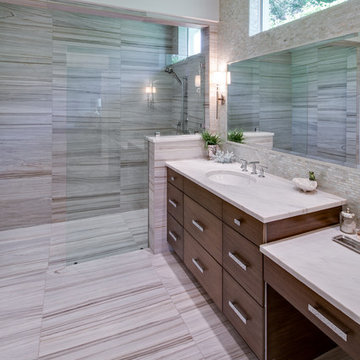
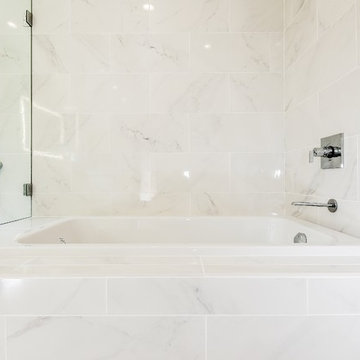
Large transitional master beige tile and porcelain tile porcelain tile and beige floor bathroom photo in San Francisco with furniture-like cabinets, white cabinets, white walls, an undermount sink, quartz countertops, a hinged shower door and beige countertops
29