
Search results for "Grab bars" in Home Design Ideas
 McCabe By Design LLC
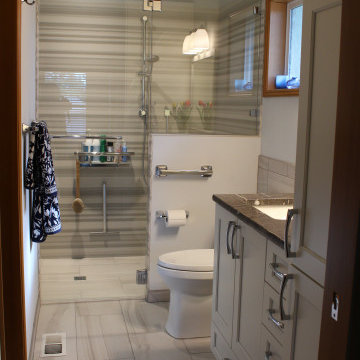
By removing the wall between the toilet shower room and the vanity, space was made for a tall storage cabinet and a pocket door to close off the vanity from the bedroom. Needing to work within the original foot print of the room, a zero threshold shower, grab bars, hand-held shower head on a slide bar, shower seat and electrical plug by the toilet ensure that these homeowners can safely age in place.
The shower surround is book matched the full dimension of the shower.
A new operative window was incorporated into the remodel to provide natural light to a room that was previously windowless. Remodeled in 2019
 indi interiors
Matthew Willams Photography
Victoria Kirk Interiors Co-Designer
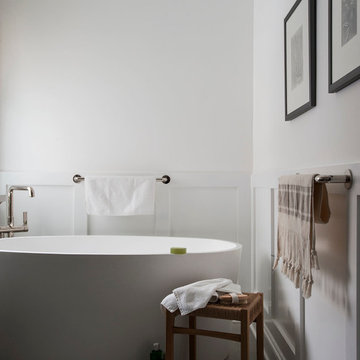
Freestanding bathtub - mid-sized transitional master freestanding bathtub idea in Auckland with white walls
Freestanding bathtub - mid-sized transitional master freestanding bathtub idea in Auckland with white walls
 MCO Industries, LLC

Inspiration for a mid-sized transitional 3/4 black tile, gray tile and porcelain tile alcove shower remodel in New York with beige walls
Find the right local pro for your project
 Kathy Appel, ASID


The ability to alter and adjust components addresses concerns for accessibility. The shower seat is moveable or removable. The curved grab bar is functional and attractive. The sliding glass shower door can be partially or completely removed. The Hansgrohe hand shower is placed on an adjustable bar making it possible to shower in a seated or standing position. The thermostatic shower control features an anti-scald safety stop to protect against water scalding. The shower controls are placed at the shower entrance. This allows the water temperature and flow to be properly adjusted before immersing body parts in the water. Not only is the toilet comfort height, the skirted design simplifies cleaning and the dual flush is environmentally friendly.
 SGDI - Sarah Gallop Design Inc.
Photos- Sarah Gallop
Mid-sized transitional glass tile and gray tile porcelain tile bathroom photo in Vancouver with an undermount sink, shaker cabinets, white cabinets, a two-piece toilet and beige walls
Mid-sized transitional glass tile and gray tile porcelain tile bathroom photo in Vancouver with an undermount sink, shaker cabinets, white cabinets, a two-piece toilet and beige walls

 CARNEMARK design + build
photography by Anice Hoachlander
Bathroom - large contemporary master gray tile gray floor bathroom idea in DC Metro with flat-panel cabinets, beige cabinets, gray walls and quartz countertops
Bathroom - large contemporary master gray tile gray floor bathroom idea in DC Metro with flat-panel cabinets, beige cabinets, gray walls and quartz countertops



Sponsored
Delaware, OH

Buckeye Basements, Inc.
Central Ohio's Basement Finishing ExpertsBest Of Houzz '13-'21
 Denise Quade Design

A water closet was added into the new footprint of the bathroom. A 24" deep cabinet was recessed into the wall behind the toilet to provide more storage. Decorative grab bars were added to both sides of the water closet for aging guests.
 Marcia Butler Interior Design Inc
Peter Murdock Photography
Example of a transitional gray tile and mosaic tile alcove shower design in New York with a pedestal sink
Example of a transitional gray tile and mosaic tile alcove shower design in New York with a pedestal sink
 Nicolette Interiors, LLC.

-Curbless Shower with Built-In Bench and Walk-In Tub- Beneath the hand shower, a built-in bench is accessible to ease the task of showering. A glass barrier is the only thing separating the shower from the walk-in tub, which allows for the natural light from the circle window to illuminate the entire room.

 Scott's Lumber

Onyx Collection Shower Unit -Silver Handicap Acessible
Woodland Cabinetry Portland -Rustic Alder- Sienna
Bathroom - small transitional 3/4 gray floor bathroom idea in Other with raised-panel cabinets, brown cabinets, a two-piece toilet, beige walls, an integrated sink and onyx countertops
Bathroom - small transitional 3/4 gray floor bathroom idea in Other with raised-panel cabinets, brown cabinets, a two-piece toilet, beige walls, an integrated sink and onyx countertops
 Classic Remodeling & Construction, Inc.
Photography: Jason Stemple

Walk-in shower - large transitional master beige tile and ceramic tile ceramic tile walk-in shower idea in Charleston with recessed-panel cabinets, white cabinets, blue walls, an undermount sink and quartzite countertops
Walk-in shower - large transitional master beige tile and ceramic tile ceramic tile walk-in shower idea in Charleston with recessed-panel cabinets, white cabinets, blue walls, an undermount sink and quartzite countertops

Sponsored
Columbus, OH
Free consultation for landscape design!

Peabody Landscape Group
Columbus' Reliable Landscape Design & Contracting

 User

UserAn updated master bathroom in a vintage 1900 cottage. The plinth based freestanding tub gives an original vintage feel to the room and the modern glassed-in shower adds 21st century amenities with a corner bench, rain shower head, hand held sprayer, and matching decorative grab bars providing safety features. Although the tile looks like marble it is actually easy care porcelain. Cabinetry and beaded wainscoting was designed to look original to the period and all moldings were matched to the homes original. The blue walls, Sherwin Williams 6477 Tidewater, provide a bright but soothing bath experience.
Steven Long Photography
 Talmadge Construction, Inc.
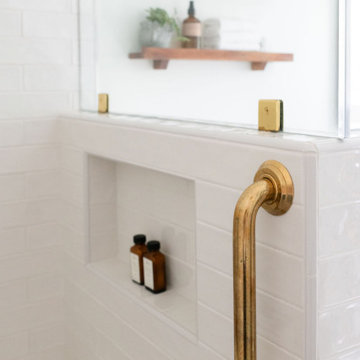
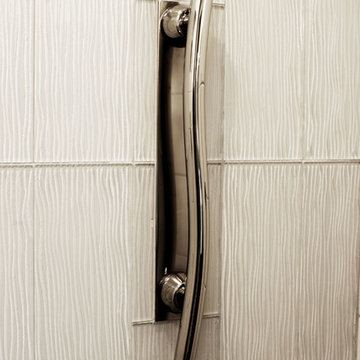
This large grab bar in the shower allows this to be a functional age-in-place bathroom. The alcove shower includes one wall with unique white tiles that include a wavy pattern.
 Ethics Construction Company, LLC
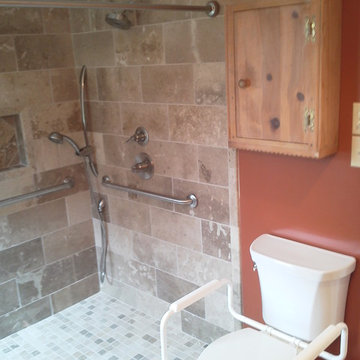
The shower is fully set with many grab bars for safety and convenience
Example of a bathroom design in Other
Example of a bathroom design in Other

Sponsored
Sunbury, OH

J.Holderby - Renovations
Franklin County's Leading General Contractors - 2X Best of Houzz!
 Images in Design LLC.

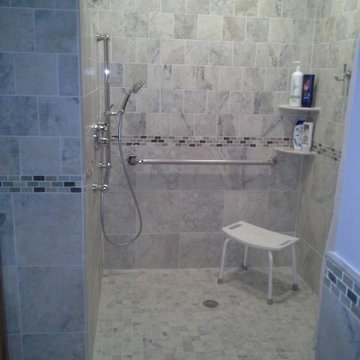
 Roll In Shower is large & functional with grab bars in the correct positions and you can walk right into the shower without any step. Garwood NJ
Inspiration for a timeless bathroom remodel in New York
Inspiration for a timeless bathroom remodel in New York
 StoneUnlimited Kitchen and Bath Remodeling
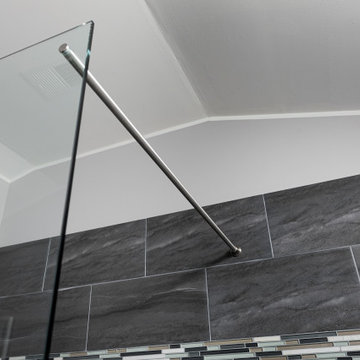
When deciding to either keep a tub and shower or take out the tub and expand the shower in the master bathroom is solely dependent on a homeowner's preference. Although having a tub in the master bathroom is still a desired feature for home buyer's, especially for those who have or are excepting children, there's no definitive proof that having a tub is going to guarantee a higher rate of return on the investment.
This chic and modern shower is easily accessible. The expanded room provides the ability to move around freely without constraint and makes showering more welcoming and relaxing. This shower is a great addition and can be highly beneficial in the future to any individuals who are elderly, wheelchair bound or have mobility impairments. Fixtures and furnishings such as the grab bar, a bench and hand shower also makes the shower more user friendly.
The decision to take out the tub and make the shower larger has visually transformed this master bathroom and created a spacious feel. The shower is a wonderful upgrade and has added value and style to our client's beautiful home.
Check out the before and after photographs as well as the video!
Here are some of the materials that were used for this transformation:
12x24 Porcelain Lara Dark Grey
6" Shower band of Keystone Interlocking Mosaic Tile
Delta fixtures throughout
Ranier Quartz vanity countertops
 Refresh and Build
DESCRIPTION:
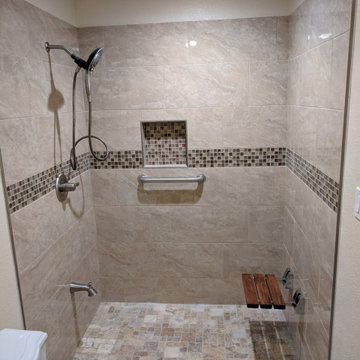
Accessible Walk-In Shower Remodel — Union City, CA | 2018
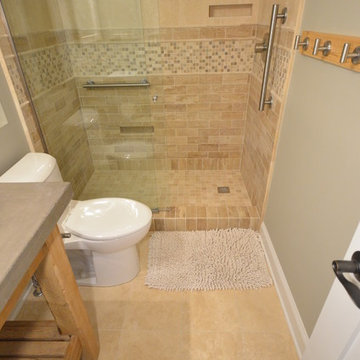
This thoughtfully designed accessible shower remodel in Union City, CA proves that safety features and beautiful design don't have to be mutually exclusive. Every element was carefully selected to meet the needs of a mobility-conscious user while delivering a warm, elegant, spa-like result.
The spacious walk-in shower is clad floor-to-ceiling in large-format travertine-look porcelain tiles in a warm cream and beige tone with natural veining, creating a welcoming and timeless backdrop. A continuous horizontal band of mixed glass mosaic tile in rich jewel tones — cream, champagne, burgundy, and amber — wraps all three walls at mid-height, adding color, shimmer, and visual interest. The recessed niche, lined with the same glass mosaic tile, is perfectly positioned within the decorative band for a seamless, intentional look.
The shower floor features a small-format natural stone mosaic in a warm mix of taupe, rust, cream, and brown — providing excellent slip resistance while complementing the overall earthy palette beautifully. A center floor drain keeps the layout clean and functional.
Safety and accessibility are fully integrated without compromise. Brushed nickel grab bars are strategically placed for support, and a wall-mounted fold-down teak bench with chrome hardware provides a stylish, durable seating option that tucks away when not in use. A handheld multi-function showerhead on a slide bar, along with a tub spout for optional filling, rounds out the highly functional fixture package.
Recessed ceiling lighting illuminates the generous shower space evenly, making it feel bright and open. The result is a beautiful, fully accessible shower that any homeowner would be proud of.
KEY FEATURES:
Large-format travertine-look porcelain wall tile
Horizontal glass mosaic accent band — all three walls
Glass mosaic-lined recessed niche
Natural stone small-format mosaic shower floor
Wall-mounted fold-down teak bench
Brushed nickel grab bars — multiple locations
Multi-function handheld showerhead on slide bar
Tub spout / diverter
Center floor drain
Recessed ceiling lighting
Accessible / ADA-friendly design
25