
Search results for "Grabbing" in Home Design Ideas
 Stebnitz Builders, Inc.
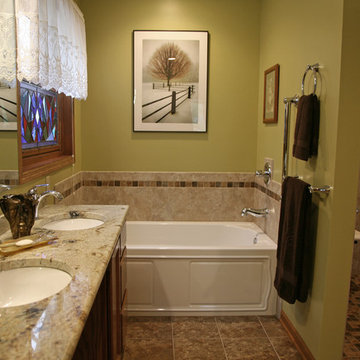
In every project we complete, design, form, function and safety are all important aspects to a successful space plan.
For these homeowners, it was an absolute must. The family had some unique needs that needed to be addressed. As physical abilities continued to change, the accessibility and safety in their master bathroom was a significant concern.
The layout of the bathroom was the first to change. We swapped places with the tub and vanity to give better access to both. A beautiful chrome grab bar was added along with matching towel bar and towel ring.
The vanity was changed out and now featured an angled cut-out for easy access for a wheelchair to pull completely up to the sink while protecting knees and legs from exposed plumbing and looking gorgeous doing it.
The toilet came out of the corner and we eliminated the privacy wall, giving it far easier access with a wheelchair. The original toilet was in great shape and we were able to reuse it. But now, it is equipped with much-needed chrome grab bars for added safety and convenience.
The shower was moved and reconstructed to allow for a larger walk-in tile shower with stylish chrome grab bars, an adjustable handheld showerhead and a comfortable fold-down shower bench – proving a bathroom can (and should) be functionally safe AND aesthetically beautiful at the same time.
 Stonehenge Custom Tile and Stone
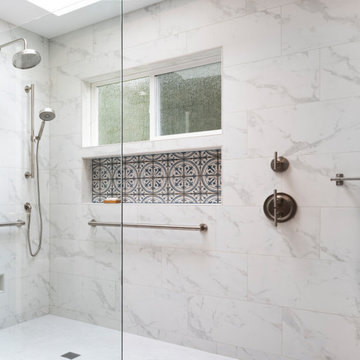
✨ Master Bathroom Makeover: Accessible Luxury & Timeless Design ✨
? We’re thrilled to share this master bathroom remodel, designed with both elegance and accessibility in mind. A curbless walk-in shower ensures seamless access, while strategically placed grab bars provide added safety and peace of mind.
Design Details:
? Floor Tile: Arizona Tile - Borgo “Luce” 12”x24” (30% Running Bond)
? Wall Tile: Arizona Tile - Themar “Venato Gold Matte” 12”x24” (30% Running Bond)
? Niche Tile: Bedrosians - Casablanca “Ziane” 5”x5” (Straight Set)
? Fixtures: Kohler pieces in Vibrant Brushed Nickel, including:
Purist® Rainhead and Handshower Kit
Castia™ Widespread Faucet and Towel Accessories
Components™ 36” Grab Bar
? Grout: Fossil for walls & floors, Twilight Blue for the niche
? This space blends thoughtful functionality with timeless style, creating a beautifully accessible retreat for the homeowners.
? Start planning your remodel or home upgrade today with Stonehenge Custom Tile & Home!
? Book Your Consultation: 360-930-4348
https://www.stonehengecustom.com
? We’re Kitsap’s Premier General Contractor!
? Voted Best North Kitsap Contractor & Kitchen or Bathroom Renovator of 2022.
LICENSED, BONDED & INSURED CC STONECT863JA
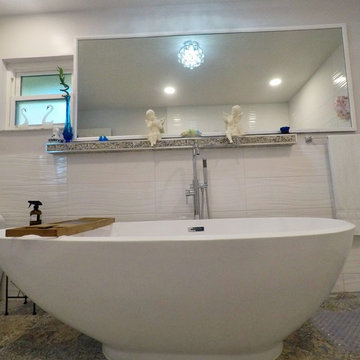
 RECODECO
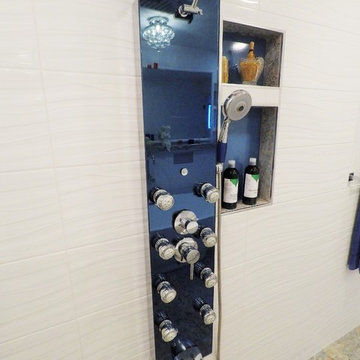
MODERN MASTER BATHROOM
OPEN CONCEPT BARRIER-FREE BATHROOM
24x24 VESTIGE NATURAL PORCELAIN TILE
10x28 CALYPSO WAVY BLANCO CERAMIC TILE
SCHLUTER SHOWER SYSTEMS
SCHLUTER KERDI-LINE 60” FRAMELESS TILEABLE LINEAR DRAIN
SCHLUTER PROFILES AND PREFAB NICHE
HELIXBATH DIOSPOLIS MODERN PEDESTAL BATHTUB
AKDY AK-Z8723 FREESTANDING MODERN CHROME TUB FAUCET
AKDY ALUMINUM SHOWER PANEL TOWER
TOTO ELONGATED DUAL-FLUSH TOILET
LED BORDERED ILLUMINATED MIRROR

HALF CIRCLE GRAB BAR WITH TOILET PAPER HOLDER
30” SAFETY GRAB BAR
ARMINIUS SINGLE LEVER FAUCETS
BAMBOO BATHTUB CADDY

CUSTOM VANITY
ENGINEERED QUARTZ COUNTERTOP
CUSTOM TILED FLOATING SHELF
Find the right local pro for your project
 Dream Baths by Kitchen Kraft
Large elegant master yellow tile brown floor corner shower photo in Columbus with flat-panel cabinets, white cabinets, blue walls, quartzite countertops and blue countertops
 White Birch Design
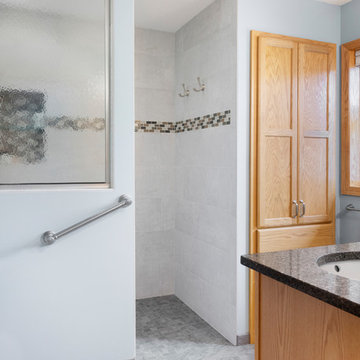
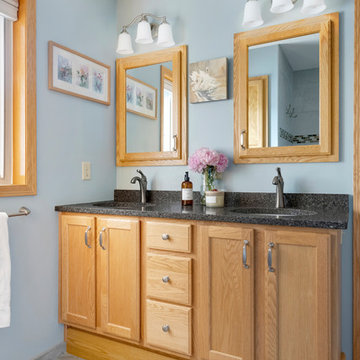
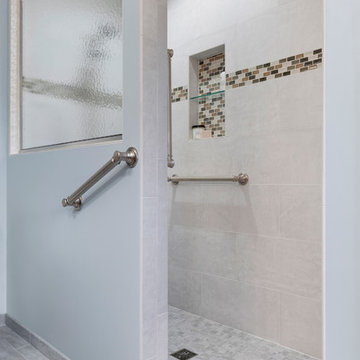
This bathroom was remodeled with the purpose of being able for the homeowners to age in place. The original bathroom had a small enclosed shower, an oversized, underused whirlpool, short vanity, and limited storage. We took the tub space and created a large walk in shower, with no curb! We also fully fitted this shower with grab bars at the entry, in the shower, and the slide bar on the handheld is an actual grab bar! Backing was also added behind the tile for a seat to be mounted in the future. Where the shower used to be is now a large linen closet with large drawers for storage. The vanity is the existing vanity, but we raised it up to today's current taller vanity height, added a new top, undermount sinks & faucets. We also added additional storage in the recessed medicine cabinets above each sink. Interested in learning more? Check us out at whitebirchdesignllc.com
 Patrick A. Finn, Ltd
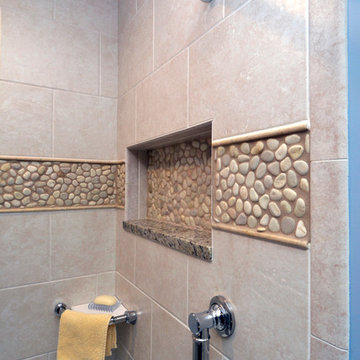
These chrome grab bars will keep the homeowners safer for years to come. The corner grab handle also doubles a a place to set soap or shampoo. The recessed shower niche here continues the accent band with the pebble tile to give the space one cohesive feel. We like to line the bottom of our recessed niches with the same stone that was used on our counter to help tie in the shower with the vanity area.
Photography by Mark Becker
 Aaron Vry Designer Kitchens & Baths
Aaron Vry
Designer Kitchens & Baths Las Vegas
DKBLV
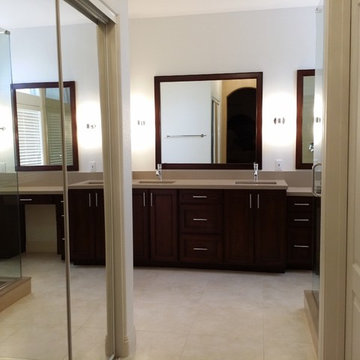
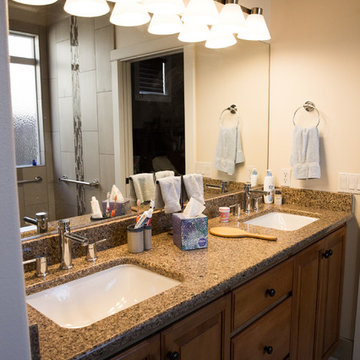
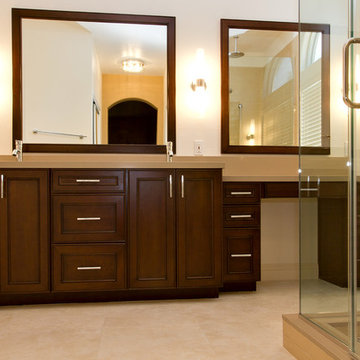
Example of a mid-sized transitional master beige tile and subway tile porcelain tile corner shower design in Las Vegas with an undermount sink, flat-panel cabinets, dark wood cabinets, quartz countertops, a two-piece toilet and gray walls
Example of a mid-sized transitional master beige tile and subway tile porcelain tile corner shower design in Las Vegas with an undermount sink, flat-panel cabinets, dark wood cabinets, quartz countertops, a two-piece toilet and gray walls
 Kowalske Kitchen & Bath
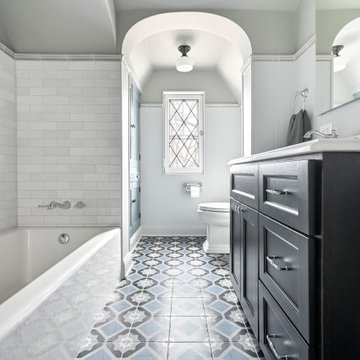
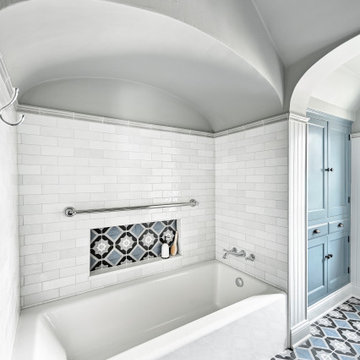
The design of this Milwaukee bathroom remodel fits this 1930s home with a built-in linen cabinet, a leaded glass window, 3 arched doorways, and historic trim, doors and door knobs. This 1930s bathroom remodel in Milwaukee’s Story Hill neighborhood includes accessibility features including grab bars, a walk-in shower and a handheld showerhead.
The goals of this project:
+ Maintain the historic charm of the 1930s bathroom
+ Design with accessibility features for aging in place
Highlights of this Milwaukee Bathroom Remodel:
Walk-In Shower & Bathtub – The homeowners wanted their bathroom to include accessibility features. We added grab bars and reinforced some areas for future grab bars if needed. The walk-in shower has a minimal threshold and a handheld showerhead for easy use.
Heated Floors & Built-In Linen Cabinet – A built-in linen cabinet had been deteriorating over the years and was partly unusable because of the radiator being in the way. We removed the radiator and installed electric floors as the heat source. We also refaced, painted and added roll outs behind the bottom doors of the cabinet.
New Vanity – The homeowners needed more storage and countertop space so we replaced the pedestal sink with a vanity. A traditional style faucet fixture looks similar to what you would have originally seen in this 1930s home. The countertop is quartz that looks like a classic marble without the maintenance of marble. A traditional profile edge gives it an elevated look. A new medicine cabinet over the sink also provides storage in a bathroom the entire family uses.
Arched Doorways – This bathroom features three arched doorways – one in the entryway, one over the bathtub and one near the toilet. Our team carefully worked around the arches, as It was important to keep these architectural elements.
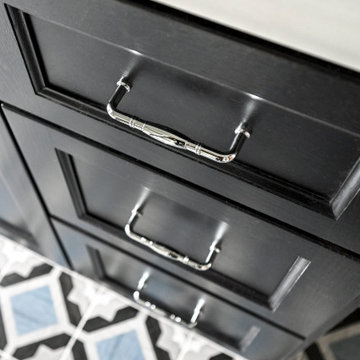
Tilework – The patterned floor tile is a fresh take on the traditional black and white historical bathrooms. It pairs seamlessly with the traditional subway tile walls and hexagon shower floor tile.
Historic Design Elements – Custom doors and trim match the existing in the home, as well as door knobs. It was important to salvage and clean up the leaded glass window and keep the existing arches. Bead board walls, cabinet hardware and overhead lighting were carefully selected to fit the period of the home.
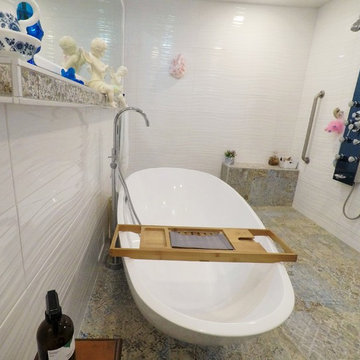
 RECODECO
MODERN MASTER BATHROOM
OPEN CONCEPT BARRIER-FREE BATHROOM
24x24 VESTIGE NATURAL PORCELAIN TILE
10x28 CALYPSO WAVY BLANCO CERAMIC TILE
SCHLUTER SHOWER SYSTEMS
SCHLUTER KERDI-LINE 60” FRAMELESS TILEABLE LINEAR DRAIN
SCHLUTER PROFILES AND PREFAB NICHE
HELIXBATH DIOSPOLIS MODERN PEDESTAL BATHTUB
AKDY AK-Z8723 FREESTANDING MODERN CHROME TUB FAUCET
AKDY ALUMINUM SHOWER PANEL TOWER
TOTO ELONGATED DUAL-FLUSH TOILET
LED BORDERED ILLUMINATED MIRROR
HALF CIRCLE GRAB BAR WITH TOILET PAPER HOLDER
30” SAFETY GRAB BAR
ARMINIUS SINGLE LEVER FAUCETS
BAMBOO BATHTUB CADDY
CUSTOM VANITY
ENGINEERED QUARTZ COUNTERTOP
CUSTOM TILED FLOATING SHELF
 Adam Gibson Design

Even NFL players should have grab bars in the shower, and this one is no exception. Anyone who slips will grab the first thing they can. Even our towel bars serve as grab bars. All showers are curbless unless, as in this case, it's a loft, so it was impossible to recess the floor.
 RECODECO
MODERN MASTER BATHROOM
OPEN CONCEPT BARRIER-FREE BATHROOM
24x24 VESTIGE NATURAL PORCELAIN TILE
10x28 CALYPSO WAVY BLANCO CERAMIC TILE
SCHLUTER SHOWER SYSTEMS
SCHLUTER KERDI-LINE 60” FRAMELESS TILEABLE LINEAR DRAIN
SCHLUTER PROFILES AND PREFAB NICHE
HELIXBATH DIOSPOLIS MODERN PEDESTAL BATHTUB
AKDY AK-Z8723 FREESTANDING MODERN CHROME TUB FAUCET
AKDY ALUMINUM SHOWER PANEL TOWER
TOTO ELONGATED DUAL-FLUSH TOILET
LED BORDERED ILLUMINATED MIRROR
HALF CIRCLE GRAB BAR WITH TOILET PAPER HOLDER
30” SAFETY GRAB BAR
ARMINIUS SINGLE LEVER FAUCETS
BAMBOO BATHTUB CADDY
CUSTOM VANITY
ENGINEERED QUARTZ COUNTERTOP
CUSTOM TILED FLOATING SHELF
 Design Perspective Interior Design, LLC
I was hired by my previous employer, Corvallis Custom Kitchens and Baths to assist these homeowners with all of the materials, fixtures and finish choices to complete this master bathroom remodel.
Brian Egan, owner and designer at CCKB in Sept 2017, since retired), designed this aging-in-place, accessible shower (previously a shower and separate soaker tub) for the clients who reside in an over 55 community here in Corvallis.
Large format 12x24 unpolished Crossville Kosmos Moonstruck tile was chosen for the bathroom floor and the shower walls to minimize grout lines. For the shower floor/pan small 1x1 DalTile Keystones Marble color tile was used to aid in making the floor feel extra slip resistant as the Keystones tiles do not have grittier feeling surface than porcelain tile.
For safety and a non-industrial look, Moen Align chrome designer grab bars were installed in the shower and toilet room. The handshower and rainshower head system by Grohe beautifully combines the 2 systems in one unit called Retrofit 160. To allow the homeowners to turn the shower on and warm up without them having to step in the direct spray of the shower head, the controls were placed under the window near the shower entry. This would also allow a helper to assist anyone using the shower in the future should the need arise.
A linear drain was installed to pull water away from the zero threshold shower entry. Installing a linear shower drain allows for a no threshold shower which can allow for the shower to be accessible with a walker or roll-in with a wheelchair as the shower was designed almost 40" wide.
The homeowners were thrilled with the transformation of their bathroom. The design and material choices fit their tastes and needs perfectly. Now they can continue to age in place and not worry about how they would be able to bathe if something were to decrease their mobility.
Photos by: H. Needham
 Aaron Vry Designer Kitchens & Baths
Aaron Vry
Designer Kitchens & Baths Las Vegas
DKBLV
Example of a mid-sized transitional master beige tile and subway tile porcelain tile corner shower design in Las Vegas with an undermount sink, flat-panel cabinets, dark wood cabinets, quartz countertops, a two-piece toilet and gray walls
Example of a mid-sized transitional master beige tile and subway tile porcelain tile corner shower design in Las Vegas with an undermount sink, flat-panel cabinets, dark wood cabinets, quartz countertops, a two-piece toilet and gray walls
 White Birch Design
This bathroom was remodeled with the purpose of being able for the homeowners to age in place. The original bathroom had a small enclosed shower, an oversized, underused whirlpool, short vanity, and limited storage. We took the tub space and created a large walk in shower, with no curb! We also fully fitted this shower with grab bars at the entry, in the shower, and the slide bar on the handheld is an actual grab bar! Backing was also added behind the tile for a seat to be mounted in the future. Where the shower used to be is now a large linen closet with large drawers for storage. The vanity is the existing vanity, but we raised it up to today's current taller vanity height, added a new top, undermount sinks & faucets. We also added additional storage in the recessed medicine cabinets above each sink. Interested in learning more? Check us out at whitebirchdesignllc.com
 White Birch Design
This bathroom was remodeled with the purpose of being able for the homeowners to age in place. The original bathroom had a small enclosed shower, an oversized, underused whirlpool, short vanity, and limited storage. We took the tub space and created a large walk in shower, with no curb! We also fully fitted this shower with grab bars at the entry, in the shower, and the slide bar on the handheld is an actual grab bar! Backing was also added behind the tile for a seat to be mounted in the future. Where the shower used to be is now a large linen closet with large drawers for storage. The vanity is the existing vanity, but we raised it up to today's current taller vanity height, added a new top, undermount sinks & faucets. We also added additional storage in the recessed medicine cabinets above each sink. Interested in learning more? Check us out at whitebirchdesignllc.com
 Adam Gibson Design
Even NFL players should have grab bars in the shower, and this one is no exception. Anyone who slips will grab the first thing they can. Even our towel bars serve as grab bars. All showers are curbless unless, as in this case, it's a loft, so it was impossible to recess the floor.
 Kowalske Kitchen & Bath
The design of this Milwaukee bathroom remodel fits this 1930s home with a built-in linen cabinet, a leaded glass window, 3 arched doorways, and historic trim, doors and door knobs. This 1930s bathroom remodel in Milwaukee’s Story Hill neighborhood includes accessibility features including grab bars, a walk-in shower and a handheld showerhead.
The goals of this project:
+ Maintain the historic charm of the 1930s bathroom
+ Design with accessibility features for aging in place
Highlights of this Milwaukee Bathroom Remodel:
Walk-In Shower & Bathtub – The homeowners wanted their bathroom to include accessibility features. We added grab bars and reinforced some areas for future grab bars if needed. The walk-in shower has a minimal threshold and a handheld showerhead for easy use.
Heated Floors & Built-In Linen Cabinet – A built-in linen cabinet had been deteriorating over the years and was partly unusable because of the radiator being in the way. We removed the radiator and installed electric floors as the heat source. We also refaced, painted and added roll outs behind the bottom doors of the cabinet.
New Vanity – The homeowners needed more storage and countertop space so we replaced the pedestal sink with a vanity. A traditional style faucet fixture looks similar to what you would have originally seen in this 1930s home. The countertop is quartz that looks like a classic marble without the maintenance of marble. A traditional profile edge gives it an elevated look. A new medicine cabinet over the sink also provides storage in a bathroom the entire family uses.
Arched Doorways – This bathroom features three arched doorways – one in the entryway, one over the bathtub and one near the toilet. Our team carefully worked around the arches, as It was important to keep these architectural elements.
Tilework – The patterned floor tile is a fresh take on the traditional black and white historical bathrooms. It pairs seamlessly with the traditional subway tile walls and hexagon shower floor tile.
Historic Design Elements – Custom doors and trim match the existing in the home, as well as door knobs. It was important to salvage and clean up the leaded glass window and keep the existing arches. Bead board walls, cabinet hardware and overhead lighting were carefully selected to fit the period of the home.

 Renovisions
 It’s no surprise these Hanover clients reached out to Cathy and Ed of Renovisions for design and build services as they wanted a local professional bath specialist to turn their plain builder-grade bath into a luxurious handicapped accessible master bath.
Renovisions had safety and universal design in mind while creating this customized two-person super shower and well-appointed master bath so their clients could escape to a special place to relax and energize their senses while also helping to conserve time and water as it is used simultaneously by them.
This completely water proofed spacious 4’x8’ walk-in curb-less shower with lineal drain system and larger format porcelain tiles was a must have for our senior client –with larger tiles there are less grout lines, easier to clean and easier to maneuver using a walker to enter and exit the master bath.
Renovisions collaborated with their clients to design a spa-like bath with several amenities and added conveniences with safety considerations. The bench seat that spans the width of the wall was a great addition to the shower. It’s a comfortable place to sit down and stretch out and also to keep warm as electric mesh warming materials were used along with a programmable thermostat to keep these homeowners toasty and cozy!
Careful attention to all of the details in this master suite created a peaceful and elegant environment that, simply put, feels divine. Adding details such as the warming towel rack, mosaic tiled shower niche, shiny polished chrome decorative safety grab bars that also serve as towel racks and a towel rack inside the shower area added a measure of style. A stately framed mirror over the pedestal sink matches the warm white painted finish of the linen storage cabinetry that provides functionality and good looks to this space. Pull-down safety grab bars on either side of the comfort height high-efficiency toilet was essential to keep safety as a top priority.
Water, water everywhere for this well deserving couple – multiple shower heads enhances the bathing experience for our client with mobility issues as 54 soft sprays from each wall jet provide a soothing and cleansing effect – a great choice because they do not require gripping and manipulating handles yet provide a sleek look with easy cleaning. The thermostatic valve maintains desired water temperature and volume controls allows the bather to utilize the adjustable hand-held shower on a slide-bar- an ideal fixture to shower and spray down shower area when done.
A beautiful, frameless clear glass enclosure maintains a clean, open look without taking away from the stunning and richly grained marble-look tiles and decorative elements inside the shower. In addition to its therapeutic value, this shower is truly a design focal point of the master bath with striking tile work, beautiful chrome fixtures including several safety grab bars adding aesthetic value as well as safety benefits.
 Kowalske Kitchen & Bath
The design of this Milwaukee bathroom remodel fits this 1930s home with a built-in linen cabinet, a leaded glass window, 3 arched doorways, and historic trim, doors and door knobs. This 1930s bathroom remodel in Milwaukee’s Story Hill neighborhood includes accessibility features including grab bars, a walk-in shower and a handheld showerhead.
The goals of this project:
+ Maintain the historic charm of the 1930s bathroom
+ Design with accessibility features for aging in place
Highlights of this Milwaukee Bathroom Remodel:
Walk-In Shower & Bathtub – The homeowners wanted their bathroom to include accessibility features. We added grab bars and reinforced some areas for future grab bars if needed. The walk-in shower has a minimal threshold and a handheld showerhead for easy use.
Heated Floors & Built-In Linen Cabinet – A built-in linen cabinet had been deteriorating over the years and was partly unusable because of the radiator being in the way. We removed the radiator and installed electric floors as the heat source. We also refaced, painted and added roll outs behind the bottom doors of the cabinet.
New Vanity – The homeowners needed more storage and countertop space so we replaced the pedestal sink with a vanity. A traditional style faucet fixture looks similar to what you would have originally seen in this 1930s home. The countertop is quartz that looks like a classic marble without the maintenance of marble. A traditional profile edge gives it an elevated look. A new medicine cabinet over the sink also provides storage in a bathroom the entire family uses.
Arched Doorways – This bathroom features three arched doorways – one in the entryway, one over the bathtub and one near the toilet. Our team carefully worked around the arches, as It was important to keep these architectural elements.
Tilework – The patterned floor tile is a fresh take on the traditional black and white historical bathrooms. It pairs seamlessly with the traditional subway tile walls and hexagon shower floor tile.
Historic Design Elements – Custom doors and trim match the existing in the home, as well as door knobs. It was important to salvage and clean up the leaded glass window and keep the existing arches. Bead board walls, cabinet hardware and overhead lighting were carefully selected to fit the period of the home.
 Stebnitz Builders, Inc.
In every project we complete, design, form, function and safety are all important aspects to a successful space plan.
For these homeowners, it was an absolute must. The family had some unique needs that needed to be addressed. As physical abilities continued to change, the accessibility and safety in their master bathroom was a significant concern.
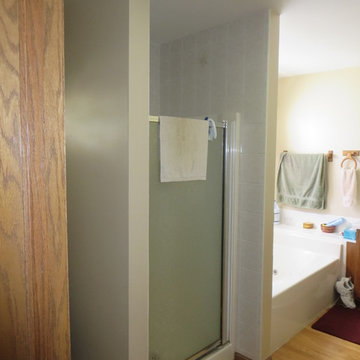
The layout of the bathroom was the first to change. We swapped places with the tub and vanity to give better access to both. A beautiful chrome grab bar was added along with matching towel bar and towel ring.
The vanity was changed out and now featured an angled cut-out for easy access for a wheelchair to pull completely up to the sink while protecting knees and legs from exposed plumbing and looking gorgeous doing it.
The toilet came out of the corner and we eliminated the privacy wall, giving it far easier access with a wheelchair. The original toilet was in great shape and we were able to reuse it. But now, it is equipped with much-needed chrome grab bars for added safety and convenience.
The shower was moved and reconstructed to allow for a larger walk-in tile shower with stylish chrome grab bars, an adjustable handheld showerhead and a comfortable fold-down shower bench – proving a bathroom can (and should) be functionally safe AND aesthetically beautiful at the same time.
28