
Search results for "Grabbing" in Home Design Ideas
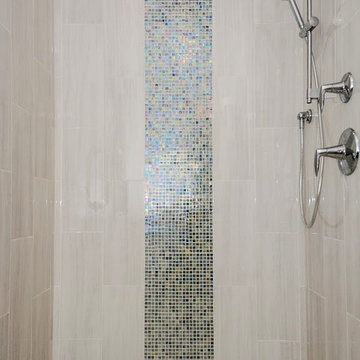
 Architecture Stones
Designed by: Jessica Schwartzback
Photography: Williams Photo Art
Inspiration for a transitional bathroom remodel in DC Metro
Inspiration for a transitional bathroom remodel in DC Metro


Find the right local pro for your project
 Adcock-Smith Design
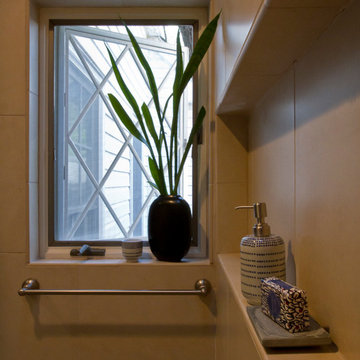
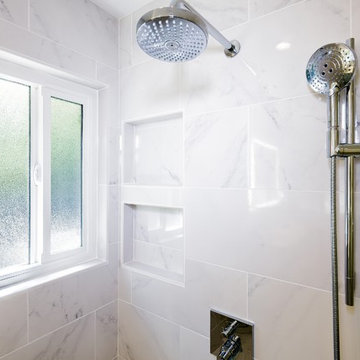
Shower feel roomy with window and wall to wall niche.
Haley Horton/Dakota T Smith Photography
Bathroom - large traditional master porcelain tile and multicolored tile concrete floor and beige floor bathroom idea in Dallas with a pedestal sink, open cabinets, a one-piece toilet and white walls
Bathroom - large traditional master porcelain tile and multicolored tile concrete floor and beige floor bathroom idea in Dallas with a pedestal sink, open cabinets, a one-piece toilet and white walls

 Stonehenge Custom Tile and Stone
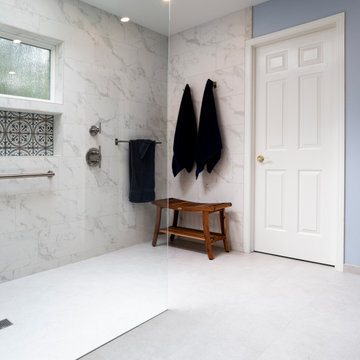
✨ Master Bathroom Makeover: Accessible Luxury & Timeless Design ✨
? We’re thrilled to share this master bathroom remodel, designed with both elegance and accessibility in mind. A curbless walk-in shower ensures seamless access, while strategically placed grab bars provide added safety and peace of mind.
Design Details:
? Floor Tile: Arizona Tile - Borgo “Luce” 12”x24” (30% Running Bond)
? Wall Tile: Arizona Tile - Themar “Venato Gold Matte” 12”x24” (30% Running Bond)
? Niche Tile: Bedrosians - Casablanca “Ziane” 5”x5” (Straight Set)
? Fixtures: Kohler pieces in Vibrant Brushed Nickel, including:
Purist® Rainhead and Handshower Kit
Castia™ Widespread Faucet and Towel Accessories
Components™ 36” Grab Bar
? Grout: Fossil for walls & floors, Twilight Blue for the niche
? This space blends thoughtful functionality with timeless style, creating a beautifully accessible retreat for the homeowners.
? Start planning your remodel or home upgrade today with Stonehenge Custom Tile & Home!
? Book Your Consultation: 360-930-4348
https://www.stonehengecustom.com
? We’re Kitsap’s Premier General Contractor!
? Voted Best North Kitsap Contractor & Kitchen or Bathroom Renovator of 2022.
LICENSED, BONDED & INSURED CC STONECT863JA
 Tier1 Group, LLC
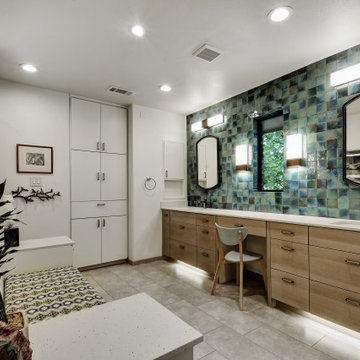
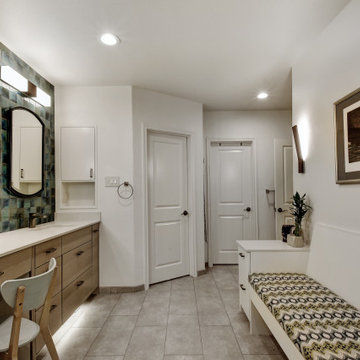
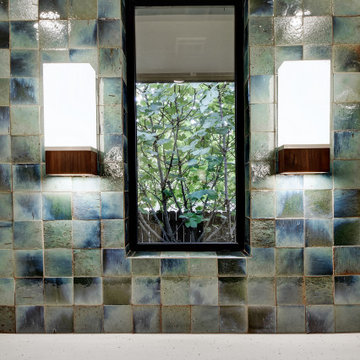
 Tier1 was contracted to redesign/remodel this master bathroom. The bathroom originally had a bathtub and shower. The homeowner wanted to eliminate the tub and replace that newly opened space with a custom-built bench. We completely gutted the space. We added new flooring, custom cabinetry (vanities, bench, and built in storage and medicine cabinets). A niche, grab bars, new tile, fixtures, and shower glass were added and installed in the steam shower. We installed new plumbing fixtures, sinks, and a new window in between the vanities to create more natural lighting. A beautiful custom tile backsplash was installed to the ceiling to create a pop of color to the space. New LED canned lights were installed as well as sconces and toe kick lighting at the vanities. We also installed sconces at the bench. New LED lights were installed in the closets to create more lighting for the space. We installed a new toilet and bidet seat, installed blocking for grab bars, install a toilet paper holder grab bar, and a canned light/fan combo in the toilet closet. We painted the custom bench, storage cabinetry, walls, ceiling, and existing doors. The final touches to be added were the cabinetry hardware, door hardware, and new mirrors to complete the space! We are really happy with the final product and were pleased to be able to give this past client a new space that they can remain in for years to come!
 Interior Anthology
Andrea Behrends
Mid-sized trendy master beige tile and porcelain tile porcelain tile and beige floor alcove shower photo in Nashville with flat-panel cabinets, light wood cabinets, an undermount tub, beige walls, an undermount sink, solid surface countertops and a hinged shower door
Mid-sized trendy master beige tile and porcelain tile porcelain tile and beige floor alcove shower photo in Nashville with flat-panel cabinets, light wood cabinets, an undermount tub, beige walls, an undermount sink, solid surface countertops and a hinged shower door
 Tier1 Group, LLC
 Tier1 was contracted to redesign/remodel this master bathroom. The bathroom originally had a bathtub and shower. The homeowner wanted to eliminate the tub and replace that newly opened space with a custom-built bench. We completely gutted the space. We added new flooring, custom cabinetry (vanities, bench, and built in storage and medicine cabinets). A niche, grab bars, new tile, fixtures, and shower glass were added and installed in the steam shower. We installed new plumbing fixtures, sinks, and a new window in between the vanities to create more natural lighting. A beautiful custom tile backsplash was installed to the ceiling to create a pop of color to the space. New LED canned lights were installed as well as sconces and toe kick lighting at the vanities. We also installed sconces at the bench. New LED lights were installed in the closets to create more lighting for the space. We installed a new toilet and bidet seat, installed blocking for grab bars, install a toilet paper holder grab bar, and a canned light/fan combo in the toilet closet. We painted the custom bench, storage cabinetry, walls, ceiling, and existing doors. The final touches to be added were the cabinetry hardware, door hardware, and new mirrors to complete the space! We are really happy with the final product and were pleased to be able to give this past client a new space that they can remain in for years to come!

 Visionary Home Remodeling Inc.
Example of a large transitional master beige tile and porcelain tile porcelain tile and beige floor bathroom design in San Francisco with furniture-like cabinets, white cabinets, white walls, an undermount sink, quartz countertops, a hinged shower door and beige countertops

 Apex Standard Builders
Bathroom - mid-sized transitional 3/4 gray tile, multicolored tile and marble tile porcelain tile and gray floor bathroom idea in Sacramento with shaker cabinets, dark wood cabinets, a two-piece toilet, white walls, an integrated sink, solid surface countertops and white countertops
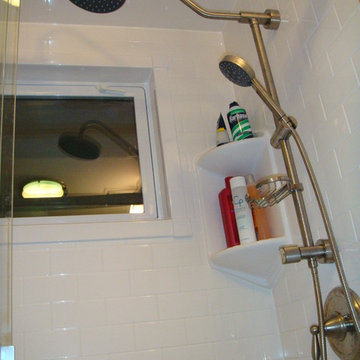
 Affordable Bath Remodel
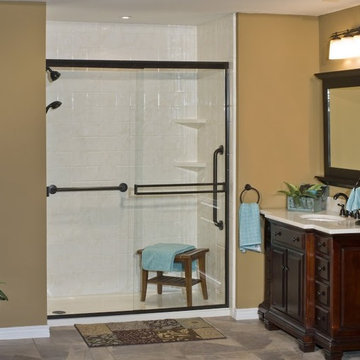
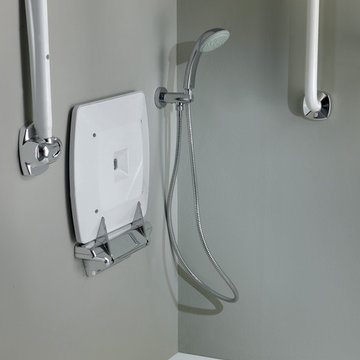
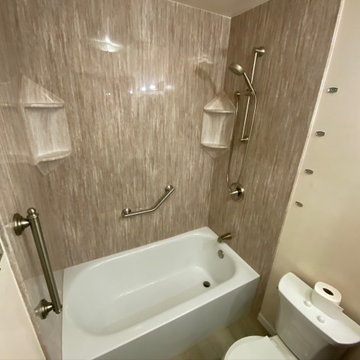
Acrylic shower enclosure. Seated shower base. Subway Tile look. Matching alabaster white smooth ceiling panel. `Pulse` brushed nickel finish shower spa system. Window trim. Semiframeless clear glass, brushed nickel shower door. Wainscot, acrylic subway tile panel.

 Kircher Design & Build
Example of a large tuscan master beige tile travertine floor and beige floor bathroom design in Cincinnati with beaded inset cabinets, dark wood cabinets, beige walls, an undermount sink and granite countertops
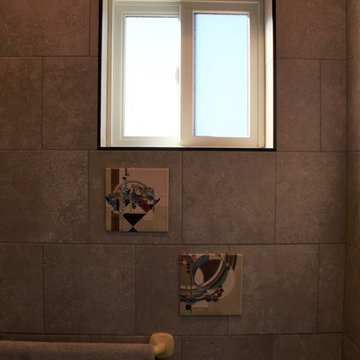

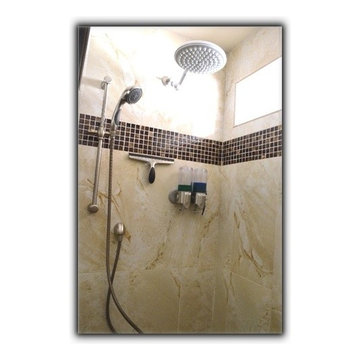
 Tru Builders LLC
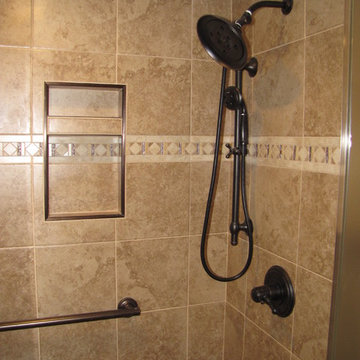
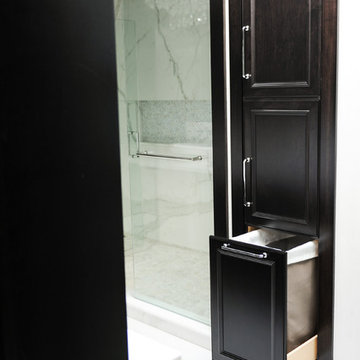
Bathroom Remodel, Bathroom, Hall Bath, Remodel, Dark Wood, Cabinets, Listel Backsplash, Listel, Hall Bath, Hall Bathroom, Tile Shower, Walk-In Shower, Walk In Shower, Brushed Silver Hardware, Brushed Silver, Grab Bar, Travertine, Tiled Shower, Rain Showerhead
 Tier1 Group, LLC
 Tier1 was contracted to redesign/remodel this master bathroom. The bathroom originally had a bathtub and shower. The homeowner wanted to eliminate the tub and replace that newly opened space with a custom-built bench. We completely gutted the space. We added new flooring, custom cabinetry (vanities, bench, and built in storage and medicine cabinets). A niche, grab bars, new tile, fixtures, and shower glass were added and installed in the steam shower. We installed new plumbing fixtures, sinks, and a new window in between the vanities to create more natural lighting. A beautiful custom tile backsplash was installed to the ceiling to create a pop of color to the space. New LED canned lights were installed as well as sconces and toe kick lighting at the vanities. We also installed sconces at the bench. New LED lights were installed in the closets to create more lighting for the space. We installed a new toilet and bidet seat, installed blocking for grab bars, install a toilet paper holder grab bar, and a canned light/fan combo in the toilet closet. We painted the custom bench, storage cabinetry, walls, ceiling, and existing doors. The final touches to be added were the cabinetry hardware, door hardware, and new mirrors to complete the space! We are really happy with the final product and were pleased to be able to give this past client a new space that they can remain in for years to come!


60