
Search results for "Grabbing" in Home Design Ideas
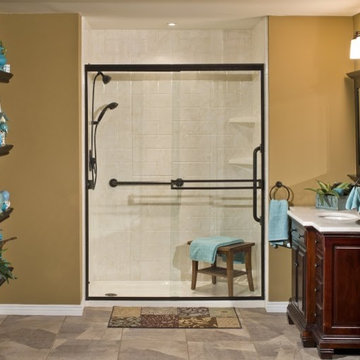

 Images in Design LLC.
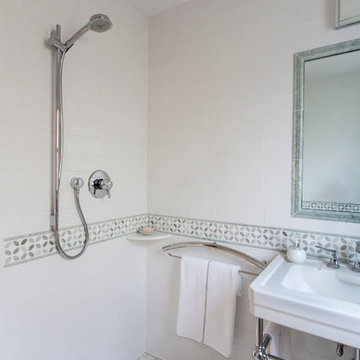
Bathroom - small traditional 3/4 white tile and subway tile marble floor bathroom idea in New York with white walls
 User
UserKitchens Unlimited
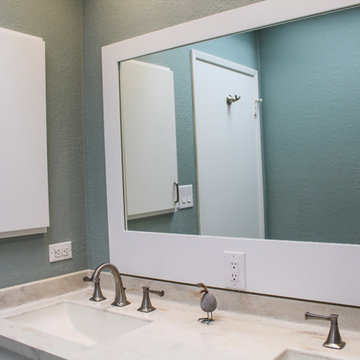
Inspiration for a mid-sized contemporary master white tile and ceramic tile porcelain tile and beige floor walk-in shower remodel in San Francisco with flat-panel cabinets, white cabinets, a wall-mount toilet, green walls, an undermount sink, quartz countertops, a hinged shower door and beige countertops
Inspiration for a mid-sized contemporary master white tile and ceramic tile porcelain tile and beige floor walk-in shower remodel in San Francisco with flat-panel cabinets, white cabinets, a wall-mount toilet, green walls, an undermount sink, quartz countertops, a hinged shower door and beige countertops
Find the right local pro for your project
 Family Home Improvements
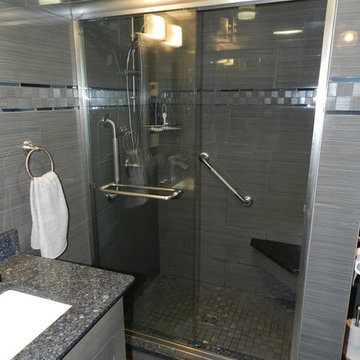
Example of a mid-sized transitional 3/4 gray tile and porcelain tile porcelain tile and gray floor bathroom design with raised-panel cabinets, gray cabinets, white walls, an undermount sink, granite countertops and black countertops
 InSite Builders & Remodeling
Alcove shower - large modern master porcelain tile and gray floor alcove shower idea in DC Metro with shaker cabinets, white cabinets, gray walls, an undermount sink, granite countertops, a hinged shower door and black countertops
 Precīs Design and Build
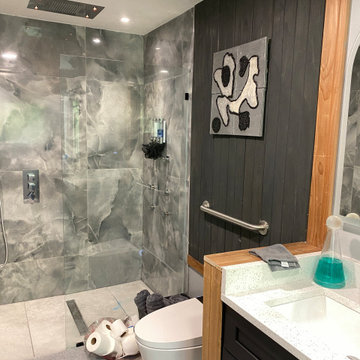
This master bathroom renovation was designed to blend modern luxury with enhanced accessibility and long-term functionality. The centerpiece of the remodel is a spacious curbless walk-in shower featuring large-format porcelain tile, a linear drain system, built-in bench seating, integrated grab bars, and a handheld shower fixture for improved comfort and mobility.
The custom shower design combines dramatic stone-look wall tile with a sleek frameless glass enclosure, creating a spa-like atmosphere while maintaining barrier-free access. Dual recessed niches provide convenient storage without interrupting the clean lines of the space.
The vanity area was completely updated with custom black shaker cabinetry, quartz countertops, under-mount sinks, contemporary fixtures, and elegant arched LED mirrors. A floor-to-ceiling center storage tower maximizes organization while maintaining a balanced, symmetrical design.
Natural wood accents and vertical shiplap detailing add warmth and contrast to the modern palette of charcoal, gray, and white finishes. Accessibility features were thoughtfully integrated throughout the bathroom, including strategically placed grab bars, a generous shower bench, slip-resistant flooring, and open circulation space designed for ease of movement.
The result is a sophisticated, low-maintenance bathroom that delivers both high-end aesthetics and practical accessibility solutions for aging in place and everyday comfort.
 TRUADDITIONS
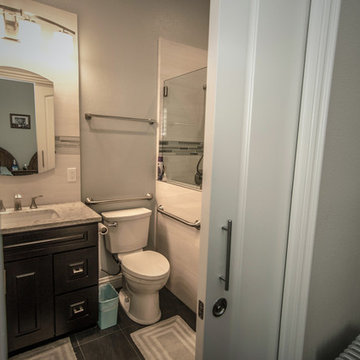
New bathroom on first floor for senior access with grab bars and shower bench and chair seating.
This was originally was two closets which converted to a closet and bath with shower for senior access.
Designed by Chris Doering at Truplans.com for Truadditions CSLB #921947.
 Genuine Renovations
Mid-sized transitional 3/4 multicolored tile and porcelain tile porcelain tile and brown floor bathroom photo in Toronto with flat-panel cabinets, white cabinets, beige walls, a drop-in sink, granite countertops and black countertops
 Visionary Home Remodeling Inc.
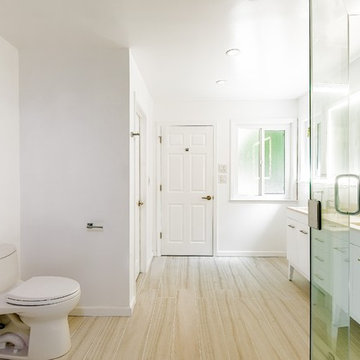
Large transitional master beige tile and porcelain tile porcelain tile and beige floor bathroom photo in San Francisco with furniture-like cabinets, white cabinets, white walls, an undermount sink, quartz countertops, a hinged shower door and beige countertops

 United Renovations Construction
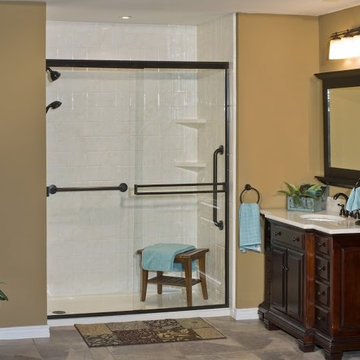
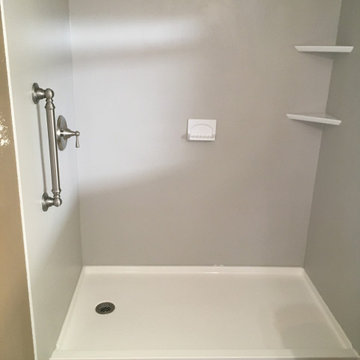
Smooth gray non-porous laminate walls, 2 white corner shelves, standard height mortar-filled acrylic shower pan, and brushed nickel fixtures
Inspiration for a contemporary bathroom remodel in Other
Inspiration for a contemporary bathroom remodel in Other
 Scott's Lumber

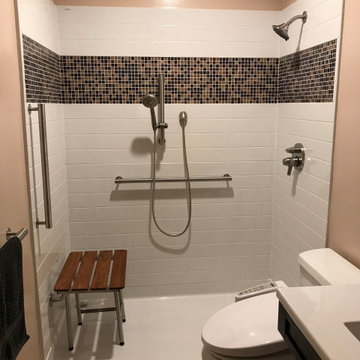
Onyx Collection Shower Unit -Silver Handicap Acessible
Woodland Cabinetry Portland -Rustic Alder- Sienna
Small transitional 3/4 gray floor bathroom photo in Other with raised-panel cabinets, brown cabinets, a two-piece toilet, beige walls, an integrated sink and onyx countertops
Small transitional 3/4 gray floor bathroom photo in Other with raised-panel cabinets, brown cabinets, a two-piece toilet, beige walls, an integrated sink and onyx countertops
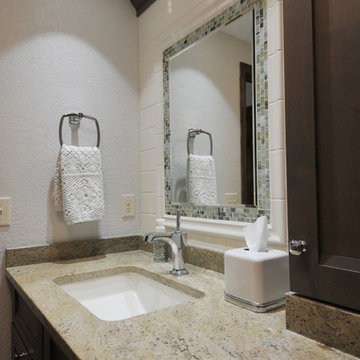
 Wisconsin Kitchen Mart
Bathroom - mid-sized traditional medium tone wood floor bathroom idea in Milwaukee with dark wood cabinets, a one-piece toilet and white walls

 Handy Hero Inc
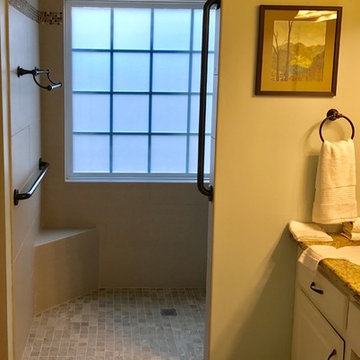
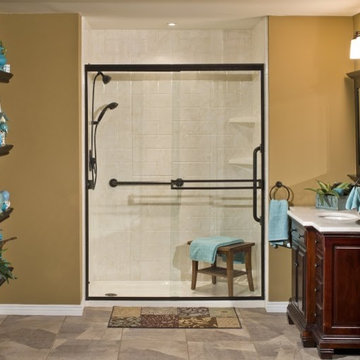
We built the wall to the right, creating a full wheelchair accessible shower. This view shows the newly tiled wood like tile, small ramp leading up into the shower area, tiled shower, oil rubbed bronze grab bars (we added additional support in the walls) and towel bar.
 A. Bollman & Sons.
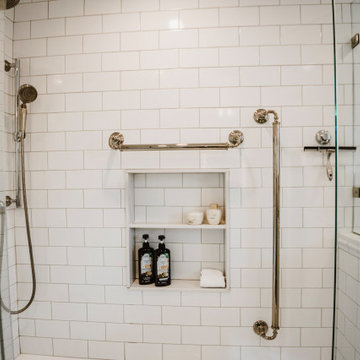
The original main bathroom for this 1930's brick colonial hadn't seen the light of white since it's last re-haul in the 70s, It has been completely transformed from a heavy pink-tiled nightmare (walls, ceilings, arches everywhere) and returned to it's classic black and white architectural roots.


 Design Perspective Interior Design, LLC
I designed this ADA master bathroom and assisted the homeowner in making all of the fixture, material and finish choices while working at Corvallis Custom Kitchens and Baths.
Our client wanted to update this master bathroom for her to use and be able to live in comfortably as she gets older.
We installed a frameless glass shower with a fixed panel over a 1/2 height wall and a hinged door. A linear drain allows for a zero threshold entry into the shower allowing for the bather to enter without any barrier to step over.
We installed an American Standard Cadet Pro Right Height toilet and placed blocking in the wall for grab bars (one with a toilet paper holder) could be installed.
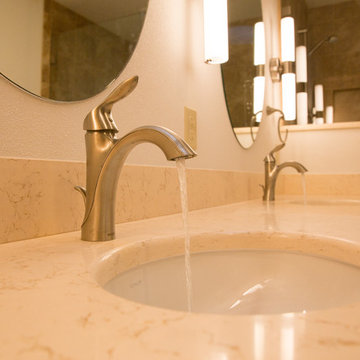
Maple flat panel cabinetry was installed with a linen cabinet and with Silestone Phoenix quuartz countertops and backsplash with a Kohler Caxton undermount sinks with a Moen single handle faucets.
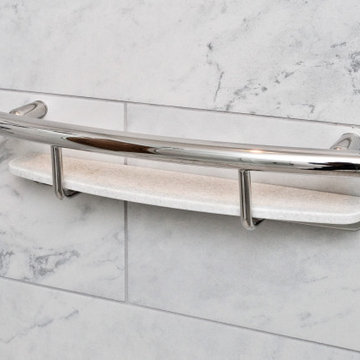
Grab bars were installed in the shower stall and at the entry to the shower, along with a Speakman grab bar shower system with Hansgrohe shower controls. Two combo niches for shampoo and such was installed close to the handheld showerhead for easy access and near the rear of the shower.
LED lighting was added to the shower area on it's own dimmer switch. Three additional LED fixtures were installed between the mirrors to provide excellent task lighting for anyone using the vanity.
We added a pocket door to separate the bathroom from the master bedroom.
 Apex Standard Builders
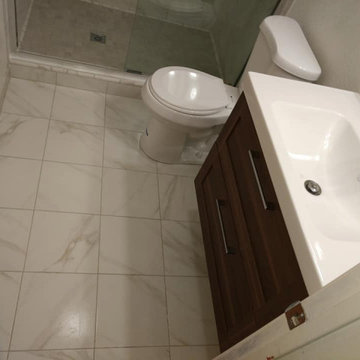
Inspiration for a mid-sized transitional 3/4 gray tile, multicolored tile and marble tile porcelain tile and gray floor bathroom remodel in Sacramento with shaker cabinets, dark wood cabinets, a two-piece toilet, white walls, an integrated sink, solid surface countertops and white countertops
57