
Search results for "Grabbing" in Home Design Ideas
 Legal Eagle Contractors
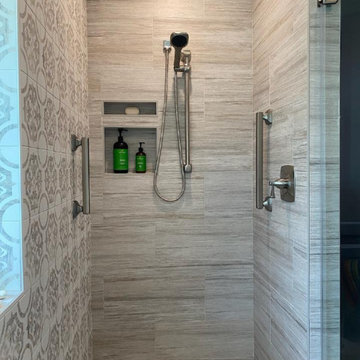
This shower floor is tiled in small pebble stone. The small stones allow for maximum grout lines which increase grip and foothold. The walls have grab bars on all three sides, as the sidebar for the handheld showerhead also doubles as a grab bar. The shower niche is perfectly placed at comfort height. All of the shower walls are tiles in nonslip porcelain tile.
 Clear Choice Bath
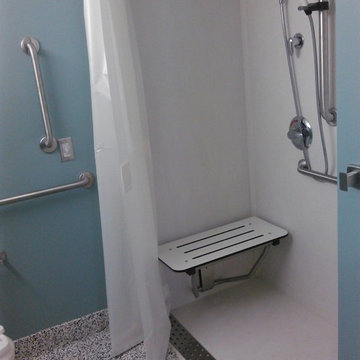
A Cultured marble shower with trough drain and a fold down seat offers great ability to accommodate special needs and barrier free access. This option ensures proper drainage and no overflowing.
 Handy Hero Inc
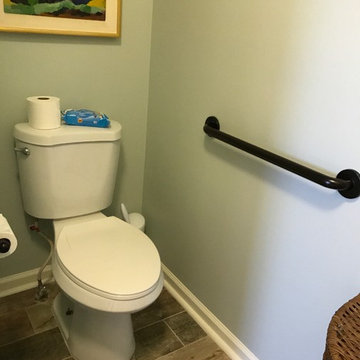
Wood like tile and a grab bar and new toilet.
Powder room - powder room idea in Atlanta
Powder room - powder room idea in Atlanta
Find the right local pro for your project
 American Home Remodeling
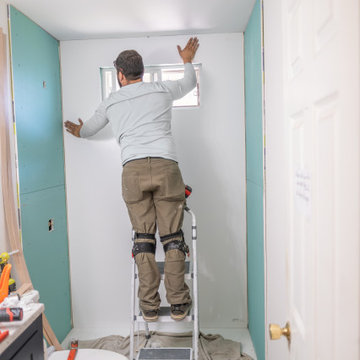
Modern Minimalist Walk-In Shower - Anaheim Remodel
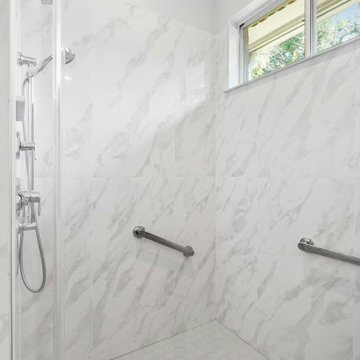
This walk-in shower remodel blends simplicity and functionality for a fresh, modern feel. The clean, white premium composite walls provide a low-maintenance solution that’s both mold-resistant and durable, ensuring lasting beauty. Enhanced with strategically placed grab bars, the shower prioritizes accessibility and safety without compromising on style.
The matte white finish is complemented by sleek chrome fixtures, creating a timeless look perfect for any contemporary home. Ideal for those seeking an elegant yet budget-friendly bathroom upgrade. This space showcases smart design, ensuring comfort, durability, and sophistication.
Features:
Premium composite, easy-to-clean walls
Accessibility-enhanced grab bars
Minimalist design with chrome accents
Customizable for any small or large bathroom
Perfect for homeowners who want to combine practicality with elegance.
 Devine Bath & Kitchen

Added master bathroom by converting unused alcove in bedroom. Complete conversion and added space. Walk in tile shower with grab bars for aging in place. Large double sink vanity. Pony wall separating shower and toilet area. Flooring made of porcelain tile with "slate" look, as real slate is difficult to clean.
 Gilbert Design Build
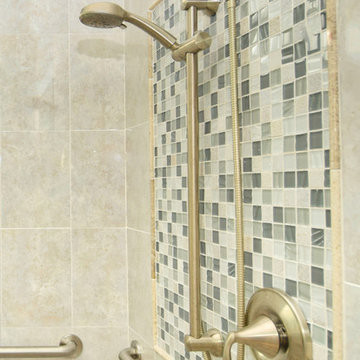
The new custom shower has a glass mosaic tile behind the handheld shower. For safety, Gilbert Design Build installed grab bars to the new master shower.
 White Crane Construction
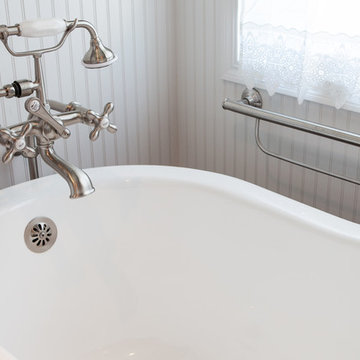
Traditional master bath in Mother-in-Law suite featuring claw foot tub, chandelier, and pedestal sink. A modern grab bar creates safety without sacrificing elegance.
Photography: Valerie Jardin
 Kircher Design & Build
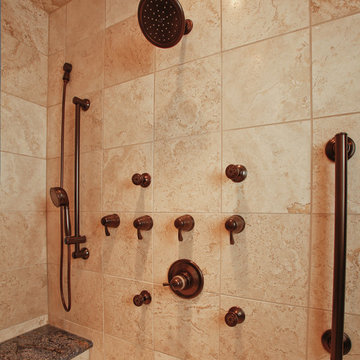
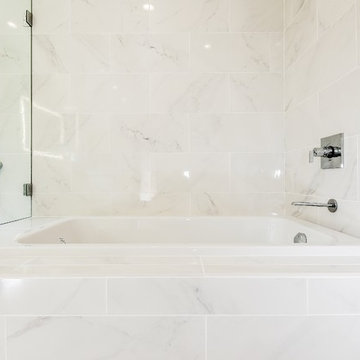
Example of a large tuscan master beige tile and stone tile travertine floor and beige floor walk-in shower design in Cincinnati with beige walls and a hinged shower door

 Visionary Home Remodeling Inc.
Large transitional master beige tile and porcelain tile porcelain tile and beige floor bathroom photo in San Francisco with furniture-like cabinets, white cabinets, white walls, an undermount sink, quartz countertops, a hinged shower door and beige countertops
 Clear Choice Bath
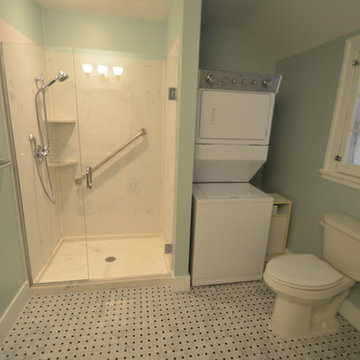
An old tile whirlpool tub was removed and a cultured marble shower was installed. There was enough room left to make a space for the washer and dryer as well. It's really a beautiful transformation.
Shannon Flickinger
 True North Kitchen & Bath
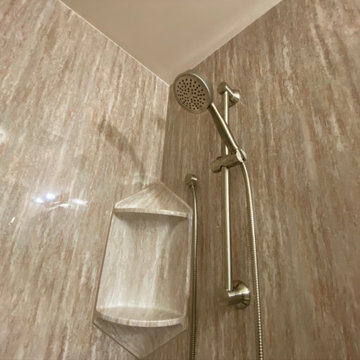
Alcove shower - mid-sized modern brown tile alcove shower idea in San Francisco
 Tier1 Group, LLC
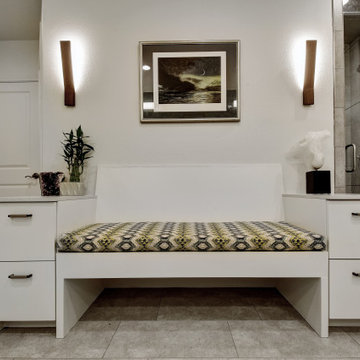
 Tier1 was contracted to redesign/remodel this master bathroom. The bathroom originally had a bathtub and shower. The homeowner wanted to eliminate the tub and replace that newly opened space with a custom-built bench. We completely gutted the space. We added new flooring, custom cabinetry (vanities, bench, and built in storage and medicine cabinets). A niche, grab bars, new tile, fixtures, and shower glass were added and installed in the steam shower. We installed new plumbing fixtures, sinks, and a new window in between the vanities to create more natural lighting. A beautiful custom tile backsplash was installed to the ceiling to create a pop of color to the space. New LED canned lights were installed as well as sconces and toe kick lighting at the vanities. We also installed sconces at the bench. New LED lights were installed in the closets to create more lighting for the space. We installed a new toilet and bidet seat, installed blocking for grab bars, install a toilet paper holder grab bar, and a canned light/fan combo in the toilet closet. We painted the custom bench, storage cabinetry, walls, ceiling, and existing doors. The final touches to be added were the cabinetry hardware, door hardware, and new mirrors to complete the space! We are really happy with the final product and were pleased to be able to give this past client a new space that they can remain in for years to come!
 Tracy Tesmer Design Remodeling
Transitional Master Bathroom Remodel
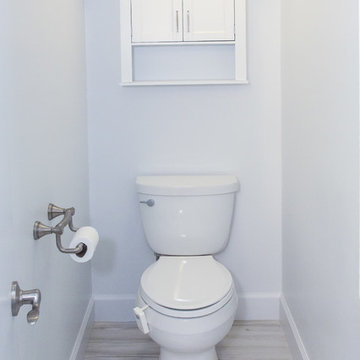
Example of a mid-sized transitional gray tile and porcelain tile porcelain tile and gray floor powder room design in Atlanta with recessed-panel cabinets, dark wood cabinets, a two-piece toilet, gray walls, an undermount sink, marble countertops and white countertops
Example of a mid-sized transitional gray tile and porcelain tile porcelain tile and gray floor powder room design in Atlanta with recessed-panel cabinets, dark wood cabinets, a two-piece toilet, gray walls, an undermount sink, marble countertops and white countertops
 Architecture Stones
Designed by: Jessica Schwartzback
Photography: Williams Photo Art
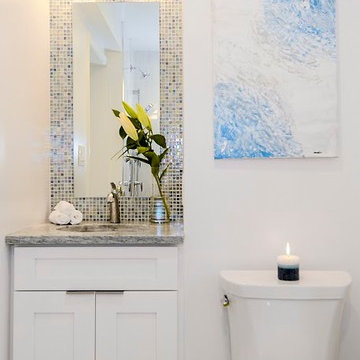
Transitional bathroom photo in DC Metro
Transitional bathroom photo in DC Metro
 Visionary Home Remodeling Inc.
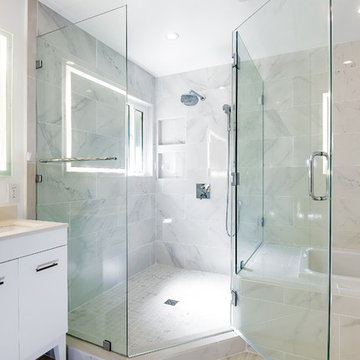
Large transitional master beige tile and porcelain tile porcelain tile and beige floor bathroom photo in San Francisco with furniture-like cabinets, white cabinets, white walls, an undermount sink, quartz countertops, a hinged shower door and beige countertops
 User
UserKitchens Unlimited
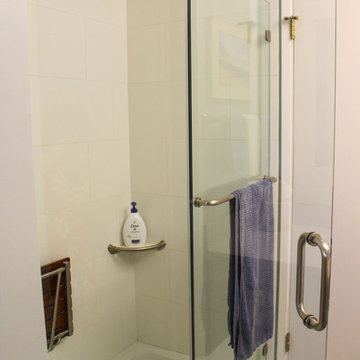
Mid-sized trendy 3/4 white tile and ceramic tile porcelain tile and multicolored floor alcove shower photo in San Francisco with flat-panel cabinets, white cabinets, a two-piece toilet, green walls, an undermount sink, quartz countertops, a hinged shower door and beige countertops
Mid-sized trendy 3/4 white tile and ceramic tile porcelain tile and multicolored floor alcove shower photo in San Francisco with flat-panel cabinets, white cabinets, a two-piece toilet, green walls, an undermount sink, quartz countertops, a hinged shower door and beige countertops
 Tier1 Group, LLC
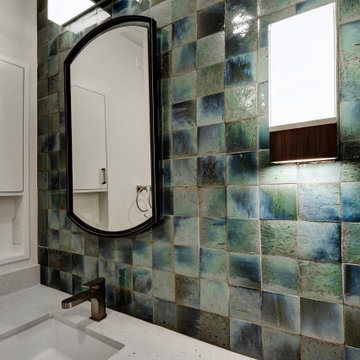
 Tier1 was contracted to redesign/remodel this master bathroom. The bathroom originally had a bathtub and shower. The homeowner wanted to eliminate the tub and replace that newly opened space with a custom-built bench. We completely gutted the space. We added new flooring, custom cabinetry (vanities, bench, and built in storage and medicine cabinets). A niche, grab bars, new tile, fixtures, and shower glass were added and installed in the steam shower. We installed new plumbing fixtures, sinks, and a new window in between the vanities to create more natural lighting. A beautiful custom tile backsplash was installed to the ceiling to create a pop of color to the space. New LED canned lights were installed as well as sconces and toe kick lighting at the vanities. We also installed sconces at the bench. New LED lights were installed in the closets to create more lighting for the space. We installed a new toilet and bidet seat, installed blocking for grab bars, install a toilet paper holder grab bar, and a canned light/fan combo in the toilet closet. We painted the custom bench, storage cabinetry, walls, ceiling, and existing doors. The final touches to be added were the cabinetry hardware, door hardware, and new mirrors to complete the space! We are really happy with the final product and were pleased to be able to give this past client a new space that they can remain in for years to come!
59