
Search results for "Grabbing" in Home Design Ideas
 Beth Levine Architect, Inc.

Example of a small mountain style master beige tile gray floor, single-sink and vaulted ceiling bathroom design in Denver with dark wood cabinets, beige walls, beige countertops, shaker cabinets, an undermount tub, an undermount sink and a built-in vanity


 Desiree Burns Interiors
Tamara Flanagan
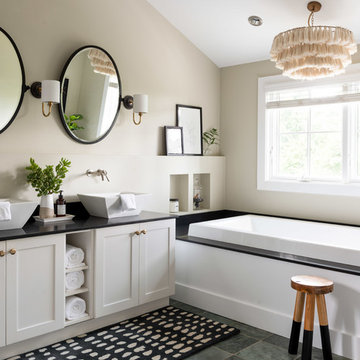
Drop-in bathtub - coastal gray floor drop-in bathtub idea in Providence with shaker cabinets, white cabinets, beige walls, a vessel sink and black countertops
Drop-in bathtub - coastal gray floor drop-in bathtub idea in Providence with shaker cabinets, white cabinets, beige walls, a vessel sink and black countertops
Find the right local pro for your project

 Lindy Design Build
Our client wasn't ready to leave the home she loved, but a change in her health had made the upstairs bathroom harder to reach, and the main level didn't have a full bath. We converted one bay of her three-car garage into livable space, which gave us the room to build a fully accessible bathroom, a walk-in closet, and a proper mudroom and laundry on the level she actually lived on. Wide doorways. Heated floors. A curbless shower with a drain that disappears under the wall. Aged brass grab bars that read like jewelry rather than hospital equipment.
 A Kinder Space
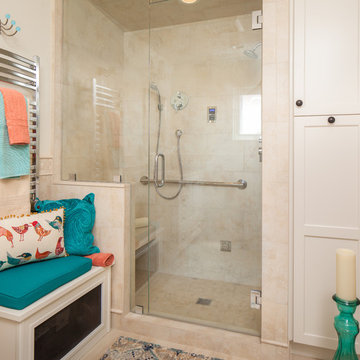
A "pantry like" cabinet was added to give good storage.
Michael Andrew, Photo Credit
Inspiration for a small timeless master beige tile and porcelain tile porcelain tile and beige floor alcove shower remodel in San Diego with shaker cabinets, white cabinets, a two-piece toilet, beige walls, an undermount sink, quartz countertops and a hinged shower door
Inspiration for a small timeless master beige tile and porcelain tile porcelain tile and beige floor alcove shower remodel in San Diego with shaker cabinets, white cabinets, a two-piece toilet, beige walls, an undermount sink, quartz countertops and a hinged shower door

 Kati Yee Studios
This industrial chic open floor plan home in Pasadena's coveted Historic Highlands was given a complete modern farmhouse makeover with shiplap siding, wide planked floors and barn doors. No detail was overlooked by the interior designer home owner. Welcome guests into the vaulted ceiling great room as you gather your friends and family at the 10' farmhouse table after some community cooking in this entertainer's dream kitchen. The 14' island peninsula, individual fridge and freezers, induction cooktop, double ovens, 3 sinks, 2 dishwashers, butler's pantry with yet another sink, and hands free trash receptacle make prep and cleanup a breeze. Stroll down 2 blocks to local shops like Millie's, Be Pilates, and Lark Cake Shop, grabbing a latte from Lavender & Honey. Then walk back to enjoy some apple pie and lemonade from your own fruit trees on your charming 40' porch as you unwind on the porch swing smelling the lavender and rosemary in your newly landscaped yards and waving to the friendly neighbors in this last remaining Norman Rockwell neighborhood. End your day in the polished nickel master bath, relaxing in the wet room with a steam shower and soak in the Jason Microsilk tub. This is modern farmhouse living at its best. Welcome home!
 Aspen Leaf Kitchens
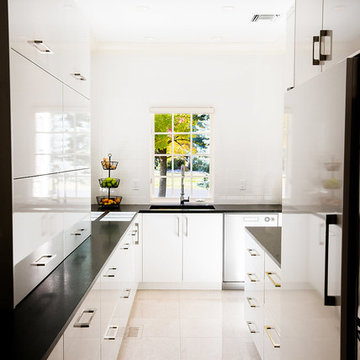
Example of a mid-sized trendy l-shaped kitchen design in Denver with flat-panel cabinets, white cabinets, a peninsula and a single-bowl sink

 Tali Hardonag Architect
A corner tub curves into the alcove. A step made from Accoya Wood (water resistant) aids access into the tub, as does a grab bar hiding as a towel bar. A hospital style shower curtain rod curves with the tub
Photography: Mark Pinkerton vi360

 Prentiss Balance Wickline Architects
Photographer: Jay Goodrich
This 2800 sf single-family home was completed in 2009. The clients desired an intimate, yet dynamic family residence that reflected the beauty of the site and the lifestyle of the San Juan Islands. The house was built to be both a place to gather for large dinners with friends and family as well as a cozy home for the couple when they are there alone.
The project is located on a stunning, but cripplingly-restricted site overlooking Griffin Bay on San Juan Island. The most practical area to build was exactly where three beautiful old growth trees had already chosen to live. A prior architect, in a prior design, had proposed chopping them down and building right in the middle of the site. From our perspective, the trees were an important essence of the site and respectfully had to be preserved. As a result we squeezed the programmatic requirements, kept the clients on a square foot restriction and pressed tight against property setbacks.
The delineate concept is a stone wall that sweeps from the parking to the entry, through the house and out the other side, terminating in a hook that nestles the master shower. This is the symbolic and functional shield between the public road and the private living spaces of the home owners. All the primary living spaces and the master suite are on the water side, the remaining rooms are tucked into the hill on the road side of the wall.
Off-setting the solid massing of the stone walls is a pavilion which grabs the views and the light to the south, east and west. Built in a position to be hammered by the winter storms the pavilion, while light and airy in appearance and feeling, is constructed of glass, steel, stout wood timbers and doors with a stone roof and a slate floor. The glass pavilion is anchored by two concrete panel chimneys; the windows are steel framed and the exterior skin is of powder coated steel sheathing.

 Linda Bartels @ Closet Factory (Denver Metro)
Let's face it. The back door is the most used entry into the house. It's the area that needs to be the MOST organized so why not make it both functional AND beautiful, with a splash of color in an otherwise dark area of your home? All members of the family can grab what they need in a hurry, including the dog!

 True Homes Photography

Study room - transitional freestanding desk medium tone wood floor and brown floor study room idea in Dallas with beige walls
 ASID San Diego Chapter
2nd Place
Specialty Design
Anne Kellett, ASID
A Kinder Space

Example of a mid-sized trendy master brown tile and mosaic tile porcelain tile walk-in shower design in San Diego with an undermount sink, light wood cabinets, quartz countertops, a one-piece toilet and yellow walls
Example of a mid-sized trendy master brown tile and mosaic tile porcelain tile walk-in shower design in San Diego with an undermount sink, light wood cabinets, quartz countertops, a one-piece toilet and yellow walls

 Crystal Sinclair
Photos by Heidi's Bridge for Homepolish

Inspiration for a transitional gray floor mudroom remodel in New York with gray walls
Inspiration for a transitional gray floor mudroom remodel in New York with gray walls
 Heliotrope Architects
Photography by Sean Airhart

Inspiration for a modern gender-neutral concrete floor and gray floor dressing room remodel in Seattle with flat-panel cabinets and white cabinets
Inspiration for a modern gender-neutral concrete floor and gray floor dressing room remodel in Seattle with flat-panel cabinets and white cabinets
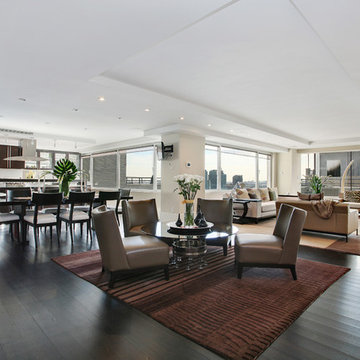

 Valerie Grant Interiors
Peter Rymwid

Example of a large classic girl dark wood floor kids' room design in New York with yellow walls
Example of a large classic girl dark wood floor kids' room design in New York with yellow walls
 THINK Architecture, Inc.

Bathroom - large rustic master gray tile gray floor bathroom idea in Salt Lake City with flat-panel cabinets, gray walls, an undermount sink, a hinged shower door, gray countertops and light wood cabinets
 Excel Remodeling

Example of a mid-sized classic beige tile and porcelain tile porcelain tile corner shower design in Other with an undermount sink, flat-panel cabinets, white cabinets, quartz countertops, a two-piece toilet, blue walls and a niche
86