
Search results for "Grabbing" in Home Design Ideas
 Waypoint Living Spaces

The classic four poster bed grabs your attention and seems perfectly balanced with the romantic wall color, dark hardwood floors, nickel plated pendant light fixture, and window treatments.
 Chermac Builders Inc

A pressure balanced scald guard valve was used for the shower, and placed on the opposite wall of the shower head to allow the client easier access to the valve, and prevent her from having to move past the toilet to turn the shower on. A Moen Kingsley grab bar helps provide the client safe entry to the shower space.
 Pace Construction Services/Aging in Place
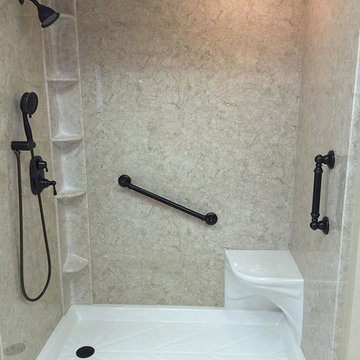
This is a fiberglass shower designed for easy accessibility for aging in place or limited mobility. Installing grab bars are very tricky but I have excellent experience at securing them. I recommend a horizontal and a vertical one.
Find the right local pro for your project
 Marrokal Design & Remodeling

Inspiration for a mid-sized contemporary 3/4 gray tile and pebble tile pebble tile floor doorless shower remodel in San Diego with gray walls
 Cabinet-S-Top

We transformed this master bath into a luxurious oasis by installing Waypoint 511S door with traditional overlay in maple hazelnut glaze cabinets and Caesarstone Dreamy Marfil countertop with 2 Kohler Devonshire undermount white sinks and Moen Kingsley faucets. A Jason Forma tub 66x36x22 in white with skirt accented with a roman tub faucet and hand shower. Accessories are Kingsley toilet paper holder, robe hook, towel bars and grab bars in brushed nickel. In the shower 18x18 Florium Stonefire in beige set on the diagonal was installed on the floor. 12x24 Florium Stonefire in beige set brick pattern was used for the shower and 2x2 Florium Stonefire Mosaic set square was installed on the shower floor.
 Nicholson Companies
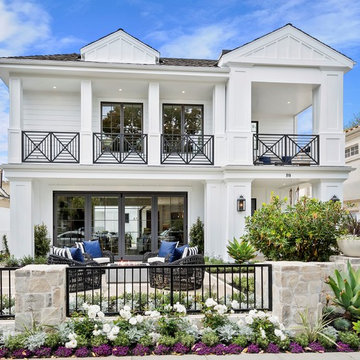
Example of a large beach style white two-story house exterior design in Orange County with a hip roof and a shingle roof
 Deb Bayless - Design for Keeps
Kitchen Design by Deb Bayless, CKD, CBD, Design For Keeps, Napa, CA; photos by Carlos Vergara Photography
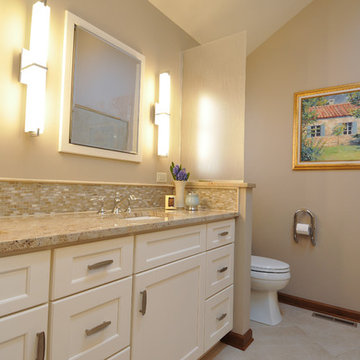
Mid-sized transitional master multicolored tile and porcelain tile porcelain tile bathroom photo in San Francisco with an undermount sink, recessed-panel cabinets, white cabinets, granite countertops, a two-piece toilet and beige walls
Mid-sized transitional master multicolored tile and porcelain tile porcelain tile bathroom photo in San Francisco with an undermount sink, recessed-panel cabinets, white cabinets, granite countertops, a two-piece toilet and beige walls
 Flavin Architects

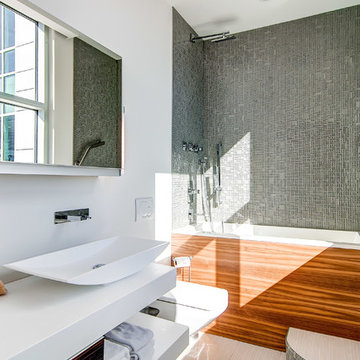
The bathrooms in our homes are serene respites from busy lives. Exquisite cabinets and plumbing hardware complement the subtle stone and tile palette.
Photo by Nat Rea Photography

 Ellsworth Design Build

Traditional master bathroom in need of both form and function update. Aging in place was a primary focus for the project. We changed out a large jacuzzi tub shower combination for large walk-in shower. The shower bench, handheld shower and grab bar make shower use universal. Lighted mirrors and an articulating shaving mirror boost visibility in the vanity area. Marble tile, both Carrara and Bardiglio, in various shapes add to the overall luxurious feel in the bathroom. Photos by Richard Leo Johnson of Atlantic Archives.
 Tamara Day Design

Transitional freestanding desk medium tone wood floor and brown floor home office photo in Kansas City with gray walls
 Wall Control
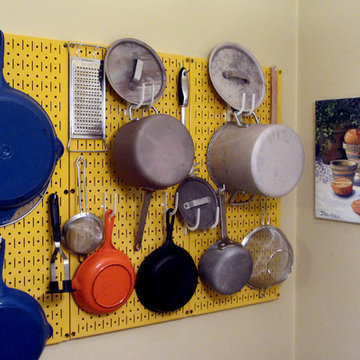
Increase valuable storage space and give your kitchen a splash of color all at the same time with Wall Control Kitchen Pegboard. Wall Control Kitchen Pegboard Organizer Kits are great for freeing up cabinet and drawer space by getting bulky pots and pans up on the wall where you can easily see them. You’ll be able to quickly grab what you need when you need it. Turn your kitchen wall into useful space while making a statement with one or more of our 10 stocked pegboard colors. Thanks for the great customer submission Mark!
 Tile X Design
Bathrooms surfaced with Tile X Design products!

Bathroom - mid-sized contemporary master white tile and ceramic tile pebble tile floor and black floor bathroom idea in Minneapolis with white walls
Bathroom - mid-sized contemporary master white tile and ceramic tile pebble tile floor and black floor bathroom idea in Minneapolis with white walls
 AK Designs
Madeline Tolle

Example of a large classic gender-neutral light wood floor and beige floor nursery design in Los Angeles with gray walls
Example of a large classic gender-neutral light wood floor and beige floor nursery design in Los Angeles with gray walls
 Custom Design & Construction

This project encompassed both the kitchen and the master bathroom.
Bathroom: Cambria was also used in the bathroom but here Newport was selected to compliment the Vertical Grain Bamboo slab door cabinets. The backsplash tile is Soho Stack Glass Stone in Glacier. The wall tile is 12x24 Eramosa Ice Polished. The bathroom is well lit with 6 recessed lights and under-cabinet LEDs. The flooring is 6x24 tiles Layers Sediment in a staggered pattern. The bathroom features a Curbless Shower, teak fold down bench seat, grab bars, and a separate hand held shower. The large recessed mirror behind the vanity features floating shelves. This shower has two niches. The floating vanity with under-cabinet LED lights has a dimmer. Aging in place features: fold down bench, curbless shower, separate shower, and grab bars.
 Sunset Builders
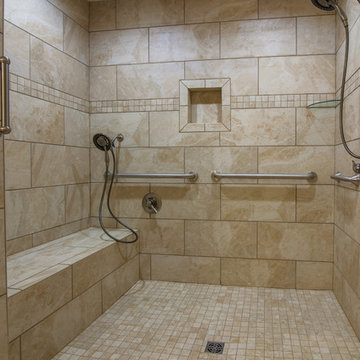
This customer was looking to the future with different needs for their bathroom. The shower is wheelchair accessible, as well as, the vanity. The shower also has 2 showerheads with one being low so it can be reached while sitting on the bench. Several grabs were mounted around the shower with one at the entry.
 Visbeen Architects

Inspiration for a mid-sized coastal enclosed dark wood floor family room remodel in Grand Rapids with a standard fireplace, a stone fireplace, a wall-mounted tv and beige walls
 Wolfe Design House
Kimberly Gavin
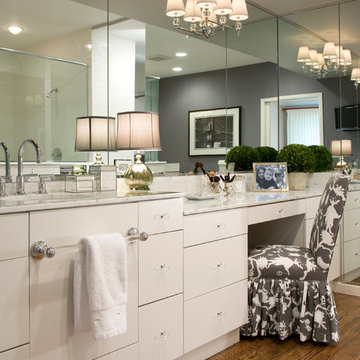
Example of a transitional dark wood floor bathroom design in Denver with flat-panel cabinets and white cabinets
Example of a transitional dark wood floor bathroom design in Denver with flat-panel cabinets and white cabinets
 Potter Construction Inc
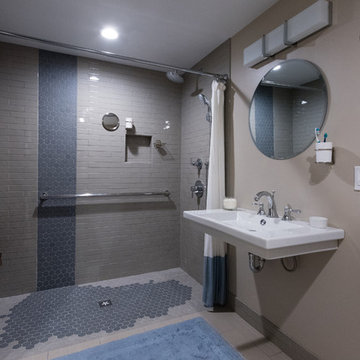
This thoughtfully designed bathroom combines style with accessibility. A sleek, walk-in shower with textured tile accents and a comfortable seating area provides convenience, while elegant fixtures and a calming color palette create a spa-like atmosphere.
 42 North | DESIGN…at your doorstep®

Example of a transitional single-wall medium tone wood floor and gray floor wet bar design in Grand Rapids with an undermount sink, flat-panel cabinets, dark wood cabinets, granite countertops, gray backsplash and black countertops
89