
Search results for "Grade update" in Home Design Ideas

 Grade A Carpeting
, in Rochester, New York is a retailer for Hallmark Floors. This is the Heirloom Collection: Natural Hickory
Inspiration for a mid-sized contemporary enclosed light wood floor living room remodel in New York with beige walls, a standard fireplace, a wood fireplace surround and no tv
Inspiration for a mid-sized contemporary enclosed light wood floor living room remodel in New York with beige walls, a standard fireplace, a wood fireplace surround and no tv

 KohlMark Architects and Builders
The design of this home was driven by the owners’ desire for a three-bedroom waterfront home that showcased the spectacular views and park-like setting. As nature lovers, they wanted their home to be organic, minimize any environmental impact on the sensitive site and embrace nature.
This unique home is sited on a high ridge with a 45° slope to the water on the right and a deep ravine on the left. The five-acre site is completely wooded and tree preservation was a major emphasis. Very few trees were removed and special care was taken to protect the trees and environment throughout the project. To further minimize disturbance, grades were not changed and the home was designed to take full advantage of the site’s natural topography. Oak from the home site was re-purposed for the mantle, powder room counter and select furniture.
The visually powerful twin pavilions were born from the need for level ground and parking on an otherwise challenging site. Fill dirt excavated from the main home provided the foundation. All structures are anchored with a natural stone base and exterior materials include timber framing, fir ceilings, shingle siding, a partial metal roof and corten steel walls. Stone, wood, metal and glass transition the exterior to the interior and large wood windows flood the home with light and showcase the setting. Interior finishes include reclaimed heart pine floors, Douglas fir trim, dry-stacked stone, rustic cherry cabinets and soapstone counters.
Exterior spaces include a timber-framed porch, stone patio with fire pit and commanding views of the Occoquan reservoir. A second porch overlooks the ravine and a breezeway connects the garage to the home.
Numerous energy-saving features have been incorporated, including LED lighting, on-demand gas water heating and special insulation. Smart technology helps manage and control the entire house.
Greg Hadley Photography
 ZeroEnergy Design
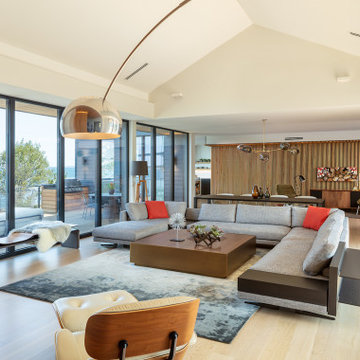
Living room - large contemporary open concept light wood floor, beige floor, vaulted ceiling and wood wall living room idea with white walls and a ribbon fireplace
Find the right local pro for your project

 Altura Architects
This home combines function, efficiency and style. The homeowners had a limited budget, so maximizing function while minimizing square footage was critical. We used a fully insulated slab on grade foundation of a conventionally framed air-tight building envelope that gives the house a good baseline for energy efficiency. High efficiency lighting, appliance and HVAC system, including a heat exchanger for fresh air, round out the energy saving measures. Rainwater was collected and retained on site.
Working within an older traditional neighborhood has several advantages including close proximity to community amenities and a mature landscape. Our challenge was to create a design that sits well with the early 20th century homes in the area. The resulting solution has a fresh attitude that interprets and reflects the neighborhood’s character rather than mimicking it. Traditional forms and elements merged with a more modern approach.
Photography by Todd Crawford

 T. Moore Home ReDesign
Builder Grade Hallway Gets Modern Update
Design by Teri Moore | T. Moore Home
Inspiration for a huge transitional medium tone wood floor foyer remodel in Nashville with beige walls and a blue front door
Inspiration for a huge transitional medium tone wood floor foyer remodel in Nashville with beige walls and a blue front door
 T. Moore Home ReDesign
Builder Grade Hallway Gets Modern Update
Design by Teri Moore | T. Moore Home
Example of a mid-sized transitional medium tone wood floor hallway design in Nashville with beige walls
Example of a mid-sized transitional medium tone wood floor hallway design in Nashville with beige walls
 T. Moore Home ReDesign
Builder Grade Hallway Gets Modern Update
Design by Teri Moore | T. Moore Home
Example of a mid-sized transitional medium tone wood floor hallway design in Nashville with beige walls
Example of a mid-sized transitional medium tone wood floor hallway design in Nashville with beige walls
 T. Moore Home ReDesign
Builder Grade Hallway Gets Modern Update
Design by Teri Moore | T. Moore Home
Mid-sized transitional medium tone wood floor hallway photo in Nashville with beige walls
Mid-sized transitional medium tone wood floor hallway photo in Nashville with beige walls

 Robin LaMonte/Rooms Revamped
Mary Powell Photography
This is a Botox Renovations™ for Kitchens. We repainted all the cabinets, added a new chevron marble backsplash, new faucets, new hardware, new orange metal fretwork drum shade pendants, and created a dramatic faux painted copper and distressed blue hood as our focal point.

 Carstensen Homes
 updated the whole kitchen:
- character hickory grade flooring,
- alder cabinets
- stainless steel appliances
- giallo ornamental granite counter tops
 T. Moore Home ReDesign
1990s Builder Grade Hallway Gets Modern Update
Design by Teri Moore | T. Moore Home
Mid-sized transitional wooden curved wood railing staircase photo in Nashville with painted risers
Mid-sized transitional wooden curved wood railing staircase photo in Nashville with painted risers

 Thomsen Construction Inc
This perfect antique, seaside home badly needed a bathroom update. We have been talking with the clients for years about how to approach the tiny space. The space limitations were solved by using a linear floor drain, glass panel, rear exit toilet, in-wall tank, and Runtel radiator/towel warmer.
Design by Loren French - Thomsen Construction
Photo by Stephanie Rosseel stephanierosseelphotography@gmail.com
 T. Moore Home ReDesign
1990s Builder Grade Hallway Gets Modern Update
Design by Teri Moore | T. Moore Home
Mid-sized transitional wooden curved wood railing staircase photo in Nashville with painted risers
Mid-sized transitional wooden curved wood railing staircase photo in Nashville with painted risers
 Grade A Carpeting
updated kitchen. Hallmark Floors Chaparral runs throughout the entire living area of this home in Rochester, New York.
Example of a large trendy medium tone wood floor open concept kitchen design in New York with a drop-in sink, recessed-panel cabinets, medium tone wood cabinets, granite countertops, stainless steel appliances and an island
Example of a large trendy medium tone wood floor open concept kitchen design in New York with a drop-in sink, recessed-panel cabinets, medium tone wood cabinets, granite countertops, stainless steel appliances and an island

 Living with Lolo
Living Room in Calle De Pompas | Room Type:
Whole Home (Interior and Outdoor Living) |
Project Name:
Calle De Pompas |
Key Feature:
A builder-grade home transformed through updated furnishings, lighting, and outdoor entertaining elements, including a Hestan outdoor grill.
Challenge:
The home originally featured builder-grade finishes and lacked personality. The goal was to refresh the space after several years of living there and create a home that felt more personal and elevated through updated furnishings and design details.
Solution:
The home was refreshed with new furniture, updated lighting, and upgraded materials to give the space an entirely new feel while improving functionality and style throughout the interior and outdoor entertaining areas.
Materials:
Arizona Tile, SapienStone outdoor BBQ countertop, and lighting from Sunlighting.
Budget:
$75k-$150K |
Timeline:
Completed June 2020.

 Knight Architects LLC
Custom cabinets and Ceasarstone countertops, marble backsplash, Wolf 48" dual fuel range and griddle, custom hood, large windows and glass doors to backyard, oversized island with prep sink, 2 dishwashers, Wolf 24" microwave drawer, exposed wood beams and white character grade oak floors with no VOC European oil finish in a custom color by Rubio Monocoat make this a cook's dream kitchen.
Tom Grimes Photography

 SAV Digital Environments
Whitney Kamman Photography
Example of a large minimalist light wood floor and blue floor living room design with a standard fireplace, a stone fireplace and a tv stand
Example of a large minimalist light wood floor and blue floor living room design with a standard fireplace, a stone fireplace and a tv stand

 User
Beautiful details added to a builder grade kitchen. A lighter paint color made the space feel larger, and dark laminate counters were replaced with beautiful light granite. Adding a sweeping curve on the island helped the room flow better into the adjacent space. Cabinet mouldings were added, as well as nickel knobs, and a white marble backsplash to brighten and modernize the space. Wainscoting in the eat-in dining area added character and detail to the home.
 Cabinet-S-Top
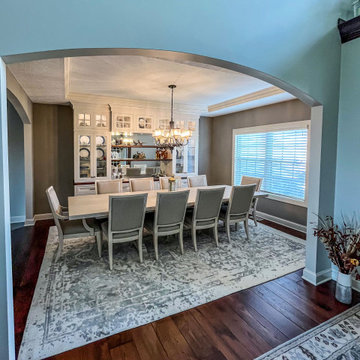
This dining room update includes custom-made paint grade cabinets in Middleton flat panel door style in SW6098 Pacer White paint.
Dining room - mid-sized transitional medium tone wood floor and brown floor dining room idea in Cleveland with white walls
Dining room - mid-sized transitional medium tone wood floor and brown floor dining room idea in Cleveland with white walls
 T. Moore Home ReDesign
Builder Grade Hallway Gets Modern Update
Design by Teri Moore | T. Moore Home
Original Artwork by Renee Gibson
Inspiration for a mid-sized transitional medium tone wood floor hallway remodel in Nashville with beige walls
Inspiration for a mid-sized transitional medium tone wood floor hallway remodel in Nashville with beige walls
10