
Search results for "Grade update" in Home Design Ideas

 509 Design
This builders grade townhouse was upgraded with gorgeous new lighting, engineered hardwood flooring to warm the space and new paint to transform the builder's white and update the plain jane cabinetry. This was a project done on a budget to ensure a quick sale. (Sold within 60 days!)


 User
Living room redecorating project. Builder grade carpet was updated, drywall stairwell replaced with an open handrail with iron balusters and newel post. Sofas were replaced, tables, window treatments and wall colors will be updated in phase 2.
Find the right local pro for your project

 Grade A Carpeting
Dining room with Hallmark Floors Alta Vista Collection: Carmel, French Oak.
Mid-sized trendy medium tone wood floor enclosed dining room photo in New York with blue walls and no fireplace
Mid-sized trendy medium tone wood floor enclosed dining room photo in New York with blue walls and no fireplace
 Normandy Remodeling
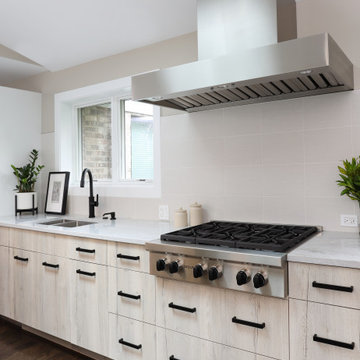
This modern kitchen got a fresh update with white oak laminate finishes, quartz countertop with a waterfall edge, and professional grade appliances.
Large minimalist u-shaped dark wood floor, brown floor and vaulted ceiling eat-in kitchen photo in Chicago with an undermount sink, flat-panel cabinets, light wood cabinets, solid surface countertops, beige backsplash, porcelain backsplash, stainless steel appliances, an island and gray countertops
Large minimalist u-shaped dark wood floor, brown floor and vaulted ceiling eat-in kitchen photo in Chicago with an undermount sink, flat-panel cabinets, light wood cabinets, solid surface countertops, beige backsplash, porcelain backsplash, stainless steel appliances, an island and gray countertops
 Normandy Remodeling
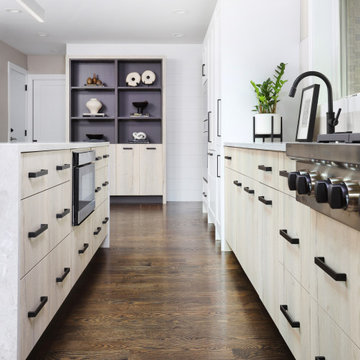
This modern kitchen got a fresh update with white oak laminate finishes, quartz countertop with a waterfall edge, and professional grade appliances.
Example of a large minimalist u-shaped dark wood floor and brown floor eat-in kitchen design in Chicago with an undermount sink, flat-panel cabinets, light wood cabinets, solid surface countertops, beige backsplash, porcelain backsplash, stainless steel appliances, an island and gray countertops
Example of a large minimalist u-shaped dark wood floor and brown floor eat-in kitchen design in Chicago with an undermount sink, flat-panel cabinets, light wood cabinets, solid surface countertops, beige backsplash, porcelain backsplash, stainless steel appliances, an island and gray countertops

 Regan Baker Design Inc.
First home, savvy art owners, decided to hire RBD to design their recently purchased two story, four bedroom, midcentury Diamond Heights home to merge their new parenthood and love for entertaining lifestyles. Hired two months prior to the arrival of their baby boy, RBD was successful in installing the nursery just in time. The home required little architectural spatial reconfiguration given the previous owner was an architect, allowing RBD to focus mainly on furniture, fixtures and accessories while updating only a few finishes. New paint grade paneling added a needed midcentury texture to the entry, while an existing site for sore eyes radiator, received a new walnut cover creating a built-in mid-century custom headboard for the guest room, perfect for large art and plant decoration. RBD successfully paired furniture and art selections to connect the existing material finishes by keeping fabrics neutral and complimentary to the existing finishes. The backyard, an SF rare oasis, showcases a hanging chair and custom outdoor floor cushions for easy lounging, while a stylish midcentury heated bench allows easy outdoor entertaining in the SF climate.
Photography Credit: Scott Hargis Photography
 Grade A Carpeting
Updated dining room in Rochester, New York home with Hallmark Floors Alta Vista Collection: Carmel French Oak. Large, near floor to ceiling windows with light blue paint and brilliant white molding along the bottom the room. Gorgeous.
 Alexandra Immel Residential Design LLC
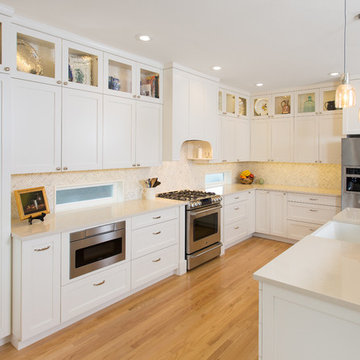
Wanting to update their kitchen and bathroom from "builder grade" materials, this couple desired a elegant kitchen and master bathroom.
Photographer: Ros Anania
 Mountainwood Homes
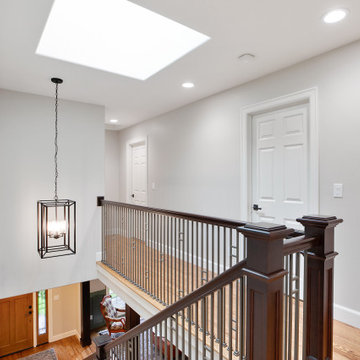
A builder-grade staircase was updated with black iron balusters to create an open feel.
Example of a mid-sized arts and crafts medium tone wood floor and brown floor hallway design in Portland with gray walls
Example of a mid-sized arts and crafts medium tone wood floor and brown floor hallway design in Portland with gray walls

 ReDefined Interiors by Tara
Moved washer and dryer downstairs and added a tub to guest bathroom giving it a much needed update from builder grade materials from the late 70's.
Photo Credit: Tara Legenza
 Lushov Construction Inc.
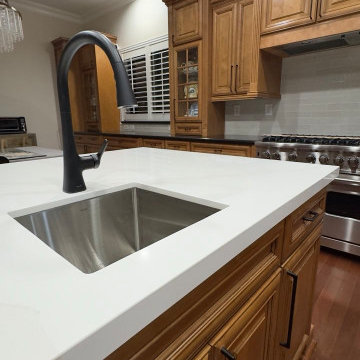
This kitchen remodel revitalizes classic warm wood cabinetry by pairing it with bright, durable countertops and a sleek, modern glass tile backsplash. The updated design features a deep stainless steel undermount sink, a high-arc dark metal faucet, and professional-grade appliances, creating a highly efficient prep space that is easy to clean and maintain. By blending traditional warmth with contemporary finishes, this updated layout offers a timeless, functional cooking environment perfect for everyday family life.
 Lushov Construction Inc.
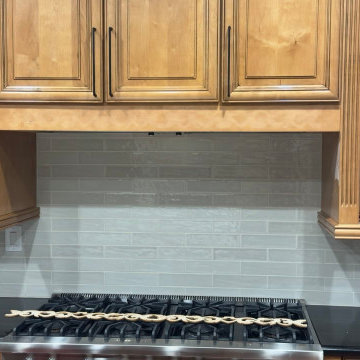
This kitchen remodel revitalizes classic warm wood cabinetry by pairing it with bright, durable countertops and a sleek, modern glass tile backsplash. The updated design features a deep stainless steel undermount sink, a high-arc dark metal faucet, and professional-grade appliances, creating a highly efficient prep space that is easy to clean and maintain. By blending traditional warmth with contemporary finishes, this updated layout offers a timeless, functional cooking environment perfect for everyday family life.
 Lushov Construction Inc.
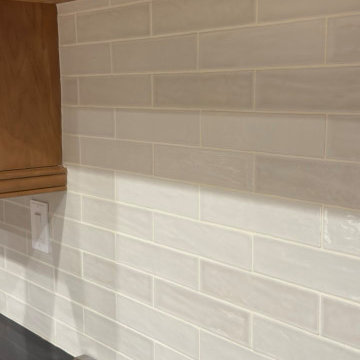
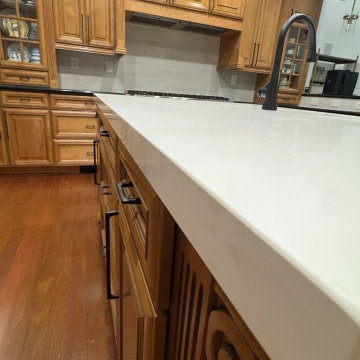
This kitchen remodel revitalizes classic warm wood cabinetry by pairing it with bright, durable countertops and a sleek, modern glass tile backsplash. The updated design features a deep stainless steel undermount sink, a high-arc dark metal faucet, and professional-grade appliances, creating a highly efficient prep space that is easy to clean and maintain. By blending traditional warmth with contemporary finishes, this updated layout offers a timeless, functional cooking environment perfect for everyday family life.
 Lushov Construction Inc.
This kitchen remodel revitalizes classic warm wood cabinetry by pairing it with bright, durable countertops and a sleek, modern glass tile backsplash. The updated design features a deep stainless steel undermount sink, a high-arc dark metal faucet, and professional-grade appliances, creating a highly efficient prep space that is easy to clean and maintain. By blending traditional warmth with contemporary finishes, this updated layout offers a timeless, functional cooking environment perfect for everyday family life.
 Kitchen & Bath Masters
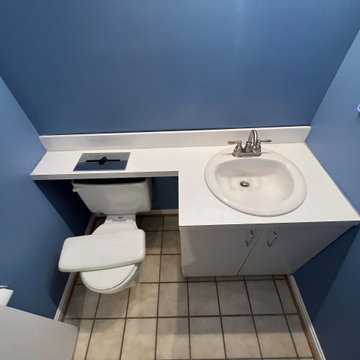
The original powder room had a cultured marble vanity top with an integrated sink, a laminate counter shelf over the toilet, beige tile flooring, and a plain builder-grade mirror and light fixture.
 Lushov Construction Inc.
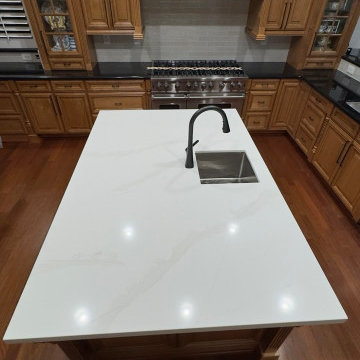
This kitchen remodel revitalizes classic warm wood cabinetry by pairing it with bright, durable countertops and a sleek, modern glass tile backsplash. The updated design features a deep stainless steel undermount sink, a high-arc dark metal faucet, and professional-grade appliances, creating a highly efficient prep space that is easy to clean and maintain. By blending traditional warmth with contemporary finishes, this updated layout offers a timeless, functional cooking environment perfect for everyday family life.
 Lushov Construction Inc.
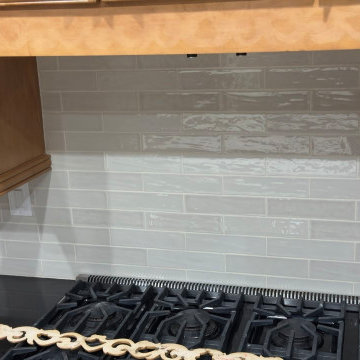
This kitchen remodel revitalizes classic warm wood cabinetry by pairing it with bright, durable countertops and a sleek, modern glass tile backsplash. The updated design features a deep stainless steel undermount sink, a high-arc dark metal faucet, and professional-grade appliances, creating a highly efficient prep space that is easy to clean and maintain. By blending traditional warmth with contemporary finishes, this updated layout offers a timeless, functional cooking environment perfect for everyday family life.
 Grade A Carpeting
Tiles are MSI ledger panels 6x24 in Sierrra Blue.
Floors are Hallmark Floors Silverado Collection: Stout.
Example of a mid-sized trendy enclosed dark wood floor family room design in New York with beige walls, a standard fireplace, a tile fireplace and a wall-mounted tv
Example of a mid-sized trendy enclosed dark wood floor family room design in New York with beige walls, a standard fireplace, a tile fireplace and a wall-mounted tv
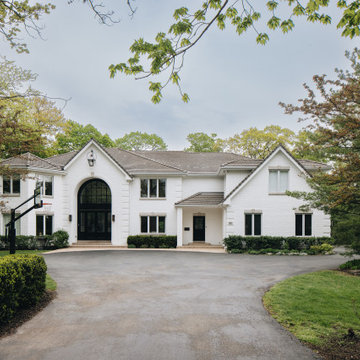
 Scott Simpson Design + Build
What started as an interior update of the kitchen and baths of a Sheridan Road house in the Braeside neighborhood of Highland Park, soon became a whole-house renovation to elevate developer-grade features, finishes and fixtures to a lighter, more natural and clean look.
13