
Search results for "Grade update" in Home Design Ideas

 Meadowlark Design+Build
Glass tile backsplash for this updated kitchen by Meadowlark.
Mid-sized transitional u-shaped light wood floor and beige floor kitchen pantry photo in Detroit with an undermount sink, shaker cabinets, green cabinets, soapstone countertops, green backsplash, glass tile backsplash, stainless steel appliances, an island and black countertops
Mid-sized transitional u-shaped light wood floor and beige floor kitchen pantry photo in Detroit with an undermount sink, shaker cabinets, green cabinets, soapstone countertops, green backsplash, glass tile backsplash, stainless steel appliances, an island and black countertops
 Great Harbors Home Services
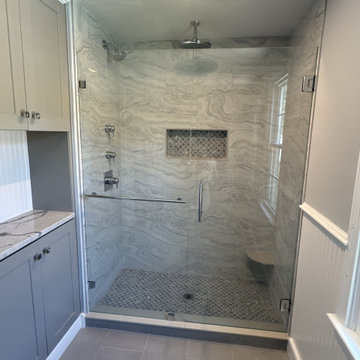
Client wanted to update their tired builder grade master bathroom renovation that was completed in 2020.
Alcove shower - mid-sized modern master gray tile and ceramic tile ceramic tile, gray floor, single-sink and wainscoting alcove shower idea in Boston with flat-panel cabinets, gray cabinets, a one-piece toilet, gray walls, a drop-in sink, quartz countertops, a hinged shower door, gray countertops, a niche and a freestanding vanity
Alcove shower - mid-sized modern master gray tile and ceramic tile ceramic tile, gray floor, single-sink and wainscoting alcove shower idea in Boston with flat-panel cabinets, gray cabinets, a one-piece toilet, gray walls, a drop-in sink, quartz countertops, a hinged shower door, gray countertops, a niche and a freestanding vanity
 Kitchen & Bath Masters
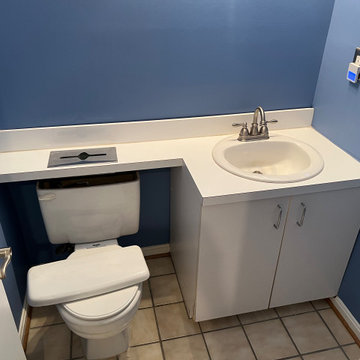
The original powder room had a cultured marble vanity top with an integrated sink, a laminate counter shelf over the toilet, beige tile flooring, and a plain builder-grade mirror and light fixture.
Find the right local pro for your project

 Cabinet-S-Top
Our customer desired to upgrade their builder grade cabinetry with beautiful cherry cabinets and they wanted a portable island that could easily be moved to create more space. The cabinetry installed is Medallion Cherry Mission Door, Pecan/Flat Panel in Cherry with Amaretto Stain and Ebony Glaze/Highlight. The countertop is Wilsonart Quartz in Santiago color. The backsplash is Basket Weave Bianco Wood with Atena Dot tile. Armstrong 3” Rustic Restoration in Essential Brown flooring.
 Alexandra Immel Residential Design LLC
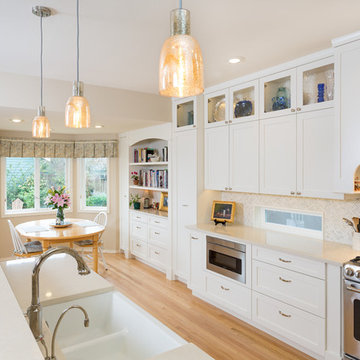
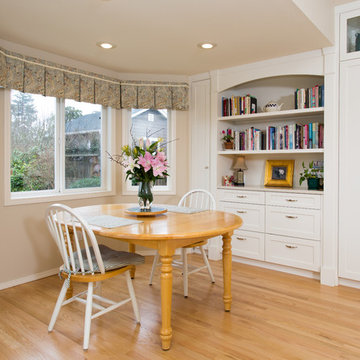
Wanting to update their kitchen and bathroom from "builder grade" materials, this couple desired a elegant kitchen and master bathroom.
Photographer: Ros Anania
 Alexandra Immel Residential Design LLC
Wanting to update their kitchen and bathroom from "builder grade" materials, this couple desired a elegant kitchen and master bathroom. The built in at the far end of the kitchen is new and discreetly hides clutter and charging phones within it's drawers.
Photographer: Ros Anania
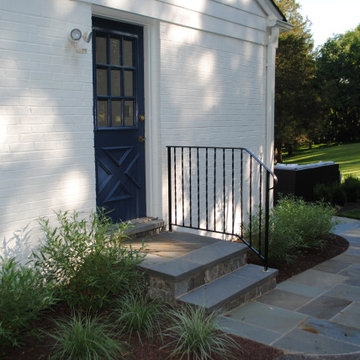
 Great American Landscapes
We renovated the existing patio and pool deck, replacing failed concrete slabs and increasing some areas. Added the gravel patio and landscaping. Updated the pool equipment. Replaced railings. Graded and sodded the yard. Renovated patio the was cracking and replaced cracking pool deck that had dangerous loose stones.
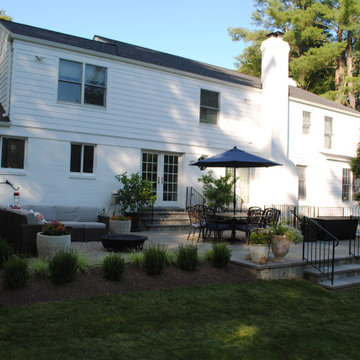 Great American Landscapes
We renovated the existing patio and pool deck, replacing failed concrete slabs and increasing some areas. Added the gravel patio and landscaping. Updated the pool equipment. Replaced railings. Graded and sodded the yard. Renovated patio the was cracking and replaced cracking pool deck that had dangerous loose stones.
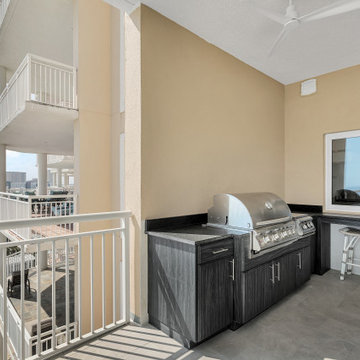
 Revive Properties LLC
This outdoor grilling area was redesigned with exterior-grade cabinetry, granite countertops, and new tile flooring, extending the condominium's updated finishes into an inviting outdoor entertaining space.
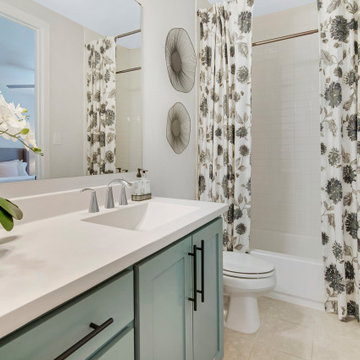
 Keti Abazi
This secondary bathroom was refreshed as part of a larger Lake Highlands home transformation. A soft blue-green vanity, streamlined black hardware, updated countertop and fixtures, and botanical accents give the builder-grade bath a fresh, customized look while working with the home’s light, cohesive palette.
 Normandy Remodeling
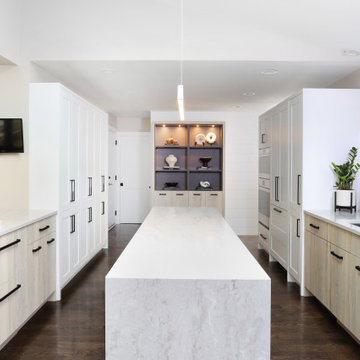
This modern kitchen got a fresh update with white oak laminate finishes, quartz countertop with a waterfall edge, and professional grade appliances.
Example of a large minimalist u-shaped dark wood floor, brown floor and vaulted ceiling eat-in kitchen design in Chicago with an undermount sink, flat-panel cabinets, light wood cabinets, solid surface countertops, beige backsplash, porcelain backsplash, stainless steel appliances, an island and gray countertops
Example of a large minimalist u-shaped dark wood floor, brown floor and vaulted ceiling eat-in kitchen design in Chicago with an undermount sink, flat-panel cabinets, light wood cabinets, solid surface countertops, beige backsplash, porcelain backsplash, stainless steel appliances, an island and gray countertops
 Normandy Remodeling
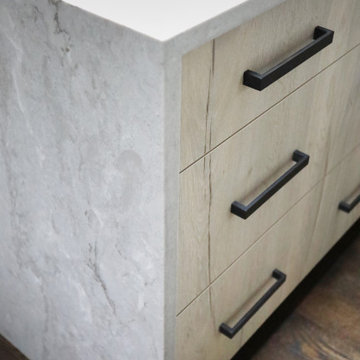
This modern kitchen got a fresh update with white oak laminate finishes, quartz countertop with a waterfall edge, and professional grade appliances.
Example of a large minimalist u-shaped dark wood floor, brown floor and vaulted ceiling eat-in kitchen design in Chicago with an undermount sink, flat-panel cabinets, light wood cabinets, solid surface countertops, beige backsplash, porcelain backsplash, stainless steel appliances, an island and gray countertops
Example of a large minimalist u-shaped dark wood floor, brown floor and vaulted ceiling eat-in kitchen design in Chicago with an undermount sink, flat-panel cabinets, light wood cabinets, solid surface countertops, beige backsplash, porcelain backsplash, stainless steel appliances, an island and gray countertops
 Studio Dearborn
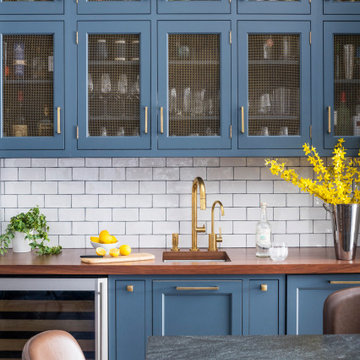
Designer Sarah Robertson of Studio Dearborn helped a neighbor and friend to update a “builder grade” kitchen into a personal, family space that feels luxurious and inviting.
The homeowner wanted to solve a number of storage and flow problems in the kitchen, including a wasted area dedicated to a desk, too-little pantry storage, and her wish for a kitchen bar. The all white builder kitchen lacked character, and the client wanted to inject color, texture and personality into the kitchen while keeping it classic.
 Normandy Remodeling
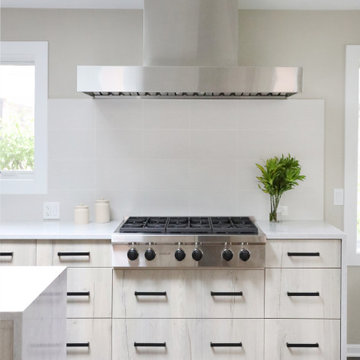
This modern kitchen got a fresh update with white oak laminate finishes, quartz countertop with a waterfall edge, and professional grade appliances.
Eat-in kitchen - large modern u-shaped dark wood floor and brown floor eat-in kitchen idea in Chicago with an undermount sink, flat-panel cabinets, light wood cabinets, solid surface countertops, beige backsplash, porcelain backsplash, stainless steel appliances, an island and gray countertops
Eat-in kitchen - large modern u-shaped dark wood floor and brown floor eat-in kitchen idea in Chicago with an undermount sink, flat-panel cabinets, light wood cabinets, solid surface countertops, beige backsplash, porcelain backsplash, stainless steel appliances, an island and gray countertops
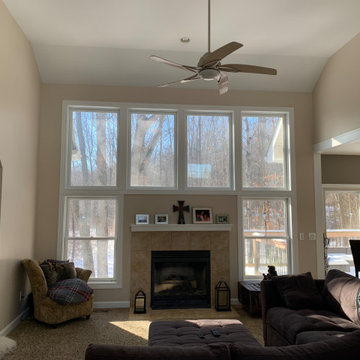
 Jenkins Interiors
This living room was updated with a fresher shade of beige. The high ceiling was painted impeccably thanks to the use of scaffolding and ultra-tall ladders.
The clean paint lines were achieved with the use of professional grade paint application tools. The wearability of the surface is expected to be over 10 years thanks to a premium quality paint created for higher traffic areas.

 Alison Kandler Interior Design
Bret Gum for Cottages and Bungalows
Alcove bathtub - small shabby-chic style blue tile and ceramic tile ceramic tile alcove bathtub idea in Los Angeles with white cabinets, a pedestal sink and white walls
Alcove bathtub - small shabby-chic style blue tile and ceramic tile ceramic tile alcove bathtub idea in Los Angeles with white cabinets, a pedestal sink and white walls
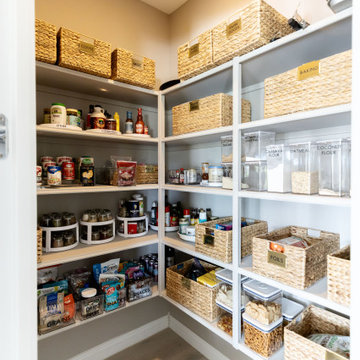
 Living with Lolo
Closet in Calle De Pompas | Room Type:
Whole Home (Interior and Outdoor Living) |
Project Name:
Calle De Pompas |
Key Feature:
A builder-grade home transformed through updated furnishings, lighting, and outdoor entertaining elements, including a Hestan outdoor grill.
Challenge:
The home originally featured builder-grade finishes and lacked personality. The goal was to refresh the space after several years of living there and create a home that felt more personal and elevated through updated furnishings and design details.
Solution:
The home was refreshed with new furniture, updated lighting, and upgraded materials to give the space an entirely new feel while improving functionality and style throughout the interior and outdoor entertaining areas.
Materials:
Arizona Tile, SapienStone outdoor BBQ countertop, and lighting from Sunlighting.
Budget:
$75k-$150K |
Timeline:
Completed June 2020.
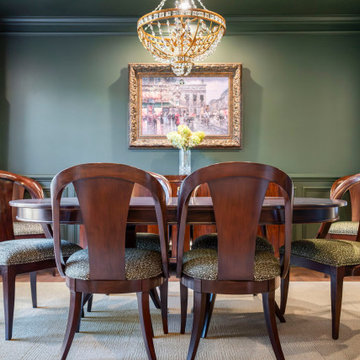
 Urban 1111 Design, LLC
This refreshed dining room features rich green walls and ceiling, creating a dramatic backdrop for the heirloom chandelier and gold-framed artwork. The original dining chairs were updated with durable commercial-grade upholstery, blending timeless charm with modern comfort.
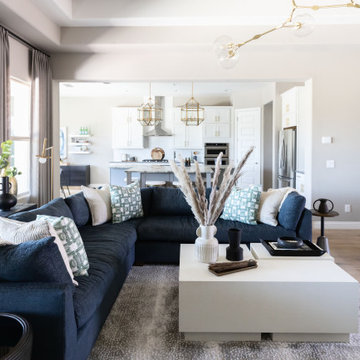 Living with Lolo
Living Room in Calle De Pompas | Room Type:
Whole Home (Interior and Outdoor Living) |
Project Name:
Calle De Pompas |
Key Feature:
A builder-grade home transformed through updated furnishings, lighting, and outdoor entertaining elements, including a Hestan outdoor grill.
Challenge:
The home originally featured builder-grade finishes and lacked personality. The goal was to refresh the space after several years of living there and create a home that felt more personal and elevated through updated furnishings and design details.
Solution:
The home was refreshed with new furniture, updated lighting, and upgraded materials to give the space an entirely new feel while improving functionality and style throughout the interior and outdoor entertaining areas.
Materials:
Arizona Tile, SapienStone outdoor BBQ countertop, and lighting from Sunlighting.
Budget:
$75k-$150K |
Timeline:
Completed June 2020.
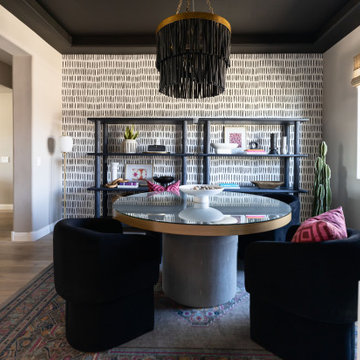 Living with Lolo
Living Room in Calle De Pompas | Room Type:
Whole Home (Interior and Outdoor Living) |
Project Name:
Calle De Pompas |
Key Feature:
A builder-grade home transformed through updated furnishings, lighting, and outdoor entertaining elements, including a Hestan outdoor grill.
Challenge:
The home originally featured builder-grade finishes and lacked personality. The goal was to refresh the space after several years of living there and create a home that felt more personal and elevated through updated furnishings and design details.
Solution:
The home was refreshed with new furniture, updated lighting, and upgraded materials to give the space an entirely new feel while improving functionality and style throughout the interior and outdoor entertaining areas.
Materials:
Arizona Tile, SapienStone outdoor BBQ countertop, and lighting from Sunlighting.
Budget:
$75k-$150K |
Timeline:
Completed June 2020.
14