
Search results for "Grade update" in Home Design Ideas
 Living with Lolo
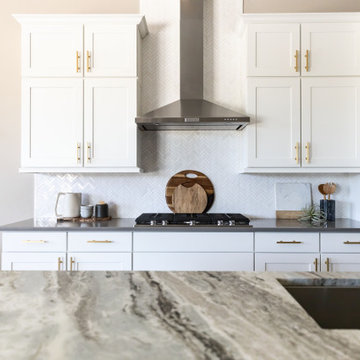
Kitchen in Calle De Pompas | Room Type:
Whole Home (Interior and Outdoor Living) |
Project Name:
Calle De Pompas |
Key Feature:
A builder-grade home transformed through updated furnishings, lighting, and outdoor entertaining elements, including a Hestan outdoor grill.
Challenge:
The home originally featured builder-grade finishes and lacked personality. The goal was to refresh the space after several years of living there and create a home that felt more personal and elevated through updated furnishings and design details.
Solution:
The home was refreshed with new furniture, updated lighting, and upgraded materials to give the space an entirely new feel while improving functionality and style throughout the interior and outdoor entertaining areas.
Materials:
Arizona Tile, SapienStone outdoor BBQ countertop, and lighting from Sunlighting.
Budget:
$75k-$150K |
Timeline:
Completed June 2020.
 Living with Lolo
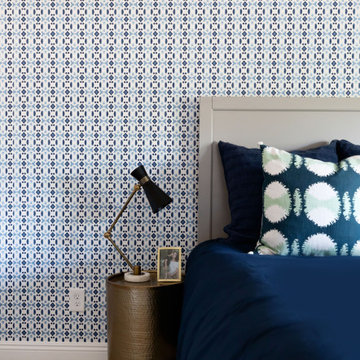
Bedroom in Calle De Pompas | Room Type:
Whole Home (Interior and Outdoor Living) |
Project Name:
Calle De Pompas |
Key Feature:
A builder-grade home transformed through updated furnishings, lighting, and outdoor entertaining elements, including a Hestan outdoor grill.
Challenge:
The home originally featured builder-grade finishes and lacked personality. The goal was to refresh the space after several years of living there and create a home that felt more personal and elevated through updated furnishings and design details.
Solution:
The home was refreshed with new furniture, updated lighting, and upgraded materials to give the space an entirely new feel while improving functionality and style throughout the interior and outdoor entertaining areas.
Materials:
Arizona Tile, SapienStone outdoor BBQ countertop, and lighting from Sunlighting.
Budget:
$75k-$150K |
Timeline:
Completed June 2020.
 Alexandra Immel Residential Design LLC
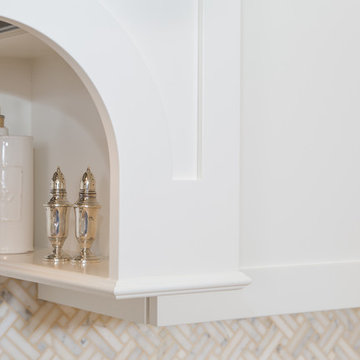
Wanting to update their kitchen and bathroom from "builder grade" materials, this couple desired a elegant kitchen and master bathroom.
Photographer: Ros Anania
Find the right local pro for your project

 Linn S. Chapel
Client wanted an update to their small enclosed kitchen that included an island. The wall separating the kitchen and dining room was removed to engage the entire area.
 Living with Lolo
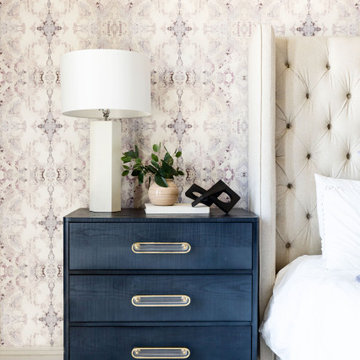
Bedroom in Calle De Pompas | Room Type:
Whole Home (Interior and Outdoor Living) |
Project Name:
Calle De Pompas |
Key Feature:
A builder-grade home transformed through updated furnishings, lighting, and outdoor entertaining elements, including a Hestan outdoor grill.
Challenge:
The home originally featured builder-grade finishes and lacked personality. The goal was to refresh the space after several years of living there and create a home that felt more personal and elevated through updated furnishings and design details.
Solution:
The home was refreshed with new furniture, updated lighting, and upgraded materials to give the space an entirely new feel while improving functionality and style throughout the interior and outdoor entertaining areas.
Materials:
Arizona Tile, SapienStone outdoor BBQ countertop, and lighting from Sunlighting.
Budget:
$75k-$150K |
Timeline:
Completed June 2020.
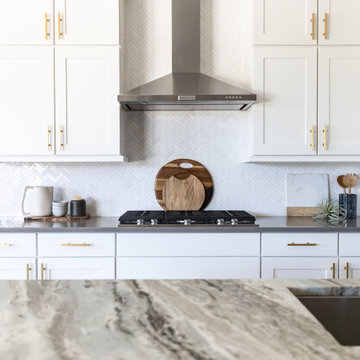 Living with Lolo
Kitchen in Calle De Pompas | Room Type:
Whole Home (Interior and Outdoor Living) |
Project Name:
Calle De Pompas |
Key Feature:
A builder-grade home transformed through updated furnishings, lighting, and outdoor entertaining elements, including a Hestan outdoor grill.
Challenge:
The home originally featured builder-grade finishes and lacked personality. The goal was to refresh the space after several years of living there and create a home that felt more personal and elevated through updated furnishings and design details.
Solution:
The home was refreshed with new furniture, updated lighting, and upgraded materials to give the space an entirely new feel while improving functionality and style throughout the interior and outdoor entertaining areas.
Materials:
Arizona Tile, SapienStone outdoor BBQ countertop, and lighting from Sunlighting.
Budget:
$75k-$150K |
Timeline:
Completed June 2020.

 Grade A Carpeting
More detailed shot of the dining room, where you can see the large windows and blinds that match the molding throughout the room.
Example of a mid-sized trendy medium tone wood floor enclosed dining room design in New York with blue walls and no fireplace
Example of a mid-sized trendy medium tone wood floor enclosed dining room design in New York with blue walls and no fireplace

 Laughlin Homes & Restoration Inc
Updated Master Bathroom with furniture grade millwork. Great use of stained glass in bathroom. A walk-in stem shower, private W.C., soaking tub and double vanity were included in the renovation. Photo by Blake Mistich.
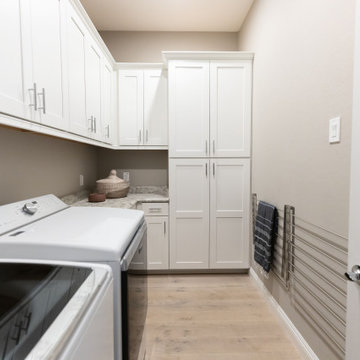 Living with Lolo
Closet in Calle De Pompas | Room Type:
Whole Home (Interior and Outdoor Living) |
Project Name:
Calle De Pompas |
Key Feature:
A builder-grade home transformed through updated furnishings, lighting, and outdoor entertaining elements, including a Hestan outdoor grill.
Challenge:
The home originally featured builder-grade finishes and lacked personality. The goal was to refresh the space after several years of living there and create a home that felt more personal and elevated through updated furnishings and design details.
Solution:
The home was refreshed with new furniture, updated lighting, and upgraded materials to give the space an entirely new feel while improving functionality and style throughout the interior and outdoor entertaining areas.
Materials:
Arizona Tile, SapienStone outdoor BBQ countertop, and lighting from Sunlighting.
Budget:
$75k-$150K |
Timeline:
Completed June 2020.
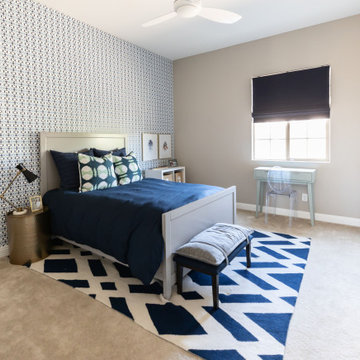 Living with Lolo
Bedroom in Calle De Pompas | Room Type:
Whole Home (Interior and Outdoor Living) |
Project Name:
Calle De Pompas |
Key Feature:
A builder-grade home transformed through updated furnishings, lighting, and outdoor entertaining elements, including a Hestan outdoor grill.
Challenge:
The home originally featured builder-grade finishes and lacked personality. The goal was to refresh the space after several years of living there and create a home that felt more personal and elevated through updated furnishings and design details.
Solution:
The home was refreshed with new furniture, updated lighting, and upgraded materials to give the space an entirely new feel while improving functionality and style throughout the interior and outdoor entertaining areas.
Materials:
Arizona Tile, SapienStone outdoor BBQ countertop, and lighting from Sunlighting.
Budget:
$75k-$150K |
Timeline:
Completed June 2020.

 Home Dot Designs
This builder grade bathroom needed an update on style. Interior Designer Clarissa Rigby, designed the master bathroom and closet to have a modern masculine feel to match the home owners style. The vanity area was updated with metallic grasscloth, new modern mirrors to elongate the space, and new lighting. Artwork and rugs were also sourced to add to the space.
In the tub area, a custom metal and glass shelf was added as well as a new drum pendant light above the tub to add drama and warmth to the space.
The builder grade closet was big but not functional for the homeowner. Designer, Clarissa Rigby, designed custom shelves and drawers to fit the space and add color and texture to the space. Artwork and a vintage rug were added to add to the atmosphere of the space.
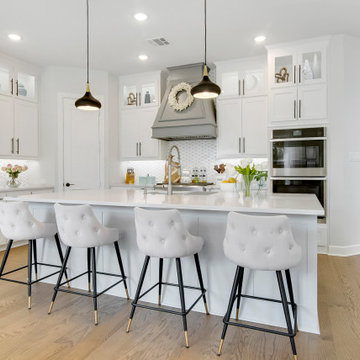
 Keti Abazi
This Lake Highlands kitchen was elevated from builder-grade with thoughtful cabinetry upgrades, custom details and updated finishes. The oversized island provides generous seating and workspace, while contrasting accents, statement lighting and warm wood floors add character to the bright, open kitchen.
 Home Dot Designs
This builder grade bathroom needed an update on style. Interior Designer Clarissa Rigby, designed the master bathroom and closet to have a modern masculine feel to match the home owners style. The vanity area was updated with metallic grasscloth, new modern mirrors to elongate the space, and new lighting. Artwork and rugs were also sourced to add to the space.
In the tub area, a custom metal and glass shelf was added as well as a new drum pendant light above the tub to add drama and warmth to the space.
The builder grade closet was big but not functional for the homeowner. Designer, Clarissa Rigby, designed custom shelves and drawers to fit the space and add color and texture to the space. Artwork and a vintage rug were added to add to the atmosphere of the space.
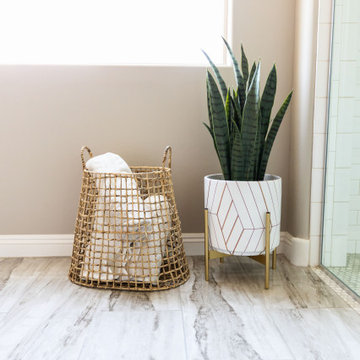 Living with Lolo
Bathroom in Calle De Pompas | Room Type:
Whole Home (Interior and Outdoor Living) |
Project Name:
Calle De Pompas |
Key Feature:
A builder-grade home transformed through updated furnishings, lighting, and outdoor entertaining elements, including a Hestan outdoor grill.
Challenge:
The home originally featured builder-grade finishes and lacked personality. The goal was to refresh the space after several years of living there and create a home that felt more personal and elevated through updated furnishings and design details.
Solution:
The home was refreshed with new furniture, updated lighting, and upgraded materials to give the space an entirely new feel while improving functionality and style throughout the interior and outdoor entertaining areas.
Materials:
Arizona Tile, SapienStone outdoor BBQ countertop, and lighting from Sunlighting.
Budget:
$75k-$150K |
Timeline:
Completed June 2020.
 Home Dot Designs
This builder grade bathroom needed an update on style. Interior Designer Clarissa Rigby, designed the master bathroom and closet to have a modern masculine feel to match the home owners style. The vanity area was updated with metallic grasscloth, new modern mirrors to elongate the space, and new lighting. Artwork and rugs were also sourced to add to the space.
In the tub area, a custom metal and glass shelf was added as well as a new drum pendant light above the tub to add drama and warmth to the space.
The builder grade closet was big but not functional for the homeowner. Designer, Clarissa Rigby, designed custom shelves and drawers to fit the space and add color and texture to the space. Artwork and a vintage rug were added to add to the atmosphere of the space.
 Home Dot Designs
This builder grade bathroom needed an update on style. Interior Designer Clarissa Rigby, designed the master bathroom and closet to have a modern masculine feel to match the home owners style. The vanity area was updated with metallic grasscloth, new modern mirrors to elongate the space, and new lighting. Artwork and rugs were also sourced to add to the space.
In the tub area, a custom metal and glass shelf was added as well as a new drum pendant light above the tub to add drama and warmth to the space.
The builder grade closet was big but not functional for the homeowner. Designer, Clarissa Rigby, designed custom shelves and drawers to fit the space and add color and texture to the space. Artwork and a vintage rug were added to add to the atmosphere of the space.
 Home Dot Designs
This builder grade bathroom needed an update on style. Interior Designer Clarissa Rigby, designed the master bathroom and closet to have a modern masculine feel to match the home owners style. The vanity area was updated with metallic grasscloth, new modern mirrors to elongate the space, and new lighting. Artwork and rugs were also sourced to add to the space.
In the tub area, a custom metal and glass shelf was added as well as a new drum pendant light above the tub to add drama and warmth to the space.
The builder grade closet was big but not functional for the homeowner. Designer, Clarissa Rigby, designed custom shelves and drawers to fit the space and add color and texture to the space. Artwork and a vintage rug were added to add to the atmosphere of the space.
 Home Dot Designs
This builder grade bathroom needed an update on style. Interior Designer Clarissa Rigby, designed the master bathroom and closet to have a modern masculine feel to match the home owners style. The vanity area was updated with metallic grasscloth, new modern mirrors to elongate the space, and new lighting. Artwork and rugs were also sourced to add to the space.
In the tub area, a custom metal and glass shelf was added as well as a new drum pendant light above the tub to add drama and warmth to the space.
The builder grade closet was big but not functional for the homeowner. Designer, Clarissa Rigby, designed custom shelves and drawers to fit the space and add color and texture to the space. Artwork and a vintage rug were added to add to the atmosphere of the space.
 Home Dot Designs
This builder grade bathroom needed an update on style. Interior Designer Clarissa Rigby, designed the master bathroom and closet to have a modern masculine feel to match the home owners style. The vanity area was updated with metallic grasscloth, new modern mirrors to elongate the space, and new lighting. Artwork and rugs were also sourced to add to the space.
In the tub area, a custom metal and glass shelf was added as well as a new drum pendant light above the tub to add drama and warmth to the space.
The builder grade closet was big but not functional for the homeowner. Designer, Clarissa Rigby, designed custom shelves and drawers to fit the space and add color and texture to the space. Artwork and a vintage rug were added to add to the atmosphere of the space.

 Kimberly S. DuBose, Residential Design
Originally a concrete pad for parking a car, the floor has been transformed into a "work of art"... an original design, hand painted, and finished with a clear-coat, industrial epoxy finish. This space serves multiple purposes - an inviting entry, it also serves the owner with an area for exercise, yoga, and meditation, as well as storage space.
17