
Search results for "Grade update" in Home Design Ideas

 Home Dot Designs
This builder grade bathroom needed an update on style. Interior Designer Clarissa Rigby, designed the master bathroom and closet to have a modern masculine feel to match the home owners style. The vanity area was updated with metallic grasscloth, new modern mirrors to elongate the space, and new lighting. Artwork and rugs were also sourced to add to the space.
In the tub area, a custom metal and glass shelf was added as well as a new drum pendant light above the tub to add drama and warmth to the space.
The builder grade closet was big but not functional for the homeowner. Designer, Clarissa Rigby, designed custom shelves and drawers to fit the space and add color and texture to the space. Artwork and a vintage rug were added to add to the atmosphere of the space.
 Green Goods
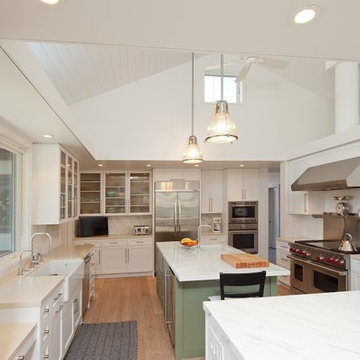
This elegant yet minimalistic Green Goods cabinet Install incorporated Kitchen Cabinets, a Kitchen Island, Fireplace Surround, Laundry Room Storage, and an updated Bathroom Vanity. The cabinets were FSC Certified Paint Grade Maple in White with Prefinished FSC Certified maple boxes and Blum Himges and Glides.
Photography by Elliot Johnson

 Grade A Carpeting
This room features Hallmark Floors Silverado Collection: Stout, which adds a smooth, dark character to this beautiful room with a white molded fireplace and natural earth toned walls.
Find the right local pro for your project

 Marilyn's Dreamscapes L.L.C.
After three attempts to get the grading right, we set in a new set of stairs that joins into the older step paths that were built earlier. Spreading yews and vinca fill in for now.

 Harry Braswell Inc.
At the heart of this home is the updated kitchen with its white cabinets, soapstone countertops and farmhouse sink. Professional grade appliances make cooking a delight while family members and friends can sit at the counter on barstools. Modern chandeliers and recessed lighting throughout the first floor contribute to its warm and cohesive feel.
Braswell Design+Build
Photographer Greg Hadley
 DFS Construction Inc.
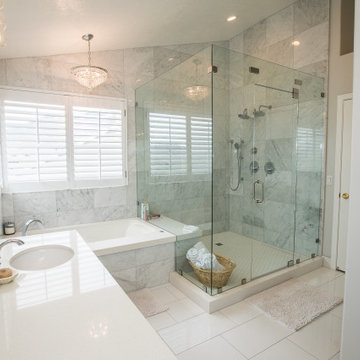
This beautiful bathroom remodel was an update to the 'builder grade' bathroom. We worked with the existing layout while still increasing the shower size to maximize the usable space. Floor to ceiling Carrara marble tile gives this bathroom a spa-like feel.
 Keti Abazi
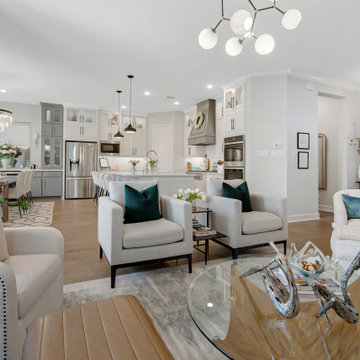
This open-concept Lake Highlands renovation transformed a builder-grade interior into a bright, cohesive living space. Contemporary furnishings, layered textures, updated lighting and a soft neutral palette connect the living room to the remodeled kitchen and dining area, while teal accents add color and personality.
 Green Goods
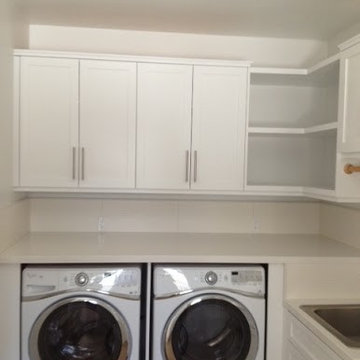
This elegant yet minimalistic Green Goods cabinet Install incorporated Kitchen Cabinets, a Kitchen Island, Fireplace Surround, Laundry Room Storage, and an updated Bathroom Vanity. The cabinets were FSC Certified Paint Grade Maple in White with Prefinished FSC Certified maple boxes and Blum Himges and Glides.
Photography by Elliot Johnson
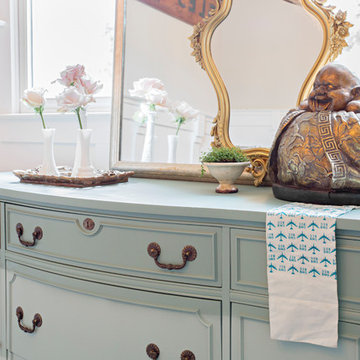


 Sheila Rich Interiors, LLC
Transitional living shines in this bright kitchen featuring a triple-duty island that functions as an eating space, prep area, and storage. Its beautifully detailed corbels are repeated in the commercial grade stove hood corners. The pattern of the 24"x24" insert over the stove is die cut into the marble and finished off with marble pencil tile for added dimension.
 Kitchen & Bath Masters
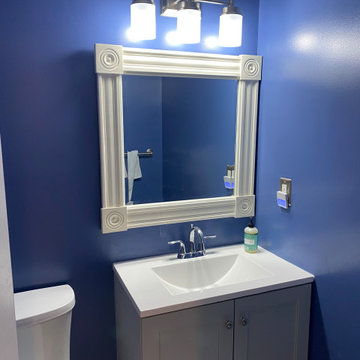
This powder room previously featured a builder-grade cultured marble vanity top with an integrated oval sink, a laminate counter extension over the toilet tank, and dated beige tile flooring. The layout was original to the home and felt worn, with basic chrome fixtures throughout.


 DESIGN 4 CORNERS
Amber Thrane
Example of a beach style l-shaped light wood floor and brown floor kitchen design in San Diego with shaker cabinets, blue cabinets, white backsplash, subway tile backsplash, an island and white countertops
Example of a beach style l-shaped light wood floor and brown floor kitchen design in San Diego with shaker cabinets, blue cabinets, white backsplash, subway tile backsplash, an island and white countertops

 RR Redesign
This reveal is a perfect example of how affordable updates can transform a otherwise dated bathroom. Our clients requested assistance updating their master bath without the cost and time of a bathroom renovation. My first suggestion was to paint the walls and cabinets. Simply painting a builder grade vanity can deliver a beautiful and affordable update. The recommendations we suggested did not require changing the floor plan. DIY home owners did most of the hard work and boy did it pay off!
 Living with Lolo
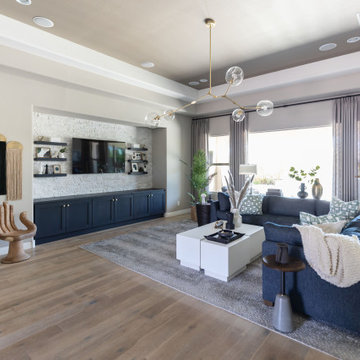
Living Room in Calle De Pompas | Room Type:
Whole Home (Interior and Outdoor Living) |
Project Name:
Calle De Pompas |
Key Feature:
A builder-grade home transformed through updated furnishings, lighting, and outdoor entertaining elements, including a Hestan outdoor grill.
Challenge:
The home originally featured builder-grade finishes and lacked personality. The goal was to refresh the space after several years of living there and create a home that felt more personal and elevated through updated furnishings and design details.
Solution:
The home was refreshed with new furniture, updated lighting, and upgraded materials to give the space an entirely new feel while improving functionality and style throughout the interior and outdoor entertaining areas.
Materials:
Arizona Tile, SapienStone outdoor BBQ countertop, and lighting from Sunlighting.
Budget:
$75k-$150K |
Timeline:
Completed June 2020.

 User
Pavers were extended and the grass border was updated with a metal edge border. Deana Chiavola
Design ideas for a mid-sized traditional landscaping in Phoenix.
Design ideas for a mid-sized traditional landscaping in Phoenix.

 Brave Custom Woodworking
Painted cabinets with a stain grade counter top in a mudroom. Brave Custom Woodworking provides custom cabinets, mudroom, closets, bookcases and built in cabinets for Northern Virginia residents. Hundreds of photos on our website! 703-367-0477
Photo by Rob Grant, Brave Custom Woodworking
 Living with Lolo
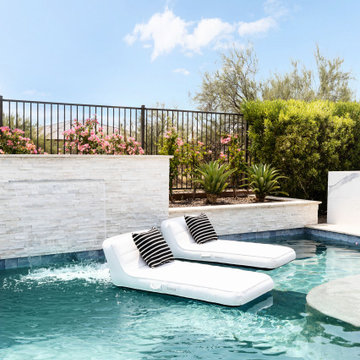
Pool in Calle De Pompas | Room Type:
Whole Home (Interior and Outdoor Living) |
Project Name:
Calle De Pompas |
Key Feature:
A builder-grade home transformed through updated furnishings, lighting, and outdoor entertaining elements, including a Hestan outdoor grill.
Challenge:
The home originally featured builder-grade finishes and lacked personality. The goal was to refresh the space after several years of living there and create a home that felt more personal and elevated through updated furnishings and design details.
Solution:
The home was refreshed with new furniture, updated lighting, and upgraded materials to give the space an entirely new feel while improving functionality and style throughout the interior and outdoor entertaining areas.
Materials:
Arizona Tile, SapienStone outdoor BBQ countertop, and lighting from Sunlighting.
Budget:
$75k-$150K |
Timeline:
Completed June 2020.
 Harry Braswell Inc.
The transformation is perhaps best viewed from the townhome’s entrance: what used to be a dark corridor is now an expansive view of a light-filled, open first floor. At the heart of this home is the updated kitchen with its white cabinets, soapstone countertops and farmhouse sink. Professional grade appliances make cooking a delight while family members and friends can sit at the counter on barstools. Modern chandeliers and recessed lighting throughout the first floor contribute to its warm and cohesive feel. Braswell Design+Build
Photographer Greg Hadley
 Nester Home Design
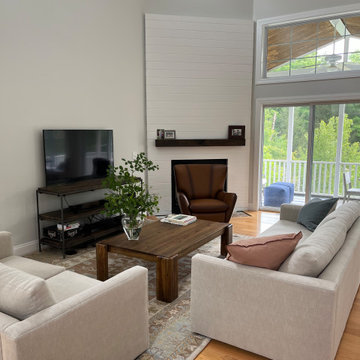
This cathedral ceiling great room was furnished and given a fireplace update. We ran shiplap up the wall and added a large beam mantle in a darkened finish...a 1980's mantle was removed in favor of a sleek clean opening....
18