
Search results for "Grade update" in Home Design Ideas
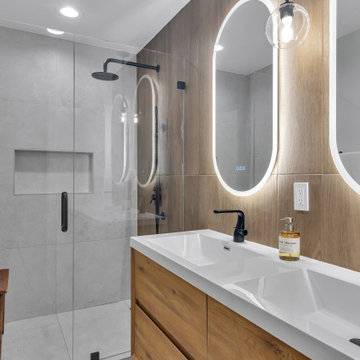
 Casa Utopia Builders
This full home transformation in Hayward, California, blends warm minimalism with intelligent design and high-end finishes. Casa Utopia Builders worked closely with the homeowner to deliver a modern sanctuary featuring a fully remodeled kitchen, three spa-style bathrooms, a new open-concept living area, and extensive updates throughout.
Kitchen Remodel
Custom Shaker-style cabinetry with soft-close doors
Quartz slab countertops with full backsplash
Professional-grade range, vent hood, and pot filler
Matte black faucet, oversized undermount sink, and pendant lighting
Integrated seating with rattan-backed island stools

 Nicole Arnold Interiors
This 1990s home needed some updates in key areas of the home. We refreshed the family room mantel with a new profile and designer tile to liven up the living space, then took the home’s multiple bathrooms to a whole new level. In the master bathroom, we took out the builder grade tub and added a sleek soaker tub with more functional his and her vanities. For less maintenance, we used ceramic porcelain tile that replicates the marble the homeowners admired. In a smaller secondary bathroom, the floor is the star of the show and is appropriately complemented by the undulating quasi subway tile revealing subtle variations. We also repurposed their existing vanity and maintained a craftsman feel with clean-lined accessories to stay pristine. The third bathroom embraces simplicity with subtle texture, from the navy concrete looking floors to the unique ombre coloration in the 4×8” shower tile. We kept the overall design simple, leaving all the design details to exude from the variation in the tiles themselves.
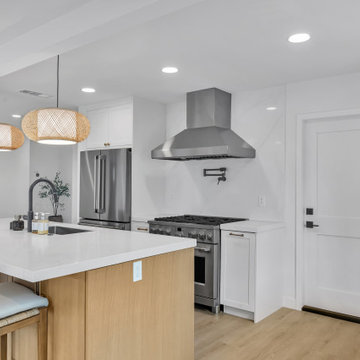 Casa Utopia Builders
This full home transformation in Hayward, California, blends warm minimalism with intelligent design and high-end finishes. Casa Utopia Builders worked closely with the homeowner to deliver a modern sanctuary featuring a fully remodeled kitchen, three spa-style bathrooms, a new open-concept living area, and extensive updates throughout.
Kitchen Remodel
Custom Shaker-style cabinetry with soft-close doors
Quartz slab countertops with full backsplash
Professional-grade range, vent hood, and pot filler
Matte black faucet, oversized undermount sink, and pendant lighting
Integrated seating with rattan-backed island stools
Find the right local pro for your project
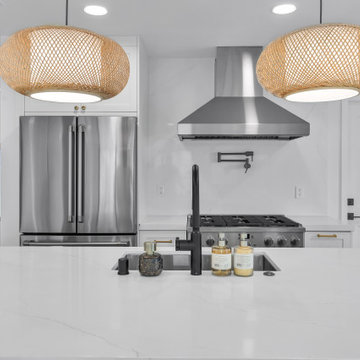 Casa Utopia Builders
This full home transformation in Hayward, California, blends warm minimalism with intelligent design and high-end finishes. Casa Utopia Builders worked closely with the homeowner to deliver a modern sanctuary featuring a fully remodeled kitchen, three spa-style bathrooms, a new open-concept living area, and extensive updates throughout.
Kitchen Remodel
Custom Shaker-style cabinetry with soft-close doors
Quartz slab countertops with full backsplash
Professional-grade range, vent hood, and pot filler
Matte black faucet, oversized undermount sink, and pendant lighting
Integrated seating with rattan-backed island stools
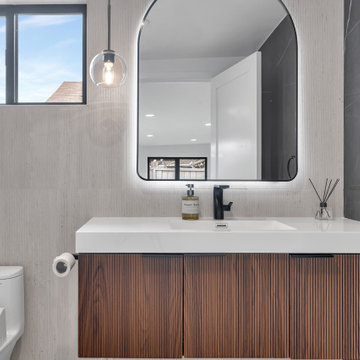 Casa Utopia Builders
This full home transformation in Hayward, California, blends warm minimalism with intelligent design and high-end finishes. Casa Utopia Builders worked closely with the homeowner to deliver a modern sanctuary featuring a fully remodeled kitchen, three spa-style bathrooms, a new open-concept living area, and extensive updates throughout.
Kitchen Remodel
Custom Shaker-style cabinetry with soft-close doors
Quartz slab countertops with full backsplash
Professional-grade range, vent hood, and pot filler
Matte black faucet, oversized undermount sink, and pendant lighting
Integrated seating with rattan-backed island stools
 Casa Utopia Builders
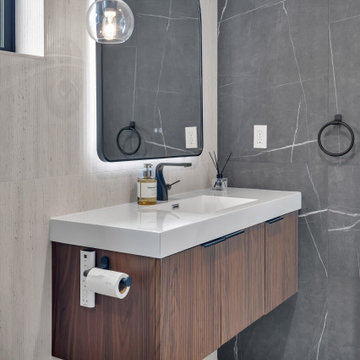
This full home transformation in Hayward, California, blends warm minimalism with intelligent design and high-end finishes. Casa Utopia Builders worked closely with the homeowner to deliver a modern sanctuary featuring a fully remodeled kitchen, three spa-style bathrooms, a new open-concept living area, and extensive updates throughout.
Kitchen Remodel
Custom Shaker-style cabinetry with soft-close doors
Quartz slab countertops with full backsplash
Professional-grade range, vent hood, and pot filler
Matte black faucet, oversized undermount sink, and pendant lighting
Integrated seating with rattan-backed island stools
 MirrorMate
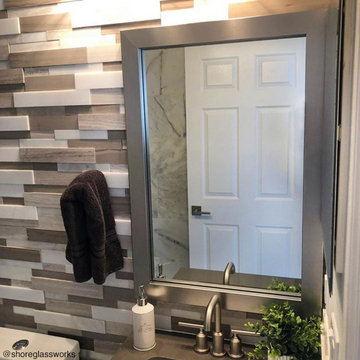
Add a frame to your existing bathroom mirror in just minutes. The do-it-yourself frame kit is easy to install on your pre-existing mirror. It'll transform your builder's grade mirror and add quality, custom detailing to the room and is designed to cover the clips that hold your mirror. It also covers the de-silvering edge in the process. See all 65+ frames styles available and order samples to help pick the right look for your room. This customer chose Broadway Brushed Chrome.

 Regan Baker Design Inc.
First home, savvy art owners, decided to hire RBD to design their recently purchased two story, four bedroom, midcentury Diamond Heights home to merge their new parenthood and love for entertaining lifestyles. Hired two months prior to the arrival of their baby boy, RBD was successful in installing the nursery just in time. The home required little architectural spatial reconfiguration given the previous owner was an architect, allowing RBD to focus mainly on furniture, fixtures and accessories while updating only a few finishes. New paint grade paneling added a needed midcentury texture to the entry, while an existing site for sore eyes radiator, received a new walnut cover creating a built-in mid-century custom headboard for the guest room, perfect for large art and plant decoration. RBD successfully paired furniture and art selections to connect the existing material finishes by keeping fabrics neutral and complimentary to the existing finishes. The backyard, an SF rare oasis, showcases a hanging chair and custom outdoor floor cushions for easy lounging, while a stylish midcentury heated bench allows easy outdoor entertaining in the SF climate.
Photography Credit: Scott Hargis Photography
 The Wall units
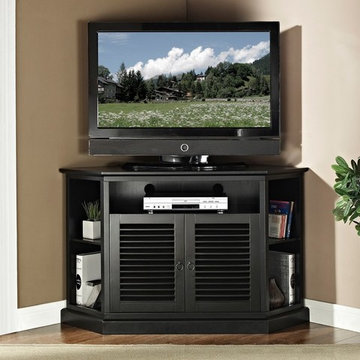
Accommodating most flat-panel TVs up to 55 in., the unique height of the 52" Wood Corner TV Console in Matte Black makes it a perfect fit for any entertainment space or even bedroom. Corner TV Console has attractive louvered doors, multi-purpose shelving and an ideal space-saving corner design. This stand crafted from high-grade MDF and painted in a rich finish is sure to please.
Dimensions:
TV Console 52" W x 20" D x 32" H
Free shipping US
www.thewallunits.com/listing/modern-tv-stands

 Northfield Sales Co., Inc
Homeowner wanted to update their builder-grade kitchen of 20 years to match the decor of the adjoining areas in the open plan first floor.
Large transitional u-shaped medium tone wood floor and brown floor eat-in kitchen photo in Baltimore with an undermount sink, flat-panel cabinets, dark wood cabinets, granite countertops, green backsplash, stainless steel appliances, green walls, matchstick tile backsplash and an island
Large transitional u-shaped medium tone wood floor and brown floor eat-in kitchen photo in Baltimore with an undermount sink, flat-panel cabinets, dark wood cabinets, granite countertops, green backsplash, stainless steel appliances, green walls, matchstick tile backsplash and an island

 Archadeck of Akron OH
Our clients for this porch project chose cedar for their new front porch. We used pressure treated posts with a cedar wrap. For the porch roof, they selected black aluminum. With a metal roof that matches the color of the shutters, this porch really pops!
 7 Day Kitchens
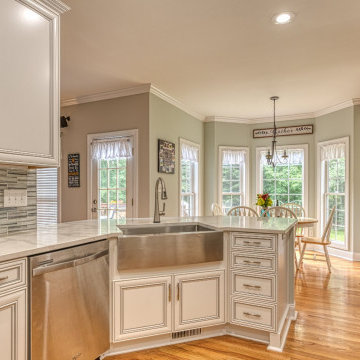
This Charlotte family home needed a rejuvenation. Its original builder-grade cabinets and countertops were outdated and in need of an update.
The kitchen had a classic c-shaped peninsula design that worked well for the family, but the dark, worn-out cabinets and laminate countertops were no longer stylish. So, we made some smart updates.
The first change was replacing the built-in desk with a full-height pantry, giving the family ample storage space and easier access to everyday pantry items with roll-out trays. We also lowered the height of the peninsula’s knee wall, creating a larger and more functional counter space. The stainless steel apron sink added a touch of modern elegance. We also increased the cabinet height with crown molding.
The old backsplash was replaced with a brightening glass tile and under cabinet lighting. The family went on vacation and returned to a brand new kitchen in just 5 days, from start to finish.
 Ridgecrest Designs
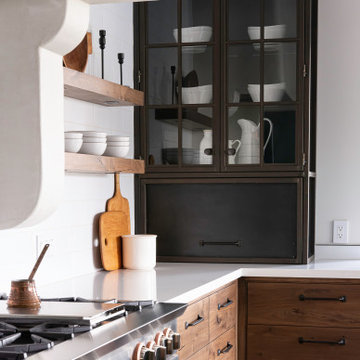
Situated at the top of the Eugene O'Neill National Historic Park in Danville, this mid-century modern hilltop home had great architectural features, but needed a kitchen update that spoke to the design style of the rest of the house. We would have to say this project was one of our most challenging when it came to blending the mid-century style of the house with a more eclectic and modern look that the clients were drawn to. But who doesn't love a good challenge? We removed the builder-grade cabinetry put in by a previous owner and took down a wall to open up the kitchen to the rest of the great room. The kitchen features a custom designed hood as well as custom cabinetry with an intricate beaded details that sets it apart from all of our other cabinetry designs. The pop of blue paired with the dark walnut creates an eye catching contrast. Ridgecrest also designed and fabricated solid steel wall cabinetry to store countertop appliances and display dishes and glasses. The copper accents on the range and faucets bring the design full circle and finish this gorgeous one-of-a-kind-kitchen off nicely.

 Tracy Berman Interiors
An unfortunate flood in the laundry room created an opportunity to upgrade the master bathroom from builder grade finishes, to custom choices. Taking out the large built in tub, and replacing it with a generous oval soaking tub, opened up the space. We added a tile accent wall to create a back drop for the new tub. New faucets and fixtures in brushed nickel helped update the space. The shower has coordinating crisp white and blue penny tile. The new floor is a grey washed wood looking tile that feels like a beach board walk. The overall feel is clean and modern with a coastal vibe.

 Moss Building & Design
Our Moss Building & Design client has a beautiful home in desirable Oak Hill, Virginia that had, when purchased, the original builder’s grade kitchen and its related elements, all in need of updates. Our client had a very specific vision for the kitchen remodel, hoping to transform it to match the “urban loft style” of the rest of the home. With an eye to a modern and almost minimalist design, the goal of the Moss Building & Design team was to bring the client’s vision to a reality - utilizing specific focus on clean lines, a focus on eclectic and unique fixtures, and a stunning use of quartz on both the massive island and the walls, among others. The end result was that the newly remodeled kitchen is beautiful in its uniqueness but also retains a natural flow from the rest of the home.

 Dan Rak Design
After purchasing their first home, a 3-bedroom 2 1/2 bathroom condo unit in Chicago's Lakeview neighborhood, our clients came to us for help with updating the 1990s era interiors. On our first visit, we saw lots of golden oak - cabinets, floors, windows, trim.
We started by tearing out the inexpensive developer-grade finishes and replacing them with quality materials capable of withstanding the test of time. We designed custom cabinetry with interior fittings tailored to the particular needs of our client and assisted with the selection of all the interior finishes.
Our clients love their new home and the fact that it's interiors are as stylish as their new neighborhood.
 Ridgecrest Designs
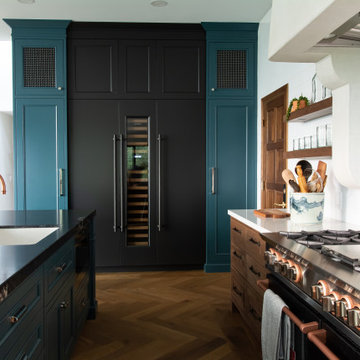
Situated at the top of the Eugene O'Neill National Historic Park in Danville, this mid-century modern hilltop home had great architectural features, but needed a kitchen update that spoke to the design style of the rest of the house. We would have to say this project was one of our most challenging when it came to blending the mid-century style of the house with a more eclectic and modern look that the clients were drawn to. But who doesn't love a good challenge? We removed the builder-grade cabinetry put in by a previous owner and took down a wall to open up the kitchen to the rest of the great room. The kitchen features a custom designed hood as well as custom cabinetry with an intricate beaded details that sets it apart from all of our other cabinetry designs. The pop of blue paired with the dark walnut creates an eye catching contrast. Ridgecrest also designed and fabricated solid steel wall cabinetry to store countertop appliances and display dishes and glasses. The copper accents on the range and faucets bring the design full circle and finish this gorgeous one-of-a-kind-kitchen off nicely.
 Victory Closets
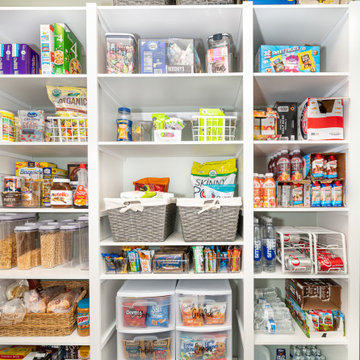
Large walk-in kitchen pantry with rounded corner shelves in 2 far corners. Installed to replace existing builder-grade wire shelving. Custom baking rack for pans. Wall-mounted system with extended height panels and custom trim work for floor-mount look. Open shelving with spacing designed around accommodating client's clear labeled storage bins and other serving items and cookware.

 Capomastro Group
A smart plan for modern living, and careful attention to detail during Capomastro Group's total transformation of this historically-significant, rare single family home in San Francisco's Russian Hill neighborhood produced a showcase-grade property that will be prized for generations to come. A four-car garage, rooftop entertainment deck with views of Alcatraz and Coit Tower, and a home-elevator ensure maximum enjoyment of upscale urban living for extended family and lucky visitors!
Architect: Gregory D. Smith, Architect
Photographic Credit: Tyler W. Chartier


49