
Search results for "Grade update" in Home Design Ideas

 Carstensen Homes
Carstensen Homes updated the whole kitchen:
- character hickory grade flooring,
- alder cabinets
- stainless steel appliances
- giallo ornamental granite counter tops

 T. Moore Home ReDesign
1990s Builder Grade Hallway Gets Modern Update
Design by Teri Moore | T. Moore Home
Mid-sized transitional wooden curved wood railing staircase photo in Nashville with painted risers
Mid-sized transitional wooden curved wood railing staircase photo in Nashville with painted risers

 Robin LaMonte/Rooms Revamped
Mary Powell Photography
This is a Botox Renovations™ for Kitchens. We repainted all the cabinets, added a new chevron marble backsplash, new faucets, new hardware, new orange metal fretwork drum shade pendants, and created a dramatic faux painted copper and distressed blue hood as our focal point.
Find the right local pro for your project
 T. Moore Home ReDesign
1990s Builder Grade Hallway Gets Modern Update
Design by Teri Moore | T. Moore Home
Mid-sized transitional wooden curved wood railing staircase photo in Nashville with painted risers
Mid-sized transitional wooden curved wood railing staircase photo in Nashville with painted risers

 Thomsen Construction Inc
This perfect antique, seaside home badly needed a bathroom update. We have been talking with the clients for years about how to approach the tiny space. The space limitations were solved by using a linear floor drain, glass panel, rear exit toilet, in-wall tank, and Runtel radiator/towel warmer.
Design by Loren French - Thomsen Construction
Photo by Stephanie Rosseel stephanierosseelphotography@gmail.com

 Grade A Carpeting
updated kitchen. Hallmark Floors Chaparral runs throughout the entire living area of this home in Rochester, New York.
Example of a large trendy medium tone wood floor open concept kitchen design in New York with a drop-in sink, recessed-panel cabinets, medium tone wood cabinets, granite countertops, stainless steel appliances and an island
Example of a large trendy medium tone wood floor open concept kitchen design in New York with a drop-in sink, recessed-panel cabinets, medium tone wood cabinets, granite countertops, stainless steel appliances and an island

 Living with Lolo
Living Room in Calle De Pompas | Room Type:
Whole Home (Interior and Outdoor Living) |
Project Name:
Calle De Pompas |
Key Feature:
A builder-grade home transformed through updated furnishings, lighting, and outdoor entertaining elements, including a Hestan outdoor grill.
Challenge:
The home originally featured builder-grade finishes and lacked personality. The goal was to refresh the space after several years of living there and create a home that felt more personal and elevated through updated furnishings and design details.
Solution:
The home was refreshed with new furniture, updated lighting, and upgraded materials to give the space an entirely new feel while improving functionality and style throughout the interior and outdoor entertaining areas.
Materials:
Arizona Tile, SapienStone outdoor BBQ countertop, and lighting from Sunlighting.
Budget:
$75k-$150K |
Timeline:
Completed June 2020.

Sponsored
Columbus, OH

Snider & Metcalf Interior Design, LTD
Leading Interior Designers in Columbus, Ohio & Ponte Vedra, Florida

 User
UserBeautiful details added to a builder grade kitchen. A lighter paint color made the space feel larger, and dark laminate counters were replaced with beautiful light granite. Adding a sweeping curve on the island helped the room flow better into the adjacent space. Cabinet mouldings were added, as well as nickel knobs, and a white marble backsplash to brighten and modernize the space. Wainscoting in the eat-in dining area added character and detail to the home.

 Knight Architects LLC
Custom cabinets and Ceasarstone countertops, marble backsplash, Wolf 48" dual fuel range and griddle, custom hood, large windows and glass doors to backyard, oversized island with prep sink, 2 dishwashers, Wolf 24" microwave drawer, exposed wood beams and white character grade oak floors with no VOC European oil finish in a custom color by Rubio Monocoat make this a cook's dream kitchen.
Tom Grimes Photography
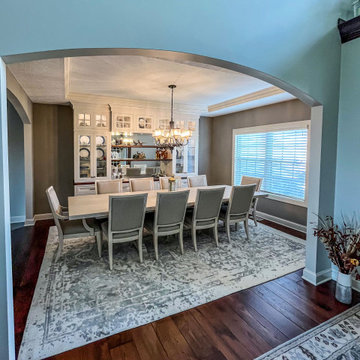
 Cabinet-S-Top
This dining room update includes custom-made paint grade cabinets in Middleton flat panel door style in SW6098 Pacer White paint.
Dining room - mid-sized transitional medium tone wood floor and brown floor dining room idea in Cleveland with white walls
Dining room - mid-sized transitional medium tone wood floor and brown floor dining room idea in Cleveland with white walls

 SAV Digital Environments
Whitney Kamman Photography
Example of a large minimalist light wood floor and blue floor living room design with a standard fireplace, a stone fireplace and a tv stand
Example of a large minimalist light wood floor and blue floor living room design with a standard fireplace, a stone fireplace and a tv stand
 T. Moore Home ReDesign
Builder Grade Hallway Gets Modern Update
Design by Teri Moore | T. Moore Home
Original Artwork by Renee Gibson
Inspiration for a mid-sized transitional medium tone wood floor hallway remodel in Nashville with beige walls
Inspiration for a mid-sized transitional medium tone wood floor hallway remodel in Nashville with beige walls
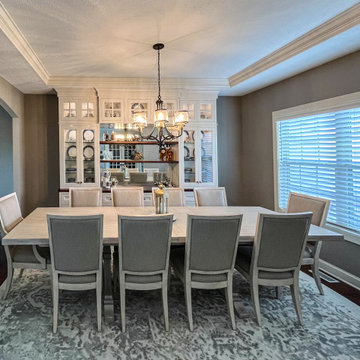 Cabinet-S-Top
This dining room update includes custom-made paint grade cabinets in Middleton flat panel door style in SW6098 Pacer White paint.
Example of a mid-sized transitional medium tone wood floor and brown floor dining room design in Cleveland with white walls
Example of a mid-sized transitional medium tone wood floor and brown floor dining room design in Cleveland with white walls
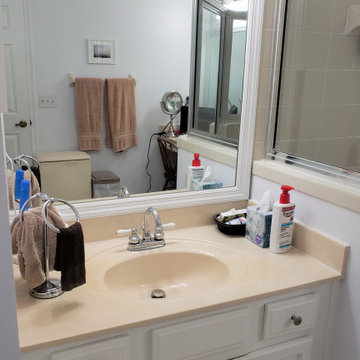
 Miller Construction Group, LLC
Both master bath vanities had original cabinets & cultured marble builder-grade counter-tops that needed updating. Well, the budget-friendly option here was to replace the top & faucet & refinish the cabinet.
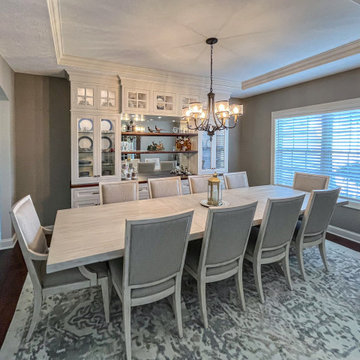 Cabinet-S-Top
This dining room update includes custom-made paint grade cabinets in Middleton flat panel door style in SW6098 Pacer White paint.
Mid-sized transitional medium tone wood floor and brown floor dining room photo in Cleveland with white walls
Mid-sized transitional medium tone wood floor and brown floor dining room photo in Cleveland with white walls
 Medina Exteriors & Remodeling
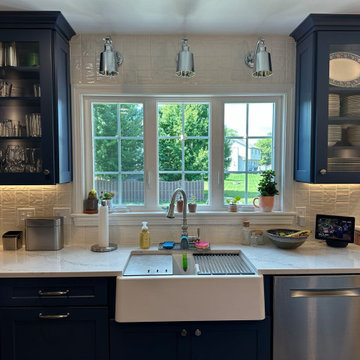
We completed updated the original builders grade kitchen to a modern luxury kitchen that fit the needs and functions of the homeowners
Kitchen - mid-sized modern kitchen idea in Cleveland
Kitchen - mid-sized modern kitchen idea in Cleveland
 Cabinet-S-Top
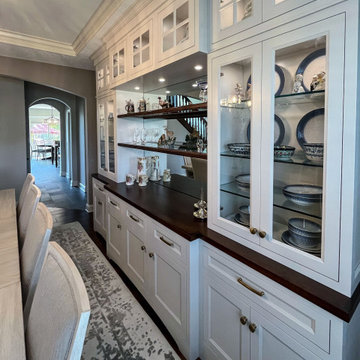
This dining room update includes custom-made paint grade cabinets in Middleton flat panel door style in SW6098 Pacer White paint.
Example of a mid-sized transitional medium tone wood floor and brown floor dining room design in Cleveland with white walls
Example of a mid-sized transitional medium tone wood floor and brown floor dining room design in Cleveland with white walls
 Cabinet-S-Top
This dining room update includes custom-made paint grade cabinets in Middleton flat panel door style in SW6098 Pacer White paint.
Example of a mid-sized transitional medium tone wood floor and brown floor dining room design in Cleveland with white walls
Example of a mid-sized transitional medium tone wood floor and brown floor dining room design in Cleveland with white walls
 Cabinet-S-Top
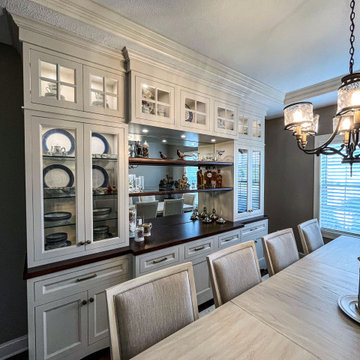
This dining room update includes custom-made paint grade cabinets in Middleton flat panel door style in SW6098 Pacer White paint.
Dining room - mid-sized transitional medium tone wood floor and brown floor dining room idea in Cleveland with white walls
Dining room - mid-sized transitional medium tone wood floor and brown floor dining room idea in Cleveland with white walls
 Cabinet-S-Top
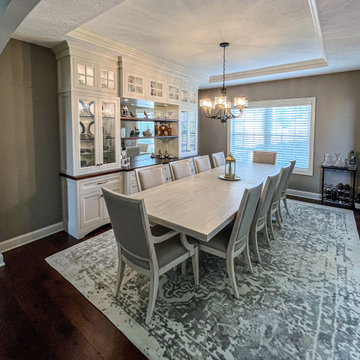
This dining room update includes custom-made paint grade cabinets in Middleton flat panel door style in SW6098 Pacer White paint.
Example of a mid-sized transitional medium tone wood floor and brown floor dining room design in Cleveland with white walls
Example of a mid-sized transitional medium tone wood floor and brown floor dining room design in Cleveland with white walls
10