
Search results for "Grade update" in Home Design Ideas


 Structure
This 5,077 square foot Traditional Coastal Colonial custom home was designed by P2 Design. The home displays harmonious symmetry, with a horizontal white siding façade, van deusen blue wood shutters that complement the tasteful matching paneled front door, and natural stone chimneys. The architectural style fits neatly in the neighborhood by drawing on the surrounding colonial homes, giving it a touch of history, and blending it with a more casual traditional coastal appearance. Photos by Latham Architectural


Find the right local pro for your project

 Hallmark Floors
From our newest collection Serenity, the Calm Oak is a CLEAN Grade engineered hardwood floor that's finished with our TrueMark® Glaze Tek.
Kitchen/dining room combo - mid-sized traditional wall paneling, dark wood floor, multicolored floor and vaulted ceiling kitchen/dining room combo idea with beige walls, no fireplace and a brick fireplace
Kitchen/dining room combo - mid-sized traditional wall paneling, dark wood floor, multicolored floor and vaulted ceiling kitchen/dining room combo idea with beige walls, no fireplace and a brick fireplace

 Grade A Carpeting
This updated, open spaced living room was recently updated with Hallmark Floors Alta Vista Collection: Carmel, along with white molding placed throughout the living area, the classic combination really brightens up any room.
 Hallmark Floors
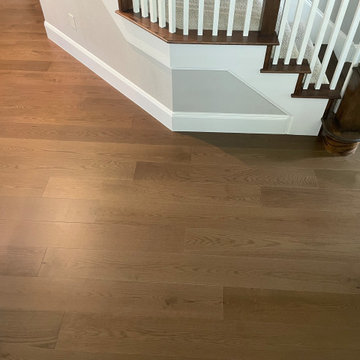
From our newest collection Serenity, the Calm Oak is a CLEAN Grade engineered hardwood floor that's finished with our TrueMark® Glaze Tek.
Mid-sized elegant concrete l-shaped wood railing and wall paneling staircase photo with concrete risers
Mid-sized elegant concrete l-shaped wood railing and wall paneling staircase photo with concrete risers

 User
UserLiving room redecorating project. Builder grade carpet was updated, drywall stairwell replaced with an open handrail with iron balusters and newel post. Sofas were replaced, tables, window treatments and wall colors will be updated in phase 2.

Sponsored
Columbus, OH

Snider & Metcalf Interior Design, LTD
Leading Interior Designers in Columbus, Ohio & Ponte Vedra, Florida
 Alexandra Immel Residential Design LLC
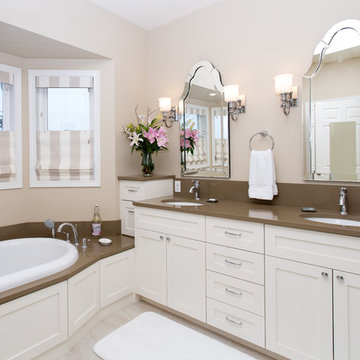
Wanting to update their kitchen and bathroom from "builder grade" materials, this couple desired a elegant kitchen and master bathroom.
Photographer: Ros Anania
 Gabriela Matuchova, CKBD / HAUS 2690 DSGN

Complete update on this 'builder-grade' 1990's primary bathroom - not only to improve the look but also the functionality of this room. Such an inspiring and relaxing space now ...
 Hallmark Floors
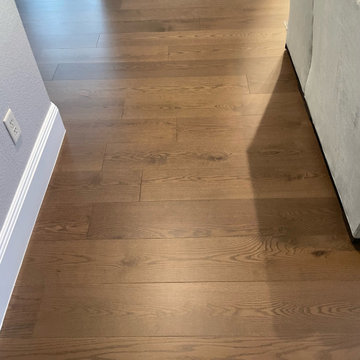
From our newest collection Serenity, the Calm Oak is a CLEAN Grade engineered hardwood floor that's finished with our TrueMark® Glaze Tek.
Inspiration for a mid-sized timeless formal and open concept dark wood floor, multicolored floor, vaulted ceiling and wall paneling living room remodel with beige walls, no fireplace, a brick fireplace and a wall-mounted tv
Inspiration for a mid-sized timeless formal and open concept dark wood floor, multicolored floor, vaulted ceiling and wall paneling living room remodel with beige walls, no fireplace, a brick fireplace and a wall-mounted tv

 Streamline Interiors, LLC
Streamline Interiors, LLC - The builder grade lighting did not meet the quality of all the other finishes in this bathroom. The builder grade lighting had to be updated and the results are magnificent!
 Normandy Remodeling

This modern kitchen got a fresh update with white oak laminate finishes, quartz countertop with a waterfall edge, and professional grade appliances.
Example of a large minimalist u-shaped dark wood floor, brown floor and vaulted ceiling eat-in kitchen design in Chicago with an undermount sink, flat-panel cabinets, light wood cabinets, solid surface countertops, beige backsplash, porcelain backsplash, stainless steel appliances, an island and gray countertops
Example of a large minimalist u-shaped dark wood floor, brown floor and vaulted ceiling eat-in kitchen design in Chicago with an undermount sink, flat-panel cabinets, light wood cabinets, solid surface countertops, beige backsplash, porcelain backsplash, stainless steel appliances, an island and gray countertops

 Alloy Architecture & Construction
This project was designed for a couple who lives in Florida but wanted to create a mountain getaway here in Virginia.
This was a dramatic, full home renovation project which converted a 1970’s vinyl siding covered, quasi-modern home into a cozy yet open, mountain lodge retreat with breathtaking views of the Blue Ridge mountains. A large wrap around porch was added as well as a beautiful screened in porch for the enjoyment and full appreciation of the surrounding landscapes.
While the overall interior layout remained relatively unchanged, new elements were introduced, such as a two-story stone fireplace, a residential elevator, a new master bedroom, updated kitchen and reclaimed wood paneling finishing the walls.
While you catch a glimpse of the stunning vista while approaching the house, the full view is best appreciated from the new screened in porch or cedar hot tub which sets you right out into nature.
Andrea Hubbel Photography

 509 Design
This builders grade townhouse was upgraded with gorgeous new lighting, engineered hardwood flooring to warm the space and new paint to transform the builder's white and update the plain jane cabinetry. This was a project done on a budget to ensure a quick sale. (Sold within 60 days!)

 User
UserLiving room redecorating project. Builder grade carpet was updated, drywall stairwell replaced with an open handrail with iron balusters and newel post. Sofas were replaced, tables, window treatments and wall colors will be updated in phase 2.
 Grade A Carpeting
Dining room with Hallmark Floors Alta Vista Collection: Carmel, French Oak.
Mid-sized trendy medium tone wood floor enclosed dining room photo in New York with blue walls and no fireplace
Mid-sized trendy medium tone wood floor enclosed dining room photo in New York with blue walls and no fireplace
 Normandy Remodeling

This modern kitchen got a fresh update with white oak laminate finishes, quartz countertop with a waterfall edge, and professional grade appliances.
Large minimalist u-shaped dark wood floor, brown floor and vaulted ceiling eat-in kitchen photo in Chicago with an undermount sink, flat-panel cabinets, light wood cabinets, solid surface countertops, beige backsplash, porcelain backsplash, stainless steel appliances, an island and gray countertops
Large minimalist u-shaped dark wood floor, brown floor and vaulted ceiling eat-in kitchen photo in Chicago with an undermount sink, flat-panel cabinets, light wood cabinets, solid surface countertops, beige backsplash, porcelain backsplash, stainless steel appliances, an island and gray countertops
 Normandy Remodeling
This modern kitchen got a fresh update with white oak laminate finishes, quartz countertop with a waterfall edge, and professional grade appliances.
Example of a large minimalist u-shaped dark wood floor and brown floor eat-in kitchen design in Chicago with an undermount sink, flat-panel cabinets, light wood cabinets, solid surface countertops, beige backsplash, porcelain backsplash, stainless steel appliances, an island and gray countertops
Example of a large minimalist u-shaped dark wood floor and brown floor eat-in kitchen design in Chicago with an undermount sink, flat-panel cabinets, light wood cabinets, solid surface countertops, beige backsplash, porcelain backsplash, stainless steel appliances, an island and gray countertops
12