
Search results for "Grade update" in Home Design Ideas
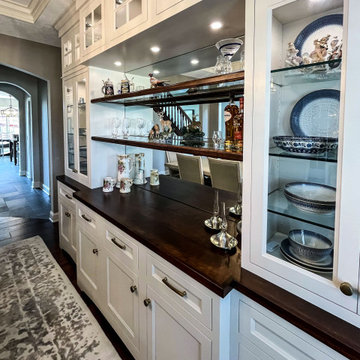
 Cabinet-S-Top
This dining room update includes custom-made paint grade cabinets in Middleton flat panel door style in SW6098 Pacer White paint.
Inspiration for a mid-sized transitional medium tone wood floor and brown floor dining room remodel in Cleveland with white walls
Inspiration for a mid-sized transitional medium tone wood floor and brown floor dining room remodel in Cleveland with white walls
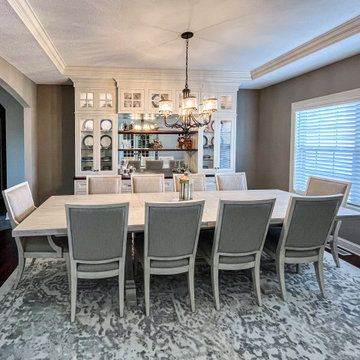 Cabinet-S-Top
This dining room update includes custom-made paint grade cabinets in Middleton flat panel door style in SW6098 Pacer White paint.
Example of a mid-sized transitional medium tone wood floor and brown floor dining room design in Cleveland with white walls
Example of a mid-sized transitional medium tone wood floor and brown floor dining room design in Cleveland with white walls
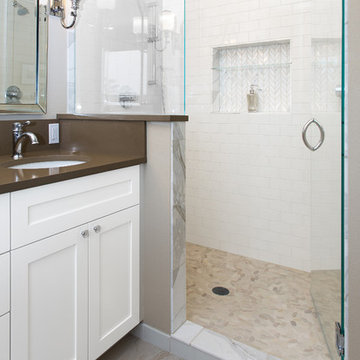
 Alexandra Immel Residential Design LLC
Wanting to update their kitchen and bathroom from "builder grade" materials, this couple desired a elegant kitchen and master bathroom.
Photographer: Ros Anania
Find the right local pro for your project

 Flavin Architects
This 1920’s house was updated top to bottom to accommodate a growing family. Modern touches of glass partitions and sleek cabinetry provide a sensitive contrast to the existing divided light windows and traditional moldings. Exposed steel beams provide structural support, and their bright white color helps them blend into the composition.
Photo by: Nat Rea Photography

 Living with Lolo
Pool in Calle De Pompas | Room Type:
Whole Home (Interior and Outdoor Living) |
Project Name:
Calle De Pompas |
Key Feature:
A builder-grade home transformed through updated furnishings, lighting, and outdoor entertaining elements, including a Hestan outdoor grill.
Challenge:
The home originally featured builder-grade finishes and lacked personality. The goal was to refresh the space after several years of living there and create a home that felt more personal and elevated through updated furnishings and design details.
Solution:
The home was refreshed with new furniture, updated lighting, and upgraded materials to give the space an entirely new feel while improving functionality and style throughout the interior and outdoor entertaining areas.
Materials:
Arizona Tile, SapienStone outdoor BBQ countertop, and lighting from Sunlighting.
Budget:
$75k-$150K |
Timeline:
Completed June 2020.

 Carstensen Homes
Carstensen Homes updated the whole kitchen:
- character hickory grade flooring,
- alder cabinets
- stainless steel appliances
- giallo ornamental granite counter tops
 Living with Lolo
Exterior in Calle De Pompas | Room Type:
Whole Home (Interior and Outdoor Living) |
Project Name:
Calle De Pompas |
Key Feature:
A builder-grade home transformed through updated furnishings, lighting, and outdoor entertaining elements, including a Hestan outdoor grill.
Challenge:
The home originally featured builder-grade finishes and lacked personality. The goal was to refresh the space after several years of living there and create a home that felt more personal and elevated through updated furnishings and design details.
Solution:
The home was refreshed with new furniture, updated lighting, and upgraded materials to give the space an entirely new feel while improving functionality and style throughout the interior and outdoor entertaining areas.
Materials:
Arizona Tile, SapienStone outdoor BBQ countertop, and lighting from Sunlighting.
Budget:
$75k-$150K |
Timeline:
Completed June 2020.

Sponsored
Columbus, OH

Snider & Metcalf Interior Design, LTD
Leading Interior Designers in Columbus, Ohio & Ponte Vedra, Florida
 Living with Lolo
Kitchen in Calle De Pompas | Room Type:
Whole Home (Interior and Outdoor Living) |
Project Name:
Calle De Pompas |
Key Feature:
A builder-grade home transformed through updated furnishings, lighting, and outdoor entertaining elements, including a Hestan outdoor grill.
Challenge:
The home originally featured builder-grade finishes and lacked personality. The goal was to refresh the space after several years of living there and create a home that felt more personal and elevated through updated furnishings and design details.
Solution:
The home was refreshed with new furniture, updated lighting, and upgraded materials to give the space an entirely new feel while improving functionality and style throughout the interior and outdoor entertaining areas.
Materials:
Arizona Tile, SapienStone outdoor BBQ countertop, and lighting from Sunlighting.
Budget:
$75k-$150K |
Timeline:
Completed June 2020.

 threshold interiors
Location: Nantucket, MA, USA
This classic Nantucket home had not been renovated in several decades and was in serious need of an update. The vision for this summer home was to be a beautiful, light and peaceful family retreat with the ability to entertain guests and extended family. The focal point of the kitchen is the La Canche Chagny Range in Faience with custom hood to match. We love how the tile backsplash on the Prep Sink wall pulls it all together and picks up on the spectacular colors in the White Princess Quartzite countertops. In a nod to traditional Nantucket Craftsmanship, we used Shiplap Panelling on many of the walls including in the Kitchen and Powder Room. We hope you enjoy the quiet and tranquil mood of these images as much as we loved creating this space. Keep your eye out for additional images as we finish up Phase II of this amazing project!
Photographed by: Jamie Salomon

 TFP Stairs and Railings
Carpet grade stairs that have been reclad to give an updated appearance.
Painted stringers and risers. Wood treads, rails and newel post.
Metal spindles in plain and stretch basket

 Kelle Dame Interiors
Utility room - large transitional u-shaped ceramic tile and gray floor utility room idea in Milwaukee with white cabinets, granite countertops, multicolored walls, a side-by-side washer/dryer and gray countertops

 Kiwi Woodworks
Refaced Hallway Storage Cabinets with paint grade raised panel door style for an updated look.
Example of a mid-sized transitional porcelain tile hallway design in Sacramento with white walls
Example of a mid-sized transitional porcelain tile hallway design in Sacramento with white walls
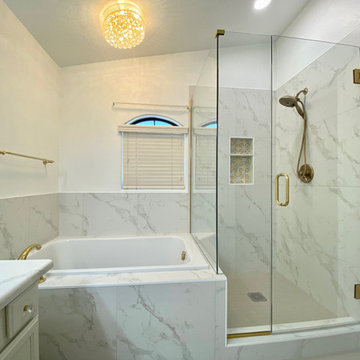
 Phoenix Home Remodeling
We had fun working with Valerie on her bathroom remodel. She wanted to remodel her outdated bathroom into an elegant and modern bathroom.
Her bathroom was an old fashion styled shower made from builder grade materials. She asked us to update her shower. We replaced the builder grade materials to an enclosed frame-less glass making the shower look more clean and well-light space. Her shower head and valve were updated to a more chic and modern champagne bronze to enhance the elegance that we all wanted to achieve.

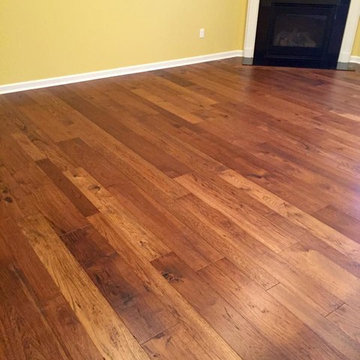
 Grade A Carpeting
Family Room of Rochester, New York resident, complete with updated molding throughout and Hallmark Floors Monterey: Puebla, all looks great with a classic cornered, white molded fireplace.
 Grade A Carpeting
great shot of the updated kitchen in the residents home. Hallmark Floors Moderno Collection: Camden Maple is a great dark contrast to the white and grey used for the rest of the kitchen.

 Normandy Remodeling
This modern kitchen got a fresh update with white oak laminate finishes, quartz countertop with a waterfall edge, and professional grade appliances.
Eat-in kitchen - large modern u-shaped dark wood floor, brown floor and vaulted ceiling eat-in kitchen idea in Chicago with an undermount sink, flat-panel cabinets, light wood cabinets, solid surface countertops, beige backsplash, porcelain backsplash, stainless steel appliances, an island and gray countertops
Eat-in kitchen - large modern u-shaped dark wood floor, brown floor and vaulted ceiling eat-in kitchen idea in Chicago with an undermount sink, flat-panel cabinets, light wood cabinets, solid surface countertops, beige backsplash, porcelain backsplash, stainless steel appliances, an island and gray countertops
11