
Search results for "Grading" in Home Design Ideas
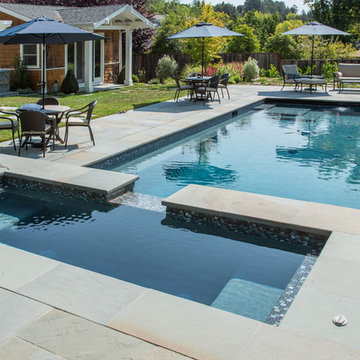
 Margot Hartford Photography
Photo: Margot Hartford © 2015 Houzz
Inspiration for a timeless pool remodel in San Francisco
Inspiration for a timeless pool remodel in San Francisco
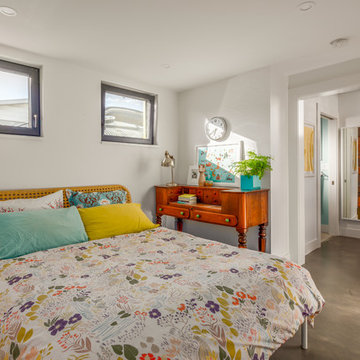
 Lanefab Design/Build
Mid-sized trendy concrete floor and gray floor bedroom photo in Vancouver with white walls

 California Classics Hardwood Flooring
French Oak is considered one of the most admirable wood species because it has higher tannin than any other Oak around the globe; the higher tannin reacts better in the aging process, giving it the exquisite patina and time worn look. We only select character grade French Oak as it has the most beautiful natural cracks, knots and tight wood grains that no other wood species can offer.
Offered in planks 8-inch-wide and six-feet in length, and featuring an unusually deep 4mm thick sawn veneer for a lifetime of enjoyment.
Feel free to reach out with any questions you have about our French Oak flooring. We would be happy to answer them for you.
Photo taken in Beverly Hills, CA by Jim Bastardo: www.jimbastardo.com.
Interior design by Stephen Pappas Interiors: www.stephenpappasinteriors.com
Find the right local pro for your project
 California Classics Hardwood Flooring
French Oak is considered one of the most admirable wood species because it has higher tannin than any other Oak around the globe; the higher tannin reacts better in the aging process, giving it the exquisite patina and time worn look. We only select character grade French Oak as it has the most beautiful natural cracks, knots and tight wood grains that no other wood species can offer.
Offered in planks 8-inch-wide and six-feet in length, and featuring an unusually deep 4mm thick sawn veneer for a lifetime of enjoyment.
Feel free to reach out with any questions you have about our French Oak flooring. We would be happy to answer them for you.
Photo taken in Beverly Hills, CA by Jim Bastardo: www.jimbastardo.com.
Interior design by Stephen Pappas Interiors: www.stephenpappasinteriors.com
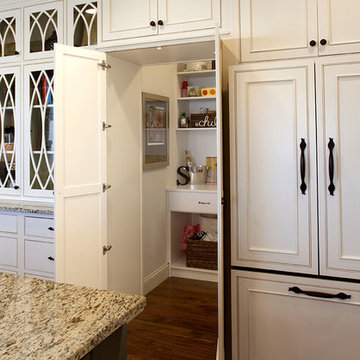
 Showplace Cabinetry
Door style: Savannah Inset | Species: Paint grade | Finish: Soft Cream with Oatmeal glaze
Island: Vintage Graphite
What appears to be tall cabinets to the left of the refrigerator are actually a Showplace walk-in pantry cabinet. The doors open to provide convenient access to the spacious pantry room behind.
Learn more about FREE Showplace glazing: http://www.showplacewood.com/ProdGuide1/ProdGuideGlaze1.html

 Samantha Kleinknecht Landscape Design
Inspiration for a contemporary backyard landscaping in Toronto.
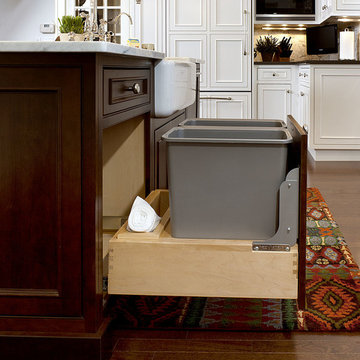
 Showplace Cabinetry Design Center
Door style: Savannah Inset | Species: Paint Grade | Finish: White
Island: Cherry | Finish: Coffee
The pullout trash/recycling cabinet in the island is a great use of space.
Showplace Kitchens: http://www.showplacekitchens.com/
Showplace Wood Products: http://www.showplacewood.com/

 Jules Duffy Designs
Design: Jules Duffy Design; This kitchen was gutted to the studs and renovated TWICE after 2 burst pipe events! It's finally complete! With windows and doors on 3 sides, the kitchen is flooded with amazing light and beautiful breezes. The finishes were selected from a driftwood palate as a nod to the beach one block away, The limestone floor (beyond practical) dares all to find the sand traveling in on kids' feet. Tons of storage and seating make this kitchen a hub for entertaining. Photography: Laura Moss

 Marvista Design + Build

This 48" professional range is perfectly placed under a black decorative hood and gold pot filler. This kitchen is fit for a chef.
Inspiration for a large transitional u-shaped medium tone wood floor and brown floor kitchen remodel in Other with an undermount sink, flat-panel cabinets, black cabinets, quartz countertops, white backsplash, stone slab backsplash, stainless steel appliances, an island and white countertops
Inspiration for a large transitional u-shaped medium tone wood floor and brown floor kitchen remodel in Other with an undermount sink, flat-panel cabinets, black cabinets, quartz countertops, white backsplash, stone slab backsplash, stainless steel appliances, an island and white countertops
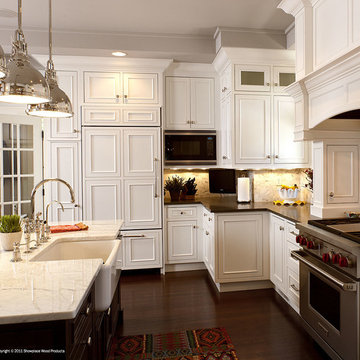 Showplace Cabinetry Design Center
Door style: Savannah Inset | Species: Paint Grade | Finish: White
Island: Cherry | Finish: Coffee
This kitchen was part of a comprehensive remodel that nearly doubled the size of a 1930s home, and Showplace cabinetry was used in many rooms on all three floors. Note how the large farm apron sink in the island fits perfectly with the theme of the room, and is accented with top quality plumbing fixtures. The marble top on the island is a great contrast to the deep cherry Coffee cabinets.
Showplace Kitchens: http://www.showplacekitchens.com/
Showplace Wood Products: http://www.showplacewood.com/


 Pinnacle Design & Remodeling
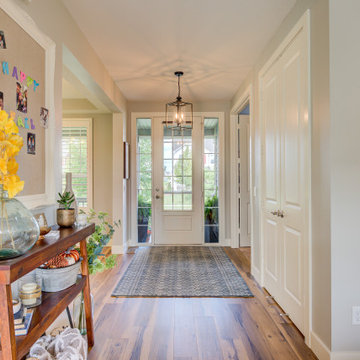
Updated entryway with gorgeous tall white door with ample amount of light, semi flush light fixture, hardwood floors, and console table with pops of colors and storage!
 Distinctive Interior Designs
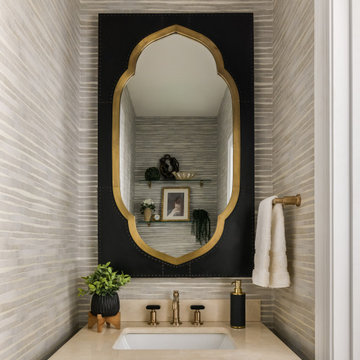
Powder room - small transitional wallpaper powder room idea in New York with black cabinets, multicolored walls, marble countertops, beige countertops and a freestanding vanity
 Distinctive Interior Designs
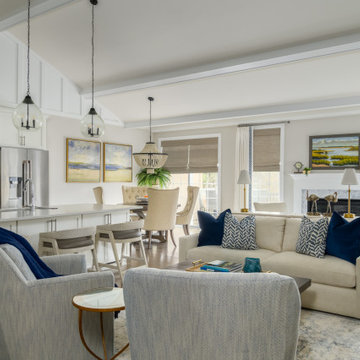
Living room - large transitional open concept medium tone wood floor, brown floor and exposed beam living room idea in New York with a standard fireplace and a stone fireplace
 Dabbert Custom Homes
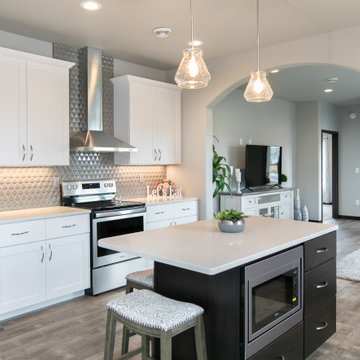
Example of a mid-sized transitional galley brown floor kitchen design in Other with shaker cabinets, white cabinets, gray backsplash, stainless steel appliances, an island and beige countertops
 Randolph Interior Design
Randolph Interior Design
Nor-Son Custom Builders
Dan Demeules, AIA Architect
Spacecrafting Photography
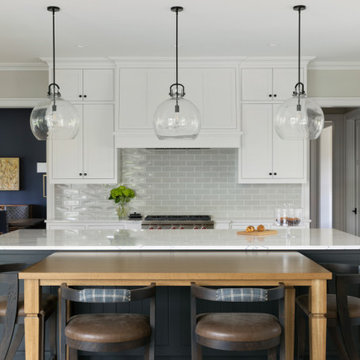
Kitchen - transitional kitchen idea in Minneapolis
Kitchen - transitional kitchen idea in Minneapolis
 Meadowlark Design+Build
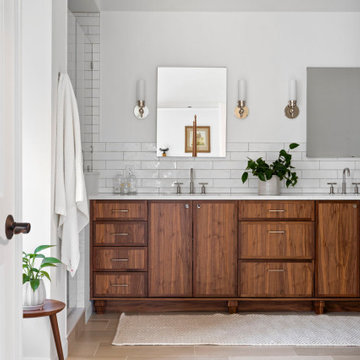
A modern bathroom vanity with wood cabinetry and white subway tile.
Inspiration for a transitional master white tile and subway tile porcelain tile, double-sink and brown floor bathroom remodel in Detroit with recessed-panel cabinets, medium tone wood cabinets, white walls, an undermount sink, quartz countertops, white countertops and a built-in vanity
Inspiration for a transitional master white tile and subway tile porcelain tile, double-sink and brown floor bathroom remodel in Detroit with recessed-panel cabinets, medium tone wood cabinets, white walls, an undermount sink, quartz countertops, white countertops and a built-in vanity
 Distinctive Interior Designs
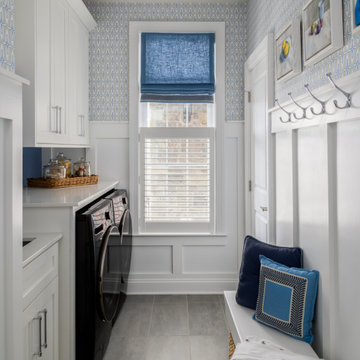
Inspiration for a mid-sized transitional galley ceramic tile, gray floor and wallpaper laundry room remodel in New York with an undermount sink, shaker cabinets, white cabinets, quartz countertops, blue backsplash, shiplap backsplash, multicolored walls, a side-by-side washer/dryer and white countertops

15