
Search results for "Grading" in Home Design Ideas

 Koch Cabinets
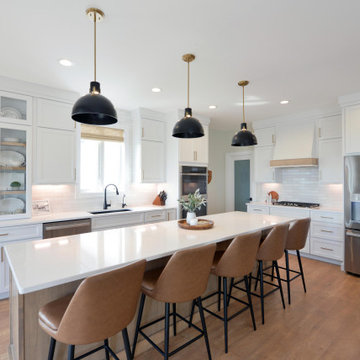
Kitchen - transitional l-shaped medium tone wood floor and brown floor kitchen idea in Other with an undermount sink, shaker cabinets, white cabinets, white backsplash, stainless steel appliances, an island and white countertops

 Zola European Windows
Located in, Summit Park, Park City UT lies one of the most efficient houses in the country. The Summit Haus – designed and built by Chris Price of PCD+B, is an exploration in design and construction of advanced high performance housing. Seeing a rising demand for sustainable housing along with rising Carbon emissions leading to global warming, this house strives to show that sensible, good design can create spaces adequate for today’s housing demands while adhering to strict standards. The house was designed to meet the very rigid Passiv House rating system – 90% more efficient than a typical home in the area.
The house itself was intended to nestle neatly into the 45 degree sloped site and to take full advantage of the limited solar access and views. The views range from short, highly wooded views to a long corridor out towards the Uinta Mountain range towards the east. The house was designed and built based off Passiv Haus standards, and the framing and ventilation became critical elements to maintain such minimal energy requirements.
Zola triple-pane, tilt-and-turn Thermo uPVC windows contribute substantially to the home’s energy efficiency, and takes advantage of the beautiful surrounding of the location, including forrest views from the deck off of the kitchen.
Photographer: Douglas Burke
Find the right local pro for your project

 Hardwood Floor Depot
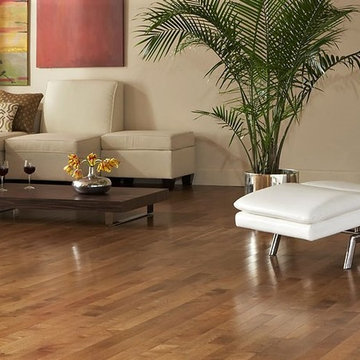
Our Hard Maple #2 Common Grade (3rd or Better Grade) will display all the natural color of you would expect from Maple. Much more color variations with predominately dark heartwood and light sapwood. #2 Common Grade Maple will have a semi-white appearance with small to large knots and mineral streaks throughout the hardwood flooring. Our unfinished solid hardwood flooring is milled by MFMA Standards. The flooring will have a four-sided tongue and groove for ease of installation. This grade allows defects as described in other grades of MFMA Hard Maple flooring.
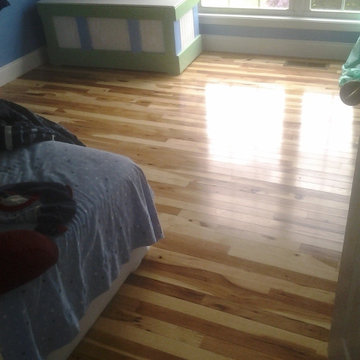
 Baird Brothers Fine Hardwoods
2 1/4" micro-v character grade hickory hardwood floor with semi-gloss finish.
Inspiration for a timeless bedroom remodel in Birmingham
Inspiration for a timeless bedroom remodel in Birmingham
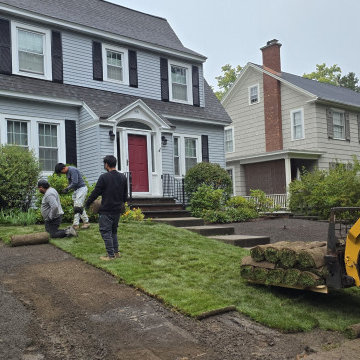
 A&S Enterprises Landscaping Patios & Yard Drainage
Grading and yard excavation work in progress in Albany, NY. Heavy equipment repositioning soil and preparing the site for landscape construction and drainage work.
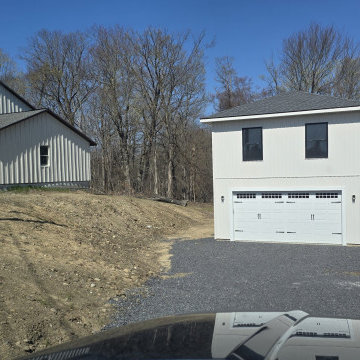 A&S Enterprises Landscaping Patios & Yard Drainage
Erosion control grading and drainage installation in Guilderland, NY. Sloped excavation with stone fill and gravel stabilization on a residential property with commercial outbuildings. Site prepared for proper runoff management and soil retention.
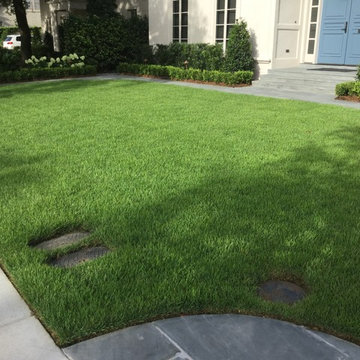
 Clean Cut Landscape Co
We can install Grade A certified Zoysia sod. We grade lawn with soil to correct slope issues.
This is an example of a landscaping in New Orleans.
This is an example of a landscaping in New Orleans.
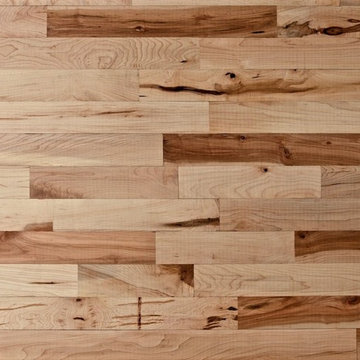 Hardwood Floor Depot
Our Hard Maple #2 Common Grade (3rd or Better Grade) will display all the natural color of you would expect from Maple. Much more color variations with predominately dark heartwood and light sapwood. #2 Common Grade Maple will have a semi-white appearance with small to large knots and mineral streaks throughout the hardwood flooring. Our unfinished solid hardwood flooring is milled by MFMA Standards. The flooring will have a four-sided tongue and groove for ease of installation. This grade allows defects as described in other grades of MFMA Hard Maple flooring.
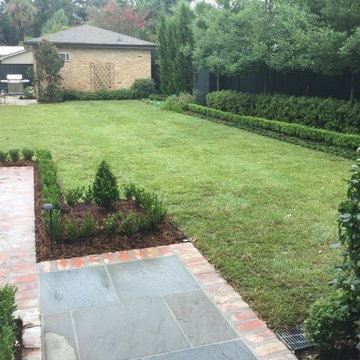 Clean Cut Landscape Co
We can install Grade A certified Zoysia sod. We grade lawn with soil to correct slope issues.
Design ideas for a landscaping in New Orleans.
Design ideas for a landscaping in New Orleans.
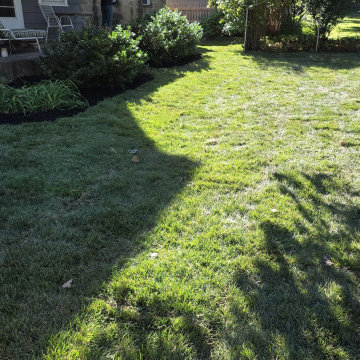 A&S Enterprises Landscaping Patios & Yard Drainage
Lawn grading and sod installation in Rexford, NY. Fresh sod laid over graded soil creates level, healthy turf with proper drainage slope for water runoff.
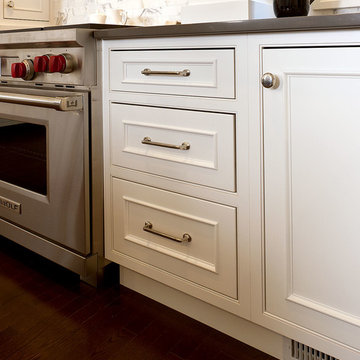
 Showplace Cabinetry Design Center
Door style: Savannah Inset | Species: Paint Grade | Finish: White
Note how the beaded edge of each cabinet opening adds visual interest to the Savannah Inset door style.
Showplace Kitchens: http://www.showplacekitchens.com/
Showplace Wood Products: http://www.showplacewood.com/
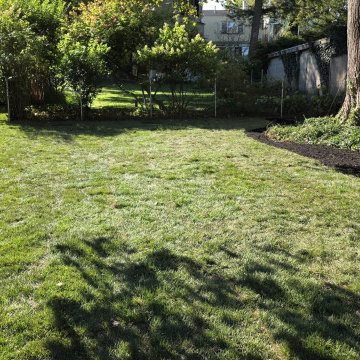 A&S Enterprises Landscaping Patios & Yard Drainage
Lawn grading and sod installation for drainage in Rexford, NY. Fresh sod laid over graded soil with proper slope for water runoff and healthy turf establishment.
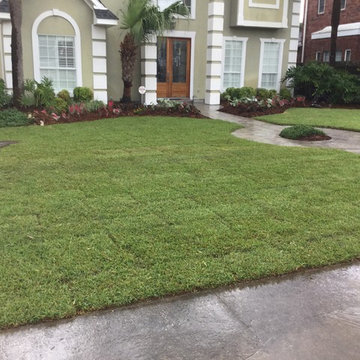 Clean Cut Landscape Co
We can install Grade A certified Zoysia sod. We grade lawn with soil to correct slope issues.
Inspiration for a landscaping in New Orleans.
Inspiration for a landscaping in New Orleans.
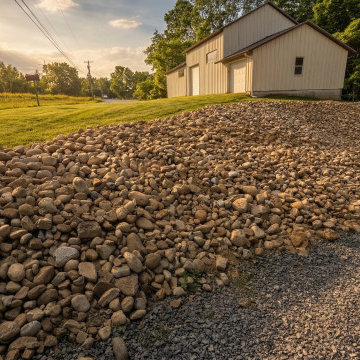 A&S Enterprises Landscaping Patios & Yard Drainage
Erosion control grading and drainage installation in Guilderland, NY. River rock and stone rip-rap laid for site drainage and slope stabilization around residential property.
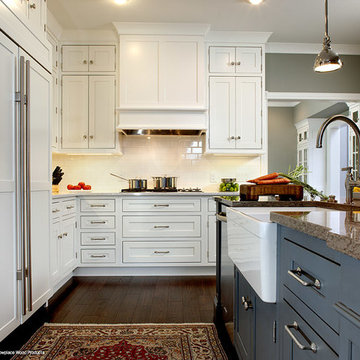 Showplace Cabinetry Design Center
Door style: Pendleton 275 Inset | Species: Paint grade | Finish: White
Island: Casual Vintage Smokey Blue
This executive home was built in the early 1990s, and it has been a work in progress ever since. With beautiful spaces, a park-like setting, and creative owners, the home has been expanded and re-imagined in many ways. What you see here is the second full remodel using Showplace cabinetry in multiple rooms. The handsome Pendleton 275 Inset door style lends understated grace to the rooms, and is notable for its wider 2-3/4" cope-and-stick frame.
Showplace Kitchens: http://www.showplacekitchens.com/
Showplace Wood Products: http://www.showplacewood.com/
 ADM Flooring
ADM Flooring Design

TITAN GREY- European Oak
Engineered Hardwood.
Wire brushed texture and UV lacquered finish.
Made with bio materials in an eco-friendly production process, our products are designed to withstand years of use and still look like new.
We provide high quality flooring for all forms of applications, while staying within your budget.

 Wiedemann Architects LLC
Our client was drawn to the property in Wesley Heights as it was in an established neighborhood of stately homes, on a quiet street with views of park. They wanted a traditional home for their young family with great entertaining spaces that took full advantage of the site.
The site was the challenge. The natural grade of the site was far from traditional. The natural grade at the rear of the property was about thirty feet above the street level. Large mature trees provided shade and needed to be preserved.
The solution was sectional. The first floor level was elevated from the street by 12 feet, with French doors facing the park. We created a courtyard at the first floor level that provide an outdoor entertaining space, with French doors that open the home to the courtyard.. By elevating the first floor level, we were able to allow on-grade parking and a private direct entrance to the lower level pub "Mulligans". An arched passage affords access to the courtyard from a shared driveway with the neighboring homes, while the stone fountain provides a focus.
A sweeping stone stair anchors one of the existing mature trees that was preserved and leads to the elevated rear garden. The second floor master suite opens to a sitting porch at the level of the upper garden, providing the third level of outdoor space that can be used for the children to play.
The home's traditional language is in context with its neighbors, while the design allows each of the three primary levels of the home to relate directly to the outside.
Builder: Peterson & Collins, Inc
Photos © Anice Hoachlander
 3W design, inc.
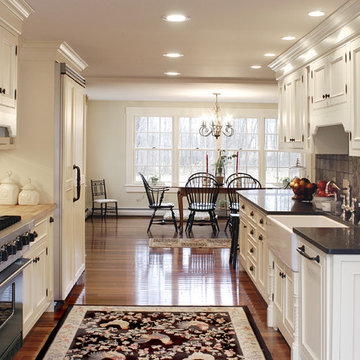
Example of a mid-sized country galley medium tone wood floor and brown floor eat-in kitchen design in Boston with a farmhouse sink, white cabinets, granite countertops, gray backsplash, stone tile backsplash, paneled appliances and recessed-panel cabinets
16