
Search results for "Grading" in Home Design Ideas



 Encore Construction
The family room is a comfy space for all. Enjoy a fire, watch TV or dig out a game from the built ins...
Family room - coastal open concept medium tone wood floor family room idea in Boston with white walls, a standard fireplace, a stone fireplace and a wall-mounted tv
Family room - coastal open concept medium tone wood floor family room idea in Boston with white walls, a standard fireplace, a stone fireplace and a wall-mounted tv
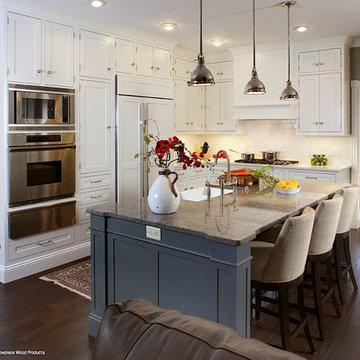
 Showplace Cabinetry Design Center
Door style: Pendleton 275 Inset | Species: Paint grade | Finish: White
Island: Casual Vintage Smokey Blue
For this remodel, the large central island was realigned, turned 90 degrees from its previous location. Its Casual Vintage Smokey Blue finish shows a unique hand brushing treatment that is very subtle, and offers strong contrast to the clean white paint of the other cabinetry. Note how Showplace appliance panels integrate the large refrigerator into the setting.
Showplace Kitchens: http://www.showplacekitchens.com/
Showplace Wood Products: http://www.showplacewood.com/
Find the right local pro for your project

 Prutting & Company Custom Builders
ESTO Photography

Example of a minimalist wooden staircase design in New York with wooden risers
Example of a minimalist wooden staircase design in New York with wooden risers

 Amanda Martocchio Architecture
When a world class sailing champion approached us to design a Newport home for his family, with lodging for his sailing crew, we set out to create a clean, light-filled modern home that would integrate with the natural surroundings of the waterfront property, and respect the character of the historic district.
Our approach was to make the marine landscape an integral feature throughout the home. One hundred eighty degree views of the ocean from the top floors are the result of the pinwheel massing. The home is designed as an extension of the curvilinear approach to the property through the woods and reflects the gentle undulating waterline of the adjacent saltwater marsh. Floodplain regulations dictated that the primary occupied spaces be located significantly above grade; accordingly, we designed the first and second floors on a stone “plinth” above a walk-out basement with ample storage for sailing equipment. The curved stone base slopes to grade and houses the shallow entry stair, while the same stone clads the interior’s vertical core to the roof, along which the wood, glass and stainless steel stair ascends to the upper level.
One critical programmatic requirement was enough sleeping space for the sailing crew, and informal party spaces for the end of race-day gatherings. The private master suite is situated on one side of the public central volume, giving the homeowners views of approaching visitors. A “bedroom bar,” designed to accommodate a full house of guests, emerges from the other side of the central volume, and serves as a backdrop for the infinity pool and the cove beyond.
Also essential to the design process was ecological sensitivity and stewardship. The wetlands of the adjacent saltwater marsh were designed to be restored; an extensive geo-thermal heating and cooling system was implemented; low carbon footprint materials and permeable surfaces were used where possible. Native and non-invasive plant species were utilized in the landscape. The abundance of windows and glass railings maximize views of the landscape, and, in deference to the adjacent bird sanctuary, bird-friendly glazing was used throughout.
Photo: Michael Moran/OTTO Photography

 Urban Oasis Landscape Design
The uneven back yard was graded into ¬upper and lower levels with an industrial style, concrete wall. Linear pavers lead the garden stroller from place to place alongside a rain garden filled with swaying grasses that spans the side yard and culminates at a gracefully arching pomegranate tree, A bubbling boulder water feature murmurs soothing sounds. A large steel and willow-roof pergola creates a shady space to dine in and chaise lounges and chairs bask in the surrounding shade. The transformation was completed with a bold and biodiverse selection of low water, climate appropriate plants that make the space come alive. branches laden with impossibly red blossoms and fruit.
 Amanda Martocchio Architecture
When a world class sailing champion approached us to design a Newport home for his family, with lodging for his sailing crew, we set out to create a clean, light-filled modern home that would integrate with the natural surroundings of the waterfront property, and respect the character of the historic district.
Our approach was to make the marine landscape an integral feature throughout the home. One hundred eighty degree views of the ocean from the top floors are the result of the pinwheel massing. The home is designed as an extension of the curvilinear approach to the property through the woods and reflects the gentle undulating waterline of the adjacent saltwater marsh. Floodplain regulations dictated that the primary occupied spaces be located significantly above grade; accordingly, we designed the first and second floors on a stone “plinth” above a walk-out basement with ample storage for sailing equipment. The curved stone base slopes to grade and houses the shallow entry stair, while the same stone clads the interior’s vertical core to the roof, along which the wood, glass and stainless steel stair ascends to the upper level.
One critical programmatic requirement was enough sleeping space for the sailing crew, and informal party spaces for the end of race-day gatherings. The private master suite is situated on one side of the public central volume, giving the homeowners views of approaching visitors. A “bedroom bar,” designed to accommodate a full house of guests, emerges from the other side of the central volume, and serves as a backdrop for the infinity pool and the cove beyond.
Also essential to the design process was ecological sensitivity and stewardship. The wetlands of the adjacent saltwater marsh were designed to be restored; an extensive geo-thermal heating and cooling system was implemented; low carbon footprint materials and permeable surfaces were used where possible. Native and non-invasive plant species were utilized in the landscape. The abundance of windows and glass railings maximize views of the landscape, and, in deference to the adjacent bird sanctuary, bird-friendly glazing was used throughout.
Photo: Michael Moran/OTTO Photography
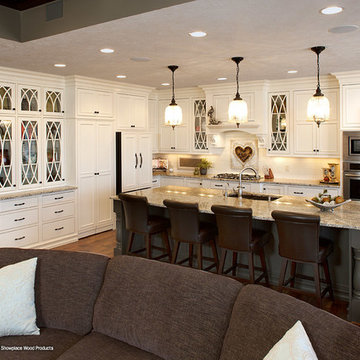
 Showplace Cabinetry
Door style: Savannah Inset | Species: Paint grade | Finish: Soft Cream with Oatmeal glaze
Island: Vintage Graphite
This spacious kitchen sets a tone of classic grace with Showplace cabinetry. The elegant Savannah Inset door style in Soft Cream paint creates a setting that is cheerfully bright and welcoming. The large central island offers the subtle counterpoint of a distressed Vintage Graphite painted finish.
Learn more about our Savannah Inset door style: http://www.showplacewood.com/DOORS/in.savan/Doors.Savan.in.html
 Siberian Floors
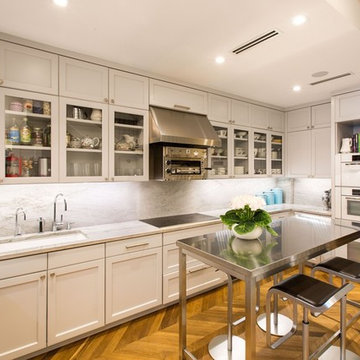
Russian White Oak, Fumed, Prime Grade, Hardwax Oil Natural Tint, Chevron Pattern. Please visit our website for more information and floor treatments!
Example of a transitional medium tone wood floor kitchen design in New York
Example of a transitional medium tone wood floor kitchen design in New York
 Showplace Cabinetry Design Center
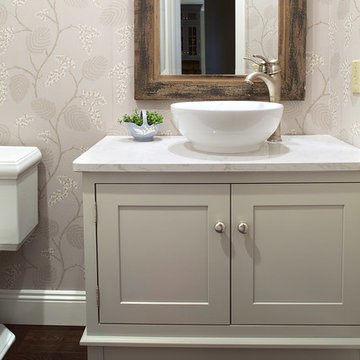
Door style: Pendleton 275 Inset | Species: Paint grade | Finish: ColorSelect Dorian Gray SW 7017
Just off the family room is a small guest bath. It uses one of the Showplace ColorSelect colors, to attain that just-right shade of gray.
Showplace Kitchens: http://www.showplacekitchens.com/
Showplace Wood Products: http://www.showplacewood.com/
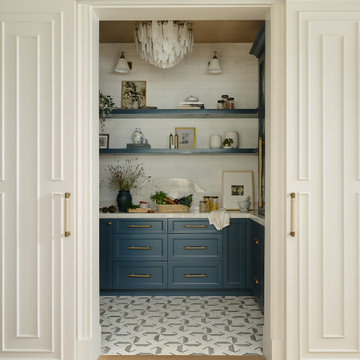
 Christine Vroom Interiors
Custom pantry with mosaic flooring, blue paint-grade cabinets and shelves, marble backsplash, and crystallography counters. The pantry is separated from the rest of the space by custom barn doors, complete with handcrafted leather handles.

 Above The Grade Landscape
Above The Grade Landscape
Design ideas for a mid-sized southwestern drought-tolerant and full sun backyard gravel garden path in Other for summer.
Design ideas for a mid-sized southwestern drought-tolerant and full sun backyard gravel garden path in Other for summer.
 Showplace Cabinetry Design Center
Door style: Savannah Inset | Species: Paint grade | Finish: Light Mocha
The compact laundry room uses the inset Savannah style for a subtle counterpoint. The mellow Light Mocha paint sets a soothing tone.
Showplace Kitchens: http://www.showplacekitchens.com/
Showplace Wood Products: http://www.showplacewood.com/

 Honeycomb Home Design
Example of a large country enclosed dark wood floor living room design in Santa Barbara with beige walls and no fireplace
 Rosene Classics Construction
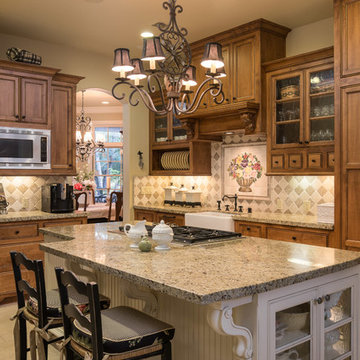
Charming French country kitchen.
Ryan Rosene Photography
Elegant galley beige floor enclosed kitchen photo in Sacramento with a farmhouse sink, recessed-panel cabinets, dark wood cabinets, granite countertops, multicolored backsplash, paneled appliances and an island
Elegant galley beige floor enclosed kitchen photo in Sacramento with a farmhouse sink, recessed-panel cabinets, dark wood cabinets, granite countertops, multicolored backsplash, paneled appliances and an island
 Baird Brothers Fine Hardwoods
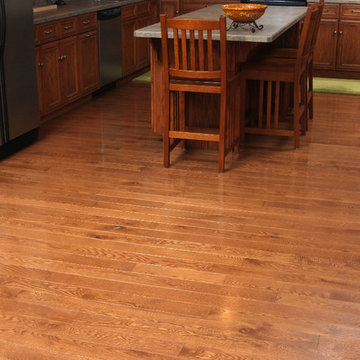
4" Character Grade White Oak flooring with traditional cherry stain and semi-gloss finish.
Inspiration for a timeless kitchen remodel in Other
Inspiration for a timeless kitchen remodel in Other

 Greenfield Cabinetry
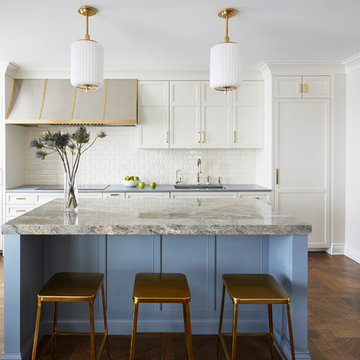
Perimeter: Full Access, Glasgow 231 A, Paint Grade, Surfside
Island: Full Access, Glasgow 231 A, Paint Grade, Storm Cloud by Sherwin-Williams
Sage
Example of a transitional l-shaped dark wood floor and brown floor kitchen design in Chicago with an undermount sink, shaker cabinets, white cabinets, white backsplash, subway tile backsplash, an island and gray countertops
Example of a transitional l-shaped dark wood floor and brown floor kitchen design in Chicago with an undermount sink, shaker cabinets, white cabinets, white backsplash, subway tile backsplash, an island and gray countertops
 Amanda Martocchio Architecture
When a world class sailing champion approached us to design a Newport home for his family, with lodging for his sailing crew, we set out to create a clean, light-filled modern home that would integrate with the natural surroundings of the waterfront property, and respect the character of the historic district.
Our approach was to make the marine landscape an integral feature throughout the home. One hundred eighty degree views of the ocean from the top floors are the result of the pinwheel massing. The home is designed as an extension of the curvilinear approach to the property through the woods and reflects the gentle undulating waterline of the adjacent saltwater marsh. Floodplain regulations dictated that the primary occupied spaces be located significantly above grade; accordingly, we designed the first and second floors on a stone “plinth” above a walk-out basement with ample storage for sailing equipment. The curved stone base slopes to grade and houses the shallow entry stair, while the same stone clads the interior’s vertical core to the roof, along which the wood, glass and stainless steel stair ascends to the upper level.
One critical programmatic requirement was enough sleeping space for the sailing crew, and informal party spaces for the end of race-day gatherings. The private master suite is situated on one side of the public central volume, giving the homeowners views of approaching visitors. A “bedroom bar,” designed to accommodate a full house of guests, emerges from the other side of the central volume, and serves as a backdrop for the infinity pool and the cove beyond.
Also essential to the design process was ecological sensitivity and stewardship. The wetlands of the adjacent saltwater marsh were designed to be restored; an extensive geo-thermal heating and cooling system was implemented; low carbon footprint materials and permeable surfaces were used where possible. Native and non-invasive plant species were utilized in the landscape. The abundance of windows and glass railings maximize views of the landscape, and, in deference to the adjacent bird sanctuary, bird-friendly glazing was used throughout.
Photo: Michael Moran/OTTO Photography
14