
Search results for "Gradual" in Home Design Ideas
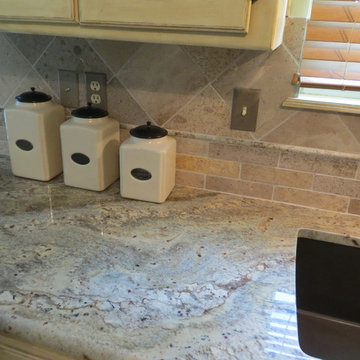
 Gaumats International
Inspiration for a timeless u-shaped eat-in kitchen remodel in Kansas City with an undermount sink, yellow cabinets, granite countertops, beige backsplash, stone tile backsplash and stainless steel appliances


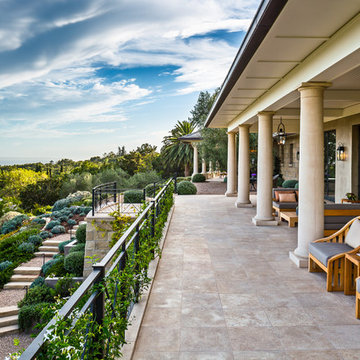
 Manson-Hing Architects Inc.
Ciro Coelho
Inspiration for a large modern one-story stucco exterior home remodel in Santa Barbara with a hip roof
Inspiration for a large modern one-story stucco exterior home remodel in Santa Barbara with a hip roof
Find the right local pro for your project

 Matt Fajkus Architecture
The Control/Shift House is perched on the high side of the site which takes advantage of the view to the southeast. A gradual descending path navigates the change in terrain from the street to the entry of the house. A series of low retaining walls/planter beds gather and release the earth upon the descent resulting in a fairly flat level for the house to sit on the top one third of the site. The entry axis is aligned with the celebrated stair volume and then re-centers on the actual entry axis once you approach the forecourt of the house.
The initial desire was for an “H” scheme house with common entertaining spaces bridging the gap between the more private spaces. After an investigation considering the site, program, and view, a key move was made: unfold the east wing of the “H” scheme to open all rooms to the southeast view resulting in a “T” scheme. The new derivation allows for both a swim pool which is on axis with the entry and main gathering space and a lap pool which occurs on the cross axis extending along the lengthy edge of the master suite, providing direct access for morning exercise and a view of the water throughout the day.
The Control/Shift House was derived from a clever way of following the “rules.” Strict HOA guidelines required very specific exterior massing restrictions which limits the lengths of unbroken elevations and promotes varying sizes of masses. The solution most often used in this neighborhood is one of addition - an aggregation of masses and program randomly attached to the inner core of the house which often results in a parasitic plan. The approach taken with the Control/Shift House was to push and pull program/massing to delineate and define the layout of the house. Massing is intentional and reiterated by the careful selection of materiality that tracks through the house. Voids and relief in the plan are a natural result of this method and allow for light and air to circulate throughout every space of the house, even into the most inner core.
Photography: Charles Davis Smith

 ACQUIRE
Photo by Sean Litchfield
Example of a minimalist blue tile and ceramic tile ceramic tile bathroom design in Boston with gray cabinets, blue walls and quartz countertops
Example of a minimalist blue tile and ceramic tile ceramic tile bathroom design in Boston with gray cabinets, blue walls and quartz countertops
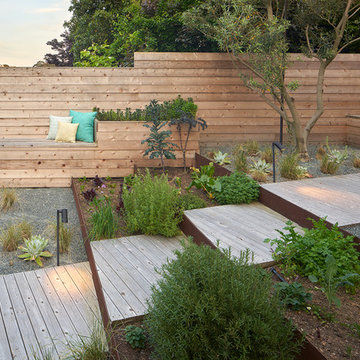

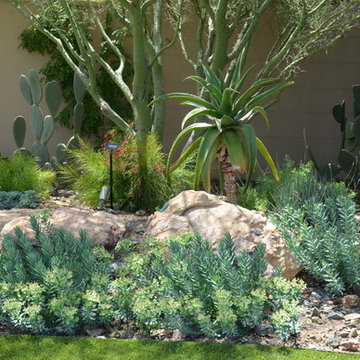

 City Garden Company
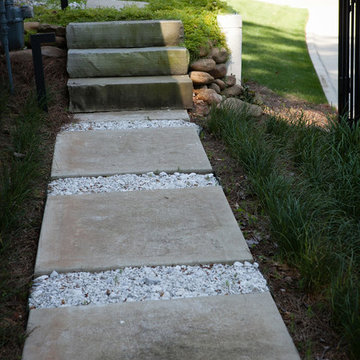
Design ideas for a mid-sized mid-century modern drought-tolerant and partial sun front yard gravel garden path in Atlanta for summer.

 Matarozzi Pelsinger Builders
Reimagined as a quiet retreat on a mixed-use Mission block, this former munitions depot was transformed into a single-family residence by reworking existing forms. A bunker-like concrete structure was cut in half to form a covered patio that opens onto a new central courtyard. The residence behind was remodeled around a large central kitchen, with a combination skylight/hatch providing ample light and roof access. The multiple structures are tied together by untreated cedar siding, intended to gradually fade to grey to match the existing concrete and corrugated steel.


 Copper Acorn Interior Design Studio
Example of an arts and crafts u-shaped medium tone wood floor and brown floor eat-in kitchen design in Grand Rapids with a farmhouse sink, recessed-panel cabinets, medium tone wood cabinets, gray backsplash, mosaic tile backsplash, stainless steel appliances, an island and white countertops



 Rachel Reider Interiors
Michael Partenio
Beach style light wood floor foyer photo in Boston with white walls
Beach style light wood floor foyer photo in Boston with white walls

 Stina Booth Photographer
Stina Booth
Inspiration for a large coastal guest medium tone wood floor and brown floor bedroom remodel in Burlington with gray walls
Inspiration for a large coastal guest medium tone wood floor and brown floor bedroom remodel in Burlington with gray walls

 Greenhaven Landscapes Inc.
Longshadow limestone planters welcome spring with blue hydrangea, white stock, purple pansies, and english ivy.
Hannah Goering Photography
This is an example of a large traditional full sun front yard stone flower bed in Chicago for spring.
This is an example of a large traditional full sun front yard stone flower bed in Chicago for spring.

 Sarah Greenman
Photo: Sarah Greenman © 2014 Houzz
Eclectic dining room photo in Dallas with beige walls
Eclectic dining room photo in Dallas with beige walls

 Boswell Construction

7' Engineered walnut
4" canned recessed lighting
Walnut shelves
#buildboswell
Large minimalist medium tone wood floor hallway photo in Los Angeles with white walls
Large minimalist medium tone wood floor hallway photo in Los Angeles with white walls

 Lewin Wertheimer
Douglas Hill
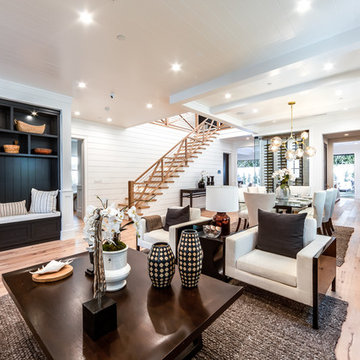

Inspiration for a large country wooden wood railing staircase remodel in Los Angeles with wooden risers
Inspiration for a large country wooden wood railing staircase remodel in Los Angeles with wooden risers
5