
Search results for "Graduate" in Home Design Ideas

 Smith & Ragsdale Interior Design
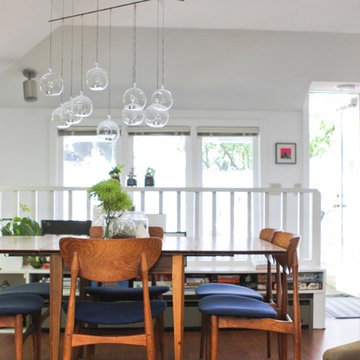
While this new home had an architecturally striking exterior, the home’s interior fell short in terms of true functionality and overall style. The most critical element in this renovation was the kitchen and dining area, which needed careful attention to bring it to the level that suited the home and the homeowners.
As a graduate of Culinary Institute of America, our client wanted a kitchen that “feels like a restaurant, with the warmth of a home kitchen,” where guests can gather over great food, great wine, and truly feel comfortable in the open concept home. Although it follows a typical chef’s galley layout, the unique design solutions and unusual materials set it apart from the typical kitchen design.
Polished countertops, laminated and stainless cabinets fronts, and professional appliances are complemented by the introduction of wood, glass, and blackened metal – materials introduced in the overall design of the house. Unique features include a wall clad in walnut for dangling heavy pots and utensils; a floating, sculptural walnut countertop piece housing an herb garden; an open pantry that serves as a coffee bar and wine station; and a hanging chalkboard that hides a water heater closet and features different coffee offerings available to guests.
The dining area addition, enclosed by windows, continues to vivify the organic elements and brings in ample natural light, enhancing the darker finishes and creating additional warmth.
Photography by Ira Montgomery

 Ringers Landscape Services, Inc.

Example of a mid-sized trendy backyard stamped concrete patio design in Chicago with a fire pit and no cover
Find the right local pro for your project
 Design Manifest
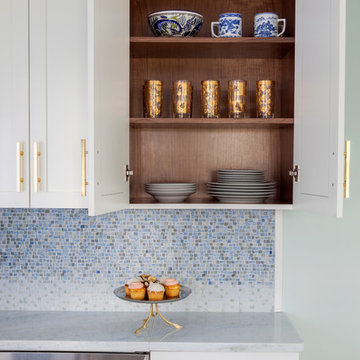
High end, highly custom complete kitchen remodel with amazing details.
THE KEY FEATURES IN THIS PHOTO
-Custom cabinets with amazing detail
-White cabinet with beautiful walnut interior
- Snack Zone: a place away from the work zone to house the toaster, coffeemaker and microwave
- Dish/ Cutlery Storage: Two sets of dishes and cutlery also store in the cabinets on the snack zone wall.
- Ample Cooking storage: Two 45″ and 33″ base cabinets with adjustable roll-out shelves provide ample space for pots/ pans / cooking supplies
.Photo by Courtney Apple
 Hickory Dickory Decks
Tom Jacques and Drew Cunningham

Example of a small minimalist backyard deck design in Toronto with a roof extension
Example of a small minimalist backyard deck design in Toronto with a roof extension
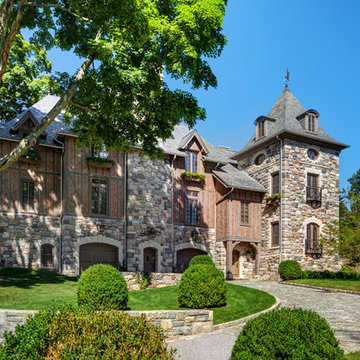
 Charles Hilton Architects
HOBI Award 2013 - Winner - Best Exterior Home Feature
HOBI Award 2013 - Winner - Custom Home of the Year
HOBI Award 2013 - Winner - Project of the Year
HOBI Award 2013 - Winner - Best Custom Home 6,000-7,000 SF
HOBI Award 2013 - Winner - Best Remodeled Home $2 Million - $3 Million
Brick Industry Associates 2013 Brick in Architecture Awards 2013 - Best in Class - Residential- Single Family
AIA Connecticut 2014 Alice Washburn Awards 2014 - Honorable Mention - New Construction
athome alist Award 2014 - Finalist - Residential Architecture
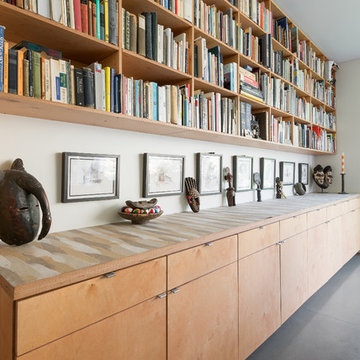
 Lucy Call
Photo: Lucy Call © 2016 Houzz
Example of a trendy open concept concrete floor living room library design in Salt Lake City with white walls
Example of a trendy open concept concrete floor living room library design in Salt Lake City with white walls

 Mark Brand Architecture
Rear Facade Photo.
"Business in the Front, Party in the Back."
This project provided Mark with the opportunity to revisit a project from the first year of his practice. Our clients were the third owners since Mark first worked on this house in 1987. The original project had consisted of a small addition to the rear of an existing single-story (over garage) house. The new owners wanted to completely remodel the house and add two floors. In addition they wanted it to be MODERN. This was a perfect fit for where the firm had evolved to over the years, but the neighbors weren't having it. The neighbors were very organized and didn’t like the idea of a large modern structure in what was a mostly traditional block. We were able to work with the neighbors to agree to a design that was Craftsman on the front and modern on the interior and rear. Because of this dichotomy, we sometimes refer to this as the "Mullet House". We were able to minimize the apparent height of the facade by hiding the top floor behind a dormered roof. Unique features of this house include a stunning roof deck with glass guardrails, a custom stair with a zigzag edge and a guardrail composed of vertical stainless steel tubes and an asymmetrical fireplace composition.
Rear Facade Photo by Thomas Kuoh
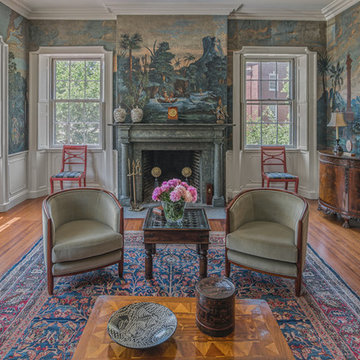
 Ann Clark Architects
Tom Arena
Example of a large classic formal and enclosed medium tone wood floor living room design in Providence with green walls, a standard fireplace, a stone fireplace and no tv
Example of a large classic formal and enclosed medium tone wood floor living room design in Providence with green walls, a standard fireplace, a stone fireplace and no tv


 User
UserAn old Craftsman Foursquare with a monochromatic and modern green color scheme. Natural wood porch columns.
Inspiration for a transitional green wood exterior home remodel in Portland
Inspiration for a transitional green wood exterior home remodel in Portland
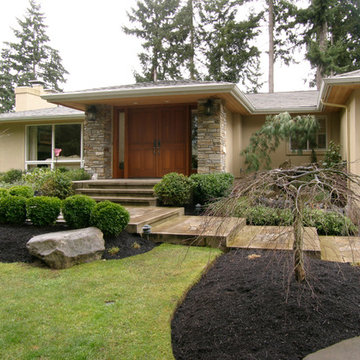
 McAdams Remodeling & Design
A new entryway made a marked difference from the nondescript original entrance to this mid-century home. Instant curb appeal for this beautifully maintained Bellevue rambler.
Photos courtesy of John Gussman, Doubleclick Productions
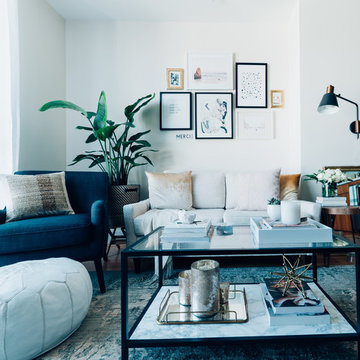
 Hado Photo
Photo: Ryan Hicks, Hado Photo © 2017 Houzz
Design: Liz Fassbender
Living room - eclectic living room idea in DC Metro
Living room - eclectic living room idea in DC Metro
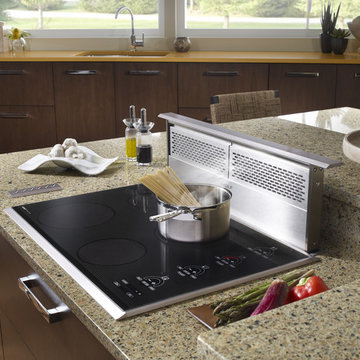
 Universal Appliance and Kitchen Center
2- 8 3/4" INDUCTION ELEMENTS
6 3/4" & 5 1/2" INDUCTION ELEMENTS
ILLUMINATED TOUCH CONTROLS
TRUE SIMMER & MELT SETTINGS
CHILD SAFETY LOCK KEY
ADDITIONAL FEATURES:
Optional-Filler Strip For Multiple Installations
APPEARANCE:
Black Ceramic Cooktop
Classic Stainless Steel Trim
CONTROLS:
Illuminated Touch Controls w/ Graduated Lighting
CONVENIENCE FEATURES:
Child Safety Lock Key
Countdown Timer
Temperature Safety Limiter
Universal Off
COOKTOP FEATURES:
1- 6 3/4" 1200W Radiant Element
2- 8 3/4" 1800W Radiant Elements w/ 3000W Boost
4 Induction Elements
True Simmer Setting on Two Elements
Melt Setting on Two Elements
1- 5 1/2" 1200W Radiant Element
1- 6 3/4" 1200W Induction Element
2- 8 3/4" 1800W Induction Elements w/ 3000W Boost
1- 5 1/2" 1200W Induction Element
MANUFACTURERS WARRANTY:
2 Year Parts and Labor
5 Year Parts-Electric Elements
PRODUCT DIMENSIONS:
Depth: 21 Inches
Height: 3 1/2 Inches
Width: 30 Inches
 TimberTech
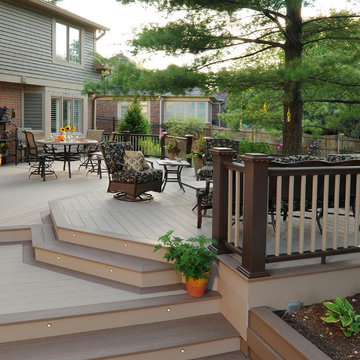
Brownstone, an original AZEK Deck color from the Harvest Collection®, has set the standard for homeowners who want calming earth tone decking with a cathedral grain texture. Brownstone offers a consistent board-to-board color and can be installed with hidden fasteners. This tried and true color option has been a perennial favorite with unrivaled low maintenance and long lasting durablity. All AZEK Deck products offer a limited lifetime warranty and are designed to last beautifully.
 Bellamy Remodeling
RANDALL PERRY for BELLAMY CONSTRUCTION

Wet bar - mid-sized craftsman single-wall light wood floor and brown floor wet bar idea in Boston with no sink, raised-panel cabinets, medium tone wood cabinets and granite countertops
Wet bar - mid-sized craftsman single-wall light wood floor and brown floor wet bar idea in Boston with no sink, raised-panel cabinets, medium tone wood cabinets and granite countertops
 VanderHorn Architects

This pedimented center bay features a limestone ionic columned portico with Palladian window above.
Example of a large classic red three-story brick exterior home design in Other
Example of a large classic red three-story brick exterior home design in Other
 SD Independent Construction

Horizontal hardwood fencing, custom stone mailbox, multi level decks, hardwood planters and recessed led deck lighting
Photo-Margaret Lopatriello
Deck - deck idea in San Diego
Deck - deck idea in San Diego
 Richard P. Rauso, ASLA, Landscape Architects
Richard P. Rauso, ASLA

Design ideas for a mid-sized traditional full sun backyard gravel landscaping in Other for summer.
Design ideas for a mid-sized traditional full sun backyard gravel landscaping in Other for summer.
 Artistry In Plants

Inspiration for a small transitional backyard deck remodel in Raleigh with no cover
20