
Search results for "Graduate" in Home Design Ideas

 Artistry In Plants
Inspiration for a small transitional backyard deck remodel in Raleigh with no cover

 Abingdon Heights

Wiarton building stone front entrance was paired with Wiarton flagstone to create warm and welcoming front walkway entrance to house. Large pillars and angling steps where built to draw you towards the front doors on this pie shaped front yard.

Find the right local pro for your project


 Andrea Schumacher Interiors
Andrea Schumacher Interiors
Location: Denver, CO, USA
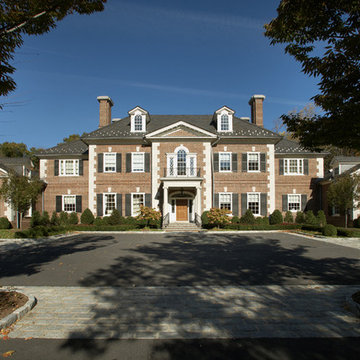
A refined and traditional home with classic design elements.
Photographed by: Emily Minton Redfield




 Charles Hilton Architects
HOBI Award 2013 - Winner - Custom Home of the Year
HOBI Award 2013 - Winner - Project of the Year
HOBI Award 2013 - Winner - Best Custom Home 6,000-7,000 SF
HOBI Award 2013 - Winner - Best Remodeled Home $2 Million - $3 Million
Brick Industry Associates 2013 Brick in Architecture Awards 2013 - Best in Class - Residential- Single Family
AIA Connecticut 2014 Alice Washburn Awards 2014 - Honorable Mention - New Construction
athome alist Award 2014 - Finalist - Residential Architecture
Charles Hilton Architects
Nicholas Rotondi Photography

 Landscape Charlie
The upcoming graduation party sparked this project that turned into a bit more than a space for a congragatory celebration. Planning the weekend fire with family and friends just starts the fun!


 Cederberg Kitchens & Renovations
Lili Engelhardt Photography
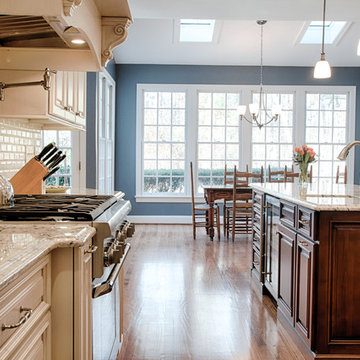
Inspiration for a mid-sized timeless u-shaped medium tone wood floor eat-in kitchen remodel in Raleigh with an undermount sink, raised-panel cabinets, beige cabinets, granite countertops, beige backsplash, subway tile backsplash, stainless steel appliances and an island
Inspiration for a mid-sized timeless u-shaped medium tone wood floor eat-in kitchen remodel in Raleigh with an undermount sink, raised-panel cabinets, beige cabinets, granite countertops, beige backsplash, subway tile backsplash, stainless steel appliances and an island

 360 Yardware

Living in a traditional home in Palo Alto, California, the clients decided to create a more contemporary look with their outdoor renovation. They built a driveway gate with two doors to enclose the backyard in order to keep their children and dogs safe. The fence and gate were built two-sided, with an internal metal frame clad with 1-by material installed horizontally across the framing.
Photo by 360 Yardware
 Trapolin-Peer Architects
Will Crocker Photography
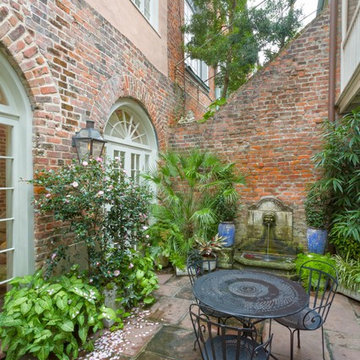
Inspiration for a timeless patio remodel in New Orleans
Inspiration for a timeless patio remodel in New Orleans
 Pro Care Horticultural Services
Inspiration for a mid-sized craftsman front yard landscaping in Indianapolis.

 Grounded - Richard Risner RLA, ASLA

This is an example of a mid-sized modern drought-tolerant and full sun courtyard garden path in San Diego.


21