
Search results for "Graduate" in Home Design Ideas
 TKS Design Group
Download our free ebook, Creating the Ideal Kitchen. DOWNLOAD NOW
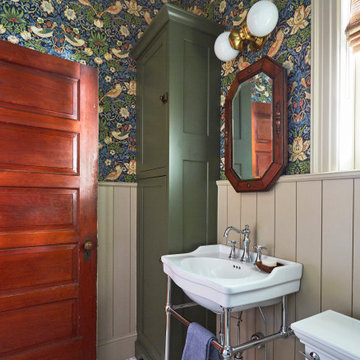
This client came to us in a bit of a panic when she realized that she really wanted her bathroom to be updated by March 1st due to having 2 daughters getting married in the spring and one graduating. We were only about 5 months out from that date, but decided we were up for the challenge.
The beautiful historical home was built in 1896 by an ornithologist (bird expert), so we took our cues from that as a starting point. The flooring is a vintage basket weave of marble and limestone, the shower walls of the tub shower conversion are clad in subway tile with a vintage feel. The lighting, mirror and plumbing fixtures all have a vintage vibe that feels both fitting and up to date. To give a little of an eclectic feel, we chose a custom green paint color for the linen cabinet, mushroom paint for the ship lap paneling that clads the walls and selected a vintage mirror that ties in the color from the existing door trim. We utilized some antique trim from the home for the wainscot cap for more vintage flavor.
The drama in the bathroom comes from the wallpaper and custom shower curtain, both in William Morris’s iconic “Strawberry Thief” print that tells the story of thrushes stealing fruit, so fitting for the home’s history. There is a lot of this pattern in a very small space, so we were careful to make sure the pattern on the wallpaper and shower curtain aligned.
A sweet little bird tie back for the shower curtain completes the story...
Designed by: Susan Klimala, CKD, CBD
Photography by: Michael Kaskel
For more information on kitchen and bath design ideas go to: www.kitchenstudio-ge.com
 Rethink Design Studio
Sources:
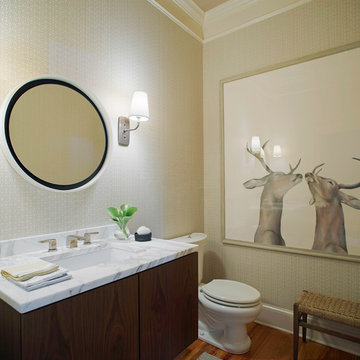
Wall covering: Schumacher
Vanity: Wilmington Cabinets
Mirror: Custom design (Rethink Design Studio x AWD of Savannah)
Wall Sconce: Circa Lighting
Sink: Toto
Faucet: Kohler
Art: Jen Zelniak
Richard Leo Johnson
![Design Fixation [Faith Provencher]](https://st.hzcdn.com/fimgs/07a3fbf7003fc8b3_6655-w32-h32-b0-p0--.jpg) Design Fixation [Faith Provencher]
Design Fixation [Faith Provencher]Photo: Faith Towers © 2016 Houzz
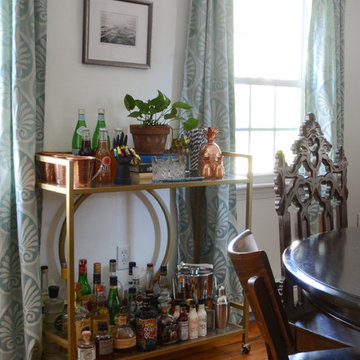
Example of an eclectic dining room design in Boston
Example of an eclectic dining room design in Boston
Find the right local pro for your project

 Sarah Greenman
Photo: Sarah Greenman © 2014 Houzz
This is an example of an eclectic landscaping in Dallas.
This is an example of an eclectic landscaping in Dallas.
 Charmean Neithart Interiors
Photos by Erika Bierman
www.erikabiermanphotography.com
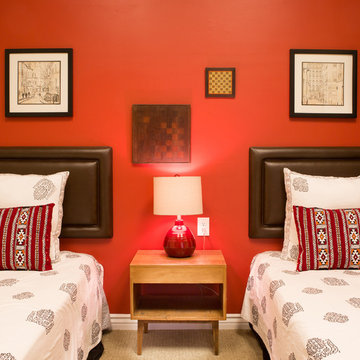
Example of an eclectic bedroom design in Los Angeles
Example of an eclectic bedroom design in Los Angeles
 Stark Mountain Woodworking
J.Gantz
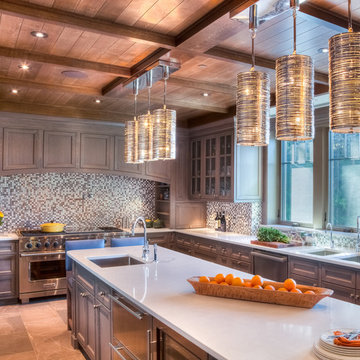
Inspiration for a huge craftsman u-shaped porcelain tile and brown floor eat-in kitchen remodel in Burlington with recessed-panel cabinets, gray cabinets, stainless steel appliances, an island, a double-bowl sink, solid surface countertops, multicolored backsplash and mosaic tile backsplash
Inspiration for a huge craftsman u-shaped porcelain tile and brown floor eat-in kitchen remodel in Burlington with recessed-panel cabinets, gray cabinets, stainless steel appliances, an island, a double-bowl sink, solid surface countertops, multicolored backsplash and mosaic tile backsplash
 Reikow Landscape Design
RCMedia
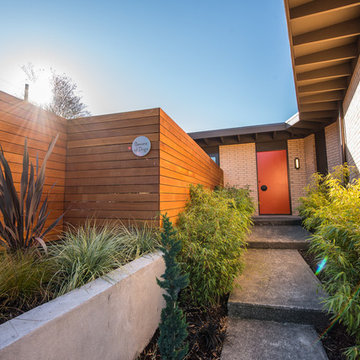
This is an example of a mid-sized mid-century modern front yard concrete paver retaining wall landscape in Seattle.
This is an example of a mid-sized mid-century modern front yard concrete paver retaining wall landscape in Seattle.
 Ryan Begley Photography
Ryan Begley Photography

Inspiration for a mid-sized 1950s backyard tile and rectangular pool fountain remodel in Austin
Inspiration for a mid-sized 1950s backyard tile and rectangular pool fountain remodel in Austin
 Lanson B. Jones & Co, Inc.
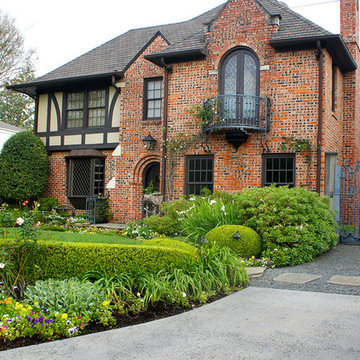
Weighted hedging mirrors the architecture of this traditional English Tudor cottage. The garden entrance lines up with a bay window whose dimensions are replicated in the brick-banded landings on either side of the lawn ellipse. Chiseled boxwood hedges respond to the graduated steps and English Ivy banding. The purity of the lawn ellipse is juxtaposed by irregular stepping pads while an elliptical holly mirrors the timbering present in the home's façade. Handmade ironwork features custom designed flanking shields while a perennial garden gives soft contrast to the rigid hedging, offering a perfect balance between the formal and informal elements in the English cottage garden.
 StudioMET Architects

Inspiration for a mid-sized 1960s backyard concrete paver patio kitchen remodel in Houston with a roof extension
 Blue Bear Landscape Construction

Backyard patio with Dover Grey porcelain slabs, cut basalt step, custom trellis for privacy, new planters with plants and landscape lighting.
Design ideas for a modern partial sun backyard raised garden bed in Vancouver.
Design ideas for a modern partial sun backyard raised garden bed in Vancouver.
 Margot Hartford Photography
Photo: Margot Hartford © 2017 Houzz
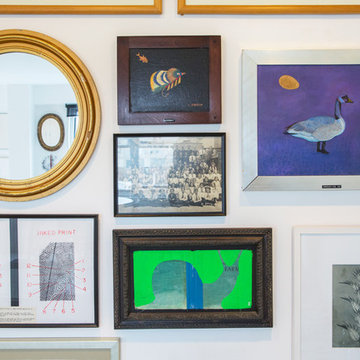
Living room - contemporary living room idea in New York
Living room - contemporary living room idea in New York
 617 Home Improvement Inc.

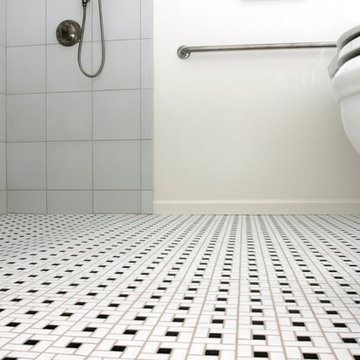
Small transitional gender-neutral reach-in closet photo in Boston with open cabinets and white cabinets

 Main Street Floor & Shade

Cork Flooring Installation
Large transitional u-shaped cork floor eat-in kitchen photo in New York with an integrated sink, glass-front cabinets, dark wood cabinets, wood countertops, stainless steel appliances and an island
Large transitional u-shaped cork floor eat-in kitchen photo in New York with an integrated sink, glass-front cabinets, dark wood cabinets, wood countertops, stainless steel appliances and an island
 Kari McIntosh Design
Julie Mikos Photography
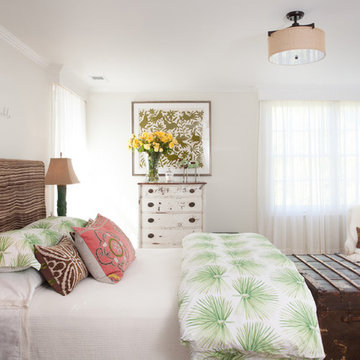
Example of a mid-sized classic guest medium tone wood floor and brown floor bedroom design in San Francisco with green walls
Example of a mid-sized classic guest medium tone wood floor and brown floor bedroom design in San Francisco with green walls
 Universal Appliance and Kitchen Center
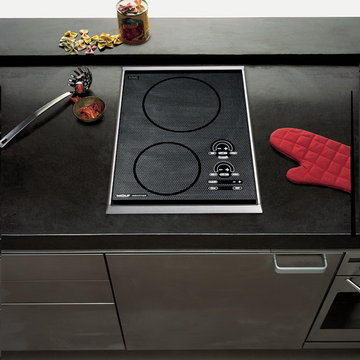
8 3/4" & 6 3/4" INDUCTION ELEMENTS
3000W HI-POWER BOOST MODE
ILLUMINATED TOUCH CONTROLS
TRUE SIMMER & MELT SETTINGS
CHILD SAFETY LOCK KEY
ADDITIONAL FEATURES:
Optional-Bracket Supports For Downdraft Modules
Optional-Filler Strip For Multiple Installations
APPEARANCE:
Black Ceramic Cooktop
Classic Stainless Steel Trim
Integrated Design
CONTROLS:
Illuminated Touch Controls w/ Graduated Lighting
CONVENIENCE FEATURES:
Child Safety Lock Key
Countdown Timer
Temperature Safety Limiter
Universal Off
COOKTOP FEATURES:
1- 8 3/4" 1800W Radiant Element w/ 3000W Boost
1- 6 3/4" 1200W Radiant Element
2 Induction Elements
True Simmer Setting on One Element
Melt Setting on One Element
1- 8 3/4" 1800W Induction Element w/ 3000W Boost
1- 6 3/4" 1200W Induction Element
MANUFACTURERS WARRANTY:
2 Year Parts and Labor
5 Year Parts-Electric Elements
PRODUCT DIMENSIONS:
Depth: 21 Inches
Height: 2 1/2 Inches
Width: 15 Inches
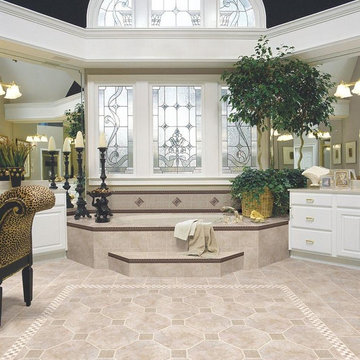
 CW Floors & Lighting
Inspiration for a large timeless master beige tile and ceramic tile ceramic tile drop-in bathtub remodel in Dallas with raised-panel cabinets, white cabinets, beige walls and granite countertops
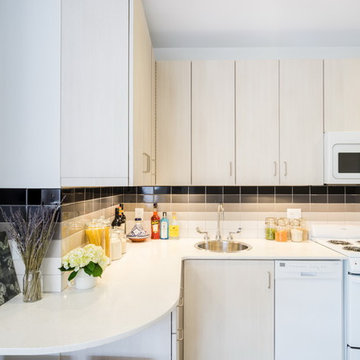
 Reverse Architecture
The dramatic horizontal lines of the kitchen reach out toward the living area. The cabinets have an Italian laminate face with raised wood grain texture.
Photography and styling by Heidi Solander
 TKS Design Group
Download our free ebook, Creating the Ideal Kitchen. DOWNLOAD NOW
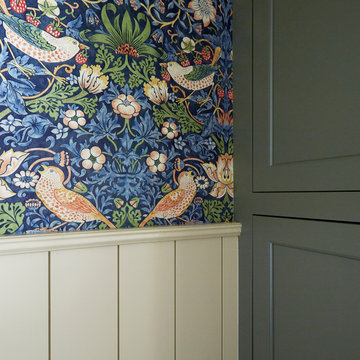
This client came to us in a bit of a panic when she realized that she really wanted her bathroom to be updated by March 1st due to having 2 daughters getting married in the spring and one graduating. We were only about 5 months out from that date, but decided we were up for the challenge.
The beautiful historical home was built in 1896 by an ornithologist (bird expert), so we took our cues from that as a starting point. The flooring is a vintage basket weave of marble and limestone, the shower walls of the tub shower conversion are clad in subway tile with a vintage feel. The lighting, mirror and plumbing fixtures all have a vintage vibe that feels both fitting and up to date. To give a little of an eclectic feel, we chose a custom green paint color for the linen cabinet, mushroom paint for the ship lap paneling that clads the walls and selected a vintage mirror that ties in the color from the existing door trim. We utilized some antique trim from the home for the wainscot cap for more vintage flavor.
The drama in the bathroom comes from the wallpaper and custom shower curtain, both in William Morris’s iconic “Strawberry Thief” print that tells the story of thrushes stealing fruit, so fitting for the home’s history. There is a lot of this pattern in a very small space, so we were careful to make sure the pattern on the wallpaper and shower curtain aligned.
A sweet little bird tie back for the shower curtain completes the story...
Designed by: Susan Klimala, CKD, CBD
Photography by: Michael Kaskel
For more information on kitchen and bath design ideas go to: www.kitchenstudio-ge.com
24