
Search results for "Graduation project" in Home Design Ideas
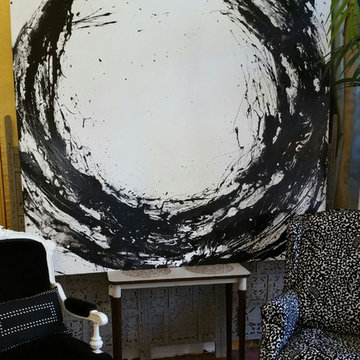
 Kings Antique Mall
This photo features Artwork by Vanicka Terhune. Two black and white chairs; one with black velvet and white carved wood, the other with a black and white paisley slip cover. The small console table is so sweet with its thin straight legs paired with the massive original art and the different shapes and textures of the chairs.
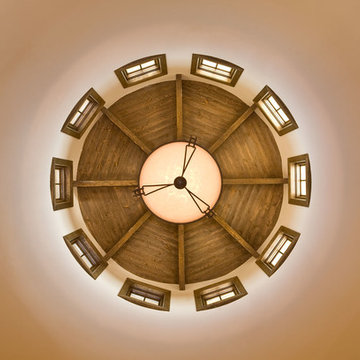

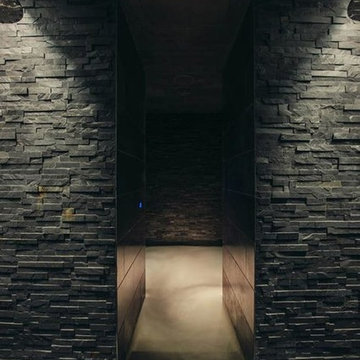
 Mckinley Burkart Architects
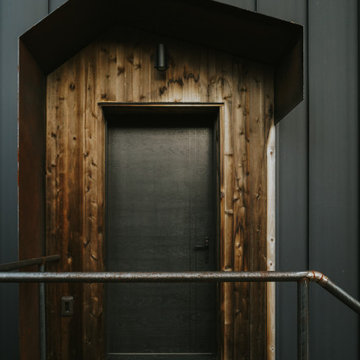
As avid snowboarders, the residents of a recreational home at Kicking Horse Mountain Resort wanted a house that had both respect for, and presence in the rugged mountain landscape. The home features plan elements that weave in and out of the massive heavy timber superstructure. Architectural elements such as the extensive use of wood paneling on the walls and the heavy timbers on the low ceiling help to create a warm and inviting feel within the cold Rocky Mountains. McKinley Burkart headed both the interior design and architecture on this project and it has recently been used as the backdrop for a major clothing label’s winter catalogue.
Find the right local pro for your project


 Curate by Tara
Mekenzie France Photography
Mid-sized elegant freestanding desk carpeted staircase photo in Charlotte with gray walls
Mid-sized elegant freestanding desk carpeted staircase photo in Charlotte with gray walls



Sponsored
Delaware, OH

Buckeye Basements, Inc.
Central Ohio's Basement Finishing ExpertsBest Of Houzz '13-'21



 Studio Snaidero DC Metro
Small in scale but rich in detail, an interior designer brought a jewel box vision to life in the kitchen of her 1900 Georgetown row home. Drawing from the lush backyard garden, she chose Snaidero cabinetry in Alps Green and Burnished Gold Mica Matte Lacquers, paired with Bronzed frame glass units for the uppers and white quartz counters with gold veining. Handleless cabinets and clean lines help the space feel open, elegant, and ideal for entertaining.

 Muse Creative Painting and Design
Nita Turnage
Family room - contemporary family room idea in St Louis
Family room - contemporary family room idea in St Louis

 Golden View Renovation
Full house remodel in Sunnyvale, CA
Golden View Renovation
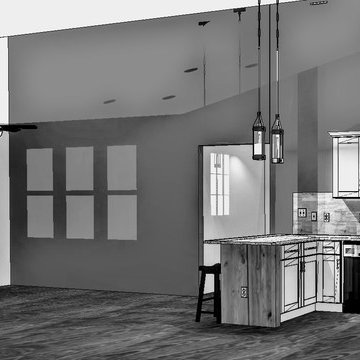
Kitchen - kitchen idea in San Francisco
Kitchen - kitchen idea in San Francisco
 User
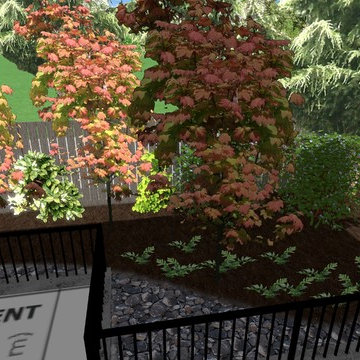
UserThis is the view from the homeowners' dining room window. Some privacy to the neighbouring property was desirable, but the "wall" effect of a hedge was to be avoided. Three Pacific Fire Maples (Acer circinatum 'Pacific Fire') were selected as the tree canopy would provide sufficient privacy and the very colourful bark would be visually stunning through the fall and winter.
 Decorative Painting by Marysue
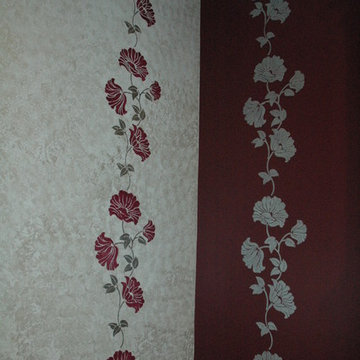
Inspiration for a mid-sized contemporary home design remodel in New York with red walls

Sponsored
Westerville, OH

Custom Home Works
Franklin County's Award-Winning Design, Build and Remodeling Expert



 Atelier Eyster Architecture

Example of a huge minimalist side yard concrete and rectangular infinity hot tub design in Los Angeles







36