
Search results for "Graduation project" in Home Design Ideas
 VanderHorn Architects

The façade of this home displays a masterful use of forms, textures and materials.
Large traditional multicolored three-story mixed siding house exterior idea
Large traditional multicolored three-story mixed siding house exterior idea

 Cynthia J. Hoffman Interior Design, Inc.
Italian pendant lighting stands out against the custom graduated slate fireplace, custom old-growth redwood slab dining table with casters, contemporary high back host chairs with stainless steel nailhead trim, custom wool area rug, custom hand-planed walnut buffet with sliding doors and drawers, hand-planed Port Orford cedar beams, earth plaster walls and ceiling. Joel Berman glass sliding doors with stainless steel barn door hardware
Photo:: Michael R. Timmer

 Clark Collins - Collins Design & Development
Photo by Grey Crawford
Small beach style beige one-story exterior home photo in Orange County with a hip roof
Small beach style beige one-story exterior home photo in Orange County with a hip roof
Find the right local pro for your project

 Regarding Design
A three-season sunroom off the main living area provides additional space for the family to spend cozy nights by the wood burning fireplace, another eating area and unlimited views of Clamshell Lake. The furniture is casual and easily cleaned.

 Significant Homes LLC
Charles Hilton Architects & Renee Byers LAPC
From grand estates, to exquisite country homes, to whole house renovations, the quality and attention to detail of a "Significant Homes" custom home is immediately apparent. Full time on-site supervision, a dedicated office staff and hand picked professional craftsmen are the team that take you from groundbreaking to occupancy. Every "Significant Homes" project represents 45 years of luxury homebuilding experience, and a commitment to quality widely recognized by architects, the press and, most of all....thoroughly satisfied homeowners. Our projects have been published in Architectural Digest 6 times along with many other publications and books. Though the lion share of our work has been in Fairfield and Westchester counties, we have built homes in Palm Beach, Aspen, Maine, Nantucket and Long Island.

 Liz Schupanitz Designs
Cooking for Two
Location: Plymouth, MN, United States
When this couple’s last child graduated from college they began the process of looking for a new home. After a lengthy search they decided to stay with the neighborhood they loved, saving money by remodeling rather than starting over.
The top priorities on their wish list were adding character to their 1990’s era home with a classic white kitchen and a larger island while keeping within the existing footprint. With the intention of honing their cooking skills, they were also considering better appliances and two ovens.
Challenges and Solutions
Design a larger island with seating for at least two. The existing island was small and the area behind the seating was less than recommended clearances.
To solve this challenge, the seating area of the island was extended out into the open area of the kitchen. This created a larger island with seating for three, extra storage and a bookshelf across from the range.
The original kitchen had a range with microwave above, so adding another oven was a challenge with limited wall space.
Because the adjoining dining room is used infrequently, the homeowner was open to placing the second oven and microwave in the walkway. This made room for the small buffet between the built in refrigerator and ovens, creating one of her favorite areas.
The client requested a white painted kitchen but wanted to make sure it had warmth and character. To achieve this the following elements were chosen:
1) Cabinets painted with Benjamin Moore Capitol White, a luminous and warm shade of white.
2) The Range hood was painted with warm metallic shades to reflect the bronze of the Ashley Norton hardware.
3) Black Aqua Grantique granite was chosen for countertops because it looks like soapstone and adds contrast.
4) Walker Zanger Café tile in Latte was chosen for it’s handmade look with uneven edges.
5) The to-the-counter-cabinet with glass door shows off serving dishes and lends sophisticated charm.
The result is a welcoming classic kitchen, where this couple enjoys cooking more often and sharpening their skills with gourmet appliances.
Liz Schupanitz Designs
Photographed by: Andrea Rugg Photography

 Kitchen & Bath Gallery
This whole house remodel included a kitchen & 3 baths for a young growing family.
They were going for a transitional style with a coastal twist. The kitchen was designed using Fieldstone Cabinetry with a light-colored perimeter and a darker island for contrast. The traditional farmhouse style sink is contrasted with a contemporary single control faucet in polished chrome.
Kyle J Caldwell Photography


 Taste Design Inc
Danielle LeFebvre
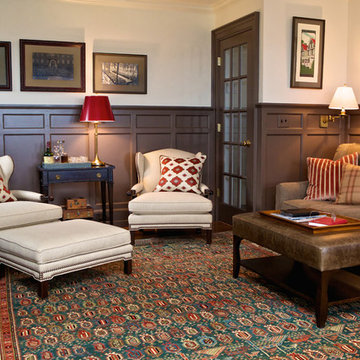
Inspiration for a medium tone wood floor family room remodel in Providence with a standard fireplace and a stone fireplace
Inspiration for a medium tone wood floor family room remodel in Providence with a standard fireplace and a stone fireplace

 Susan Lachance Interior Design
Brantley Photography
Walk-in shower - contemporary blue tile and mosaic tile walk-in shower idea in Miami with an undermount tub and white walls
Walk-in shower - contemporary blue tile and mosaic tile walk-in shower idea in Miami with an undermount tub and white walls
 Old Farms Landscaping Inc.

This is an example of a large contemporary partial sun front yard brick formal garden in New York for spring.

 Mark Brand Architecture
Rear Facade Photo.
"Business in the Front, Party in the Back."
This project provided Mark with the opportunity to revisit a project from the first year of his practice. Our clients were the third owners since Mark first worked on this house in 1987. The original project had consisted of a small addition to the rear of an existing single-story (over garage) house. The new owners wanted to completely remodel the house and add two floors. In addition they wanted it to be MODERN. This was a perfect fit for where the firm had evolved to over the years, but the neighbors weren't having it. The neighbors were very organized and didn’t like the idea of a large modern structure in what was a mostly traditional block. We were able to work with the neighbors to agree to a design that was Craftsman on the front and modern on the interior and rear. Because of this dichotomy, we sometimes refer to this as the "Mullet House". We were able to minimize the apparent height of the facade by hiding the top floor behind a dormered roof. Unique features of this house include a stunning roof deck with glass guardrails, a custom stair with a zigzag edge and a guardrail composed of vertical stainless steel tubes and an asymmetrical fireplace composition.
Rear Facade Photo by Thomas Kuoh
 Richard P. Rauso, ASLA, Landscape Architects
Richard P. Rauso, ASLA

Design ideas for a mid-sized traditional full sun backyard gravel landscaping for summer.
Design ideas for a mid-sized traditional full sun backyard gravel landscaping for summer.
 Bellweather Design-Build
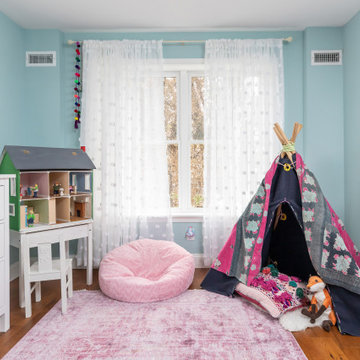
Our client’s family had outgrown their small home but they loved their neighborhood. On the 1st floor, they wanted an updated kitchen with an improved work triangle, more natural light, a breakfast nook, and a new powder room. On the 2nd floor, we expanded their daughter’s bedroom and reconfigured the floor plan to provide additional closet space. On the 3rd floor, we added a combination guest room/office space, additional storage, and a complete stairway to the roof with an oversized window at the landing. On the 4th level we added a pilot house opening to the new walkable fiberglass roof deck. The interior includes new hardwood floors, increased natural light, and updated lighting throughout. The kitchen transformation included two-toned shaker cabinetry, white quartz counters, a farmhouse sink, brass accents, and reclaimed floating shelves. We also installed new budget-friendly vinyl windows, a sliding patio door, and vinyl siding at the exterior of the new addition.

Sponsored
Delaware, OH

Buckeye Basements, Inc.
Central Ohio's Basement Finishing ExpertsBest Of Houzz '13-'21


 VanderHorn Architects

The rear façade is anchored by porches on either end.
Inspiration for a large timeless beige three-story mixed siding exterior home remodel
Inspiration for a large timeless beige three-story mixed siding exterior home remodel
 MArch Student at Illinois Institute of Technology
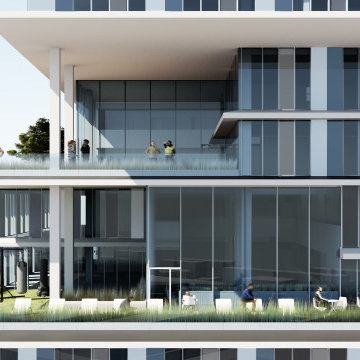
Inspiration for a contemporary exterior home remodel in Chicago

 Aspen Leaf Interiors
Vance Fox
Inspiration for a large rustic formal and open concept living room remodel with beige walls, a ribbon fireplace, a stone fireplace and no tv
Inspiration for a large rustic formal and open concept living room remodel with beige walls, a ribbon fireplace, a stone fireplace and no tv

Sponsored
Columbus, OH
Free consultation for landscape design!

Peabody Landscape Group
Franklin County's Reliable Landscape Design & Contracting



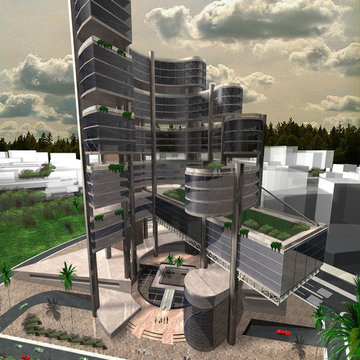
 Mass&Space
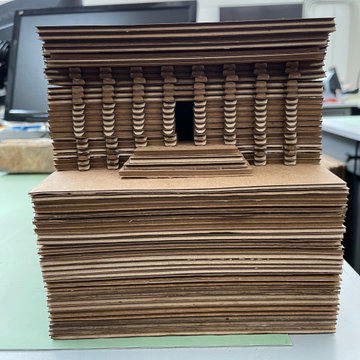
The main concept is to design an iconic building to meet the functional
needs, taking into consideration the challenge of the project location which
is at one of the most important commercial streets in Cairo.
In addition to its presence on the axis directed from the downtown
“The River Nile”, which enforced the necessity of the design in the form of
being a hollow cylinder from inside. this opening is facing the main street in
the near scale (human scale) where the mass start from the gradient of
three meters high and included with circumvent anti-clockwise until it
reaches the top of the building at height of 100 meter to face the upcoming
movement from the downtown (far scale) and overlook the building to The
River Nile as a an important visual sight.
I called this project when I submitted to the committee of graduation
“Invest in Green" and I presented in green background to emphasize the
importance of green buildings.
The Project Consists of multi-story building contents as follows:
Exhibitions
Banks
Conferences
Administrations
Services
1