
Search results for "Graduation project" in Home Design Ideas


 Dialect
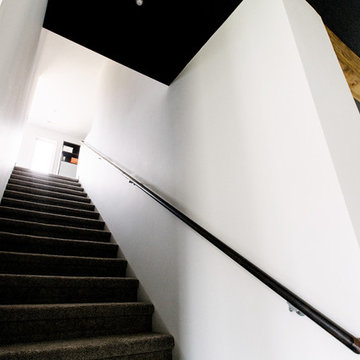
Stairs leading to a spacious, open loft. Photo provided by homeowner.
Staircase - modern carpeted staircase idea in Charlotte with white walls
Staircase - modern carpeted staircase idea in Charlotte with white walls

 Knickerbocker By Design
Susan Scott
Bedroom - mid-sized transitional guest medium tone wood floor and brown floor bedroom idea in New York with white walls
Bedroom - mid-sized transitional guest medium tone wood floor and brown floor bedroom idea in New York with white walls
Find the right local pro for your project

 Acadia-Architecture Davide Giannella
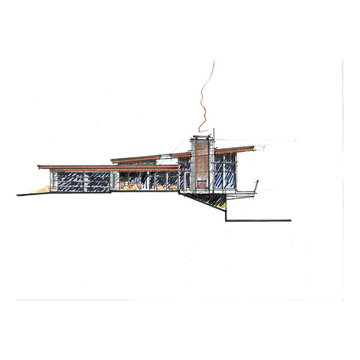
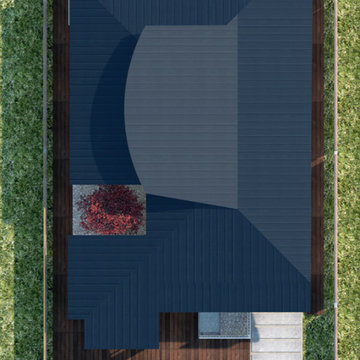
Crescent Roof and Clerestory Shape with
little side couryard
Minimalist exterior home photo in San Francisco
Minimalist exterior home photo in San Francisco
 ShadeFX
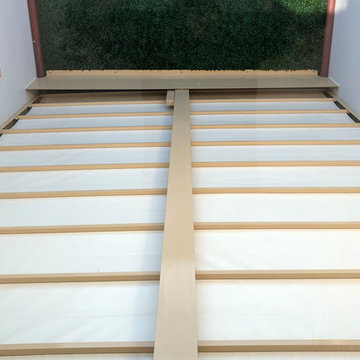
ShadeFX manufactured a 14’x10’ motorized retractable shade for the cozy courtyard space. A track supporting beam with flanges was provided, spanning the length of the room to support the canopy. Rain gutters were specified for optimal rain management.



 AGM Home Store, LLC
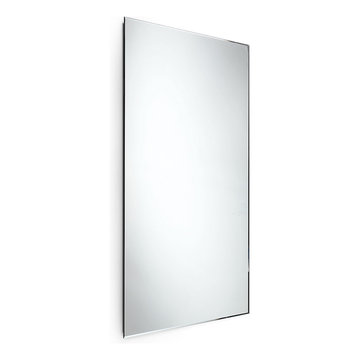
Bathroom mirrors are often not the first thing that comes to mind during remodels, but they are a vital component to the space. After all, you use them every day — either to put on makeup, brush your teeth, shave, or give your look a final check before heading out the door. Bathroom vanity mirrors come in a wide range of styles, sizes and shapes, which ensures there's one for your budget and preference. At agmHomeStore, we specialize in shipping high-end bathroom products. As a result, you can order with confidence that your bathroom vanity mirror will be delivered to your home on time and in one piece. Every item that ships is packaged in such a way that ensures it is delivered to your home the way it was shipped out. Browse our large selection of European bathroom vanity mirror collections right here.
 Lee Brothers Construction
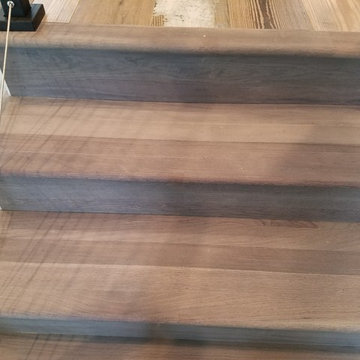
This living room connects to the kitchen and features a wide view of the lake from multiple picture windows. Additional features are a large fan and exposed ducting. The steps are real hardwood finished with a professionally installed stainless cable rail system. The front door is a modern shaker style door. Adjacent is the sliding door to enter the guest bathroom.


 Kirkshire Design Group
Modern Farmhouse

Inspiration for a mid-sized rustic dark wood floor and brown floor wine cellar remodel in Detroit with storage racks
Inspiration for a mid-sized rustic dark wood floor and brown floor wine cellar remodel in Detroit with storage racks
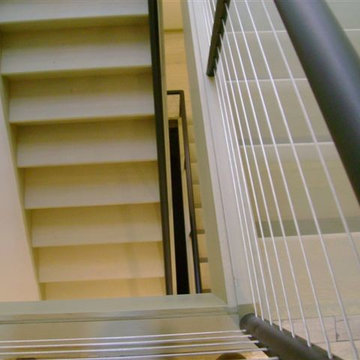
 Century Stair Company
Wooden handrail system and newels combined with delicate and strong metal cables and freestanding stringers, make this staircase a showpiece int this beautiful and modern home. CSC 1976-2020 © Century Stair Company ® All rights reserved
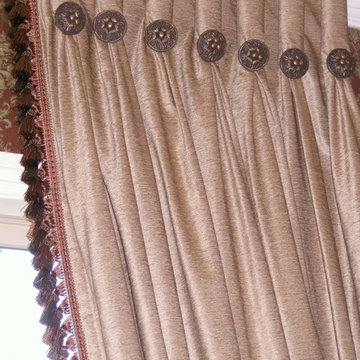
 Home Vogue
The 10 foot ceilings require any detailing at the top of these side panels to be large and bold. The panels were treated to cartridge pleats that end with a 2" carved button that are perfect for the scale of the room.



 Garrett Concepts
Small transitional single-wall wet bar photo in Chicago with an undermount sink and concrete countertops

 MB Designs, LLC
Chris Cheever Photography
Inspiration for a modern light wood floor entryway remodel in Indianapolis with white walls
Inspiration for a modern light wood floor entryway remodel in Indianapolis with white walls






37