
Search results for "Grammys" in Home Design Ideas

 Zelaya Properties LLC
We used: Custom cherry cabinetry in Arts & Crafts Shaker style by Kabinart in Boulder and Espresso stains. Liberty Hardware Venetian bronze 1-1/2" cabinet knobs. KitchenAid Architect II Series 22 CF counter-depth French door refrigerator. KitchenAid Architect Series II 27" convection single wall oven. KitchenAid 36" 6-burner dual fuel freestanding commercial-style range. KitchenAid Architect II Series 24" dishwasher. Sharp Insight Pro Series 24" built-in microwave drawer (Model #KB6524PS). Crystorama Solaris 12" wide pendant lights in English bronze. Granite countertops in Brown Fantasy. 3"x6" polished marble backsplash.
Paint colors:
Walls: Glidden Silver Cloud 30YY 63/024
Ceilings/Trims/Doors: Glidden Swan White GLC23
Robert B. Narod Photography



Find the right local pro for your project


 Trueblood Design-Build
Pool Cabana with kitchen and bath built by Trueblood.
Inspiration for a small timeless two-story stone exterior home remodel in Philadelphia
Inspiration for a small timeless two-story stone exterior home remodel in Philadelphia

 Blueline Custom Builders
Dennis Mayer Photography
Example of a farmhouse guest medium tone wood floor bedroom design in San Francisco with white walls
Example of a farmhouse guest medium tone wood floor bedroom design in San Francisco with white walls


 Tim Barber Architects
Interior design by Tineke Triggs of Artistic Designs for Living. Photography by Laura Hull.
Inspiration for a large timeless l-shaped dark wood floor and brown floor eat-in kitchen remodel in San Francisco with a farmhouse sink, recessed-panel cabinets, green cabinets, white backsplash, black appliances, no island, marble countertops, ceramic backsplash and black countertops
Inspiration for a large timeless l-shaped dark wood floor and brown floor eat-in kitchen remodel in San Francisco with a farmhouse sink, recessed-panel cabinets, green cabinets, white backsplash, black appliances, no island, marble countertops, ceramic backsplash and black countertops

 Moderne Builders
Gorgeous master bath with dramatic retro "wave" tile. Peak Photography
Example of a 1950s bathroom design in Los Angeles
Example of a 1950s bathroom design in Los Angeles

 Moss Yaw Design studio
Engineered cedar siding creates beautiful gray-blue tones at the exterior of the home, while adding a textural element to activate the simple exterior design.

 Kitchen Kraft
Large french country u-shaped gray floor and wainscoting entry hall photo in Columbus with an island, white walls and a white front door

 MPD Design Build Inc.
We produced clean, uncluttered storage for the entry foyer.
Photo - Eduard Hueber
Example of a small minimalist light wood floor and beige floor entryway design in New York with white walls
Example of a small minimalist light wood floor and beige floor entryway design in New York with white walls

 Angie Keyes CKBD
This Project was so fun, the client was a dream to work with. So open to new ideas.
Since this is on a canal the coastal theme was prefect for the client. We gutted both bathrooms. The master bath was a complete waste of space, a huge tub took much of the room. So we removed that and shower which was all strange angles. By combining the tub and shower into a wet room we were able to do 2 large separate vanities and still had room to space.
The guest bath received a new coastal look as well which included a better functioning shower.


 Turnbull Griffin Haesloop
Photo by David Wakely
Inspiration for a rustic master dark wood floor bedroom remodel in San Francisco with white walls
Inspiration for a rustic master dark wood floor bedroom remodel in San Francisco with white walls

 Heidi Caillier Design
Haris Kenjar
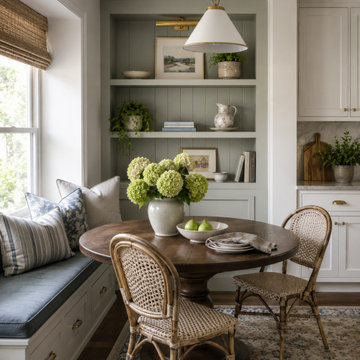
Kitchen/dining room combo - rustic medium tone wood floor and brown floor kitchen/dining room combo idea in Seattle with green walls
Kitchen/dining room combo - rustic medium tone wood floor and brown floor kitchen/dining room combo idea in Seattle with green walls

 Mary Hannah Interiors
Bedroom - large master carpeted and white floor bedroom idea with beige walls and no fireplace

 Lush Kitchen Design
Inspiration for a mid-sized transitional open concept dark wood floor and brown floor family room remodel in Philadelphia with gray walls, a standard fireplace, a stone fireplace and a wall-mounted tv


5