
Search results for "Grays" in Home Design Ideas

 Jan Hiltz Interiors LLC
Mid-sized transitional formal and enclosed dark wood floor and brown floor living room photo in New York with gray walls, a standard fireplace, a stone fireplace and a wall-mounted tv

 PROYECTO
Powder room - small modern gray tile powder room idea in San Francisco with a wall-mount toilet, white walls and a wall-mount sink

 Studio Goodwin
Photo by: Jacob Hand
Bedroom - small contemporary master medium tone wood floor bedroom idea in Philadelphia with white walls and no fireplace
Bedroom - small contemporary master medium tone wood floor bedroom idea in Philadelphia with white walls and no fireplace
Find the right local pro for your project
![Royal Bay Showhome 1 [Agius Builders] | 2016](https://st.hzcdn.com/fimgs/b471348807aba218_6067-w360-h360-b0-p0--.jpg)
 Pacific Coast Floors Carpet One
Sales Rep: Chris Dougans
Photo by: Trudy Rowlett
Example of a mid-sized transitional master light wood floor and gray floor bedroom design in Vancouver with no fireplace and white walls
Example of a mid-sized transitional master light wood floor and gray floor bedroom design in Vancouver with no fireplace and white walls

 Kristen Elizabeth Design
The tub and shower panel were removed to create a space to roll into and transfer onto a seated corner chair supported by grab bars.
Inspiration for a small transitional 3/4 gray tile and porcelain tile pebble tile floor and gray floor alcove shower remodel in Sacramento with a one-piece toilet, white walls, beaded inset cabinets, white cabinets, an undermount sink and quartz countertops
Inspiration for a small transitional 3/4 gray tile and porcelain tile pebble tile floor and gray floor alcove shower remodel in Sacramento with a one-piece toilet, white walls, beaded inset cabinets, white cabinets, an undermount sink and quartz countertops

 Authentic Custom Homes
Inspiration for a mid-sized transitional galley light wood floor and beige floor open concept kitchen remodel in Oklahoma City with a farmhouse sink, shaker cabinets, gray cabinets, gray backsplash, stainless steel appliances, an island, marble countertops and stone tile backsplash

 9 square studio
Chase Daniel
Inspiration for a transitional l-shaped dark wood floor kitchen remodel in Austin with a farmhouse sink, white cabinets, multicolored backsplash and stainless steel appliances
Inspiration for a transitional l-shaped dark wood floor kitchen remodel in Austin with a farmhouse sink, white cabinets, multicolored backsplash and stainless steel appliances



 User
UserJason Varney
Transitional walk-out dark wood floor basement photo in Philadelphia with gray walls
Transitional walk-out dark wood floor basement photo in Philadelphia with gray walls
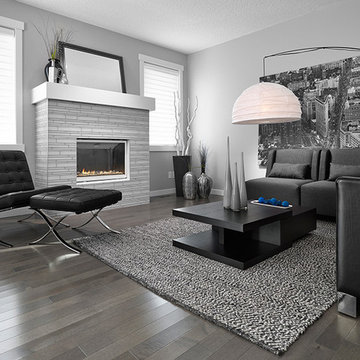
Inspiration for a mid-sized contemporary formal and open concept gray floor and light wood floor living room remodel in Montreal with gray walls, a standard fireplace, no tv and a brick fireplace

 Straus Design/Build
Example of a mid-sized transitional l-shaped eat-in kitchen design in Los Angeles with a double-bowl sink, shaker cabinets, white cabinets, solid surface countertops, stainless steel appliances, an island and gray countertops

 CertaPro Painters of Columbus, GA - Auburn, AL
Stunning home in Opelika, Al that was a dingy yellow and the Owners wanted to freshen up. Paint colors are Sherwin Williams Super Paint on all siding and eaves
Greenback on the front dormers, Summit Grey on all siding and Pure White for the eaves, sofits and trim

 Ecraft LLC.
Country master gray floor freestanding bathtub photo in Atlanta with shaker cabinets, gray cabinets, gray walls, an undermount sink, a hinged shower door and gray countertops

 Clark & Co Homes
Doug Petersen Photography
Example of a huge classic open concept light wood floor living room design in Boise with beige walls, a standard fireplace, no tv and a stone fireplace
Example of a huge classic open concept light wood floor living room design in Boise with beige walls, a standard fireplace, no tv and a stone fireplace

Sponsored
Columbus, OH

Hope Restoration & General Contracting
Columbus Design-Build, Kitchen & Bath Remodeling, Historic Renovations

 revivebathrooms
Simplicity and functionality merged perfectly in this bathroom. A single vanity, Duravit© toilet, and built-in storage make the most of limited space.

 Lee Lormand Design
Lee Lormand
Inspiration for a small contemporary formal and open concept light wood floor and brown floor living room remodel in Dallas with white walls, no fireplace and no tv
Inspiration for a small contemporary formal and open concept light wood floor and brown floor living room remodel in Dallas with white walls, no fireplace and no tv

 Styling Spaces Nashville
Elegant Homes Photography
Example of a large cottage chic master carpeted and white floor bedroom design in Nashville with gray walls and no fireplace
Example of a large cottage chic master carpeted and white floor bedroom design in Nashville with gray walls and no fireplace

 Leicht Westchester-Greenwich
Example of a large minimalist single-wall concrete floor eat-in kitchen design in New York with flat-panel cabinets, gray cabinets, solid surface countertops, brown backsplash, stainless steel appliances, an island and a double-bowl sink


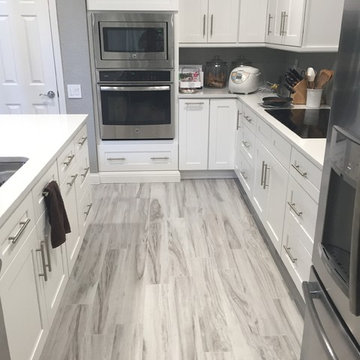
 FlooringMaster
Inspiration for a mid-sized modern l-shaped porcelain tile eat-in kitchen remodel in Orlando with shaker cabinets, white cabinets, solid surface countertops, an island, an undermount sink and stainless steel appliances

 Daniel Jason Cordova, LLC
Dominique Vorillon
Study room - transitional freestanding desk cork floor study room idea in Los Angeles with gray walls
Study room - transitional freestanding desk cork floor study room idea in Los Angeles with gray walls
 arQitecture
Todd Tully Danner, AIA, IIDA

Small cottage gray two-story concrete fiberboard gable roof idea in Wilmington with a metal roof
Small cottage gray two-story concrete fiberboard gable roof idea in Wilmington with a metal roof
5