
Search results for "Granite maple cabinet" in Home Design Ideas

 Bayside Service Solutions, LLC
Custom made island mobile cart with wire basket drawers and granite top
Eat-in kitchen - small traditional eat-in kitchen idea in DC Metro with brown cabinets and granite countertops
Eat-in kitchen - small traditional eat-in kitchen idea in DC Metro with brown cabinets and granite countertops
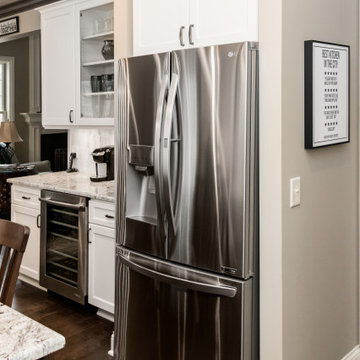
 Kitchen Solvers of Columbus
For this beautiful kitchen remodel the homeowners wanted a better layout of the kitchen. We rearranged a few cabinets and closed off a wall to the dining room and added a new opening into the kitchen from the hallway. We refaced the existing cabinets with a Walzcraft Shaker 2 ½ Stiles and Rails door. The island was done in Alder in a custom stain while the rest of the kitchen was done in Maple in Pearl. We also added a custom appliance garage in one corner. We then installed a Granite countertop in African Rainbow and a Picket Fence Marble backsplash. With added lighting, installation of new lighting fixtures, ceiling clad with shiplap and the contrasting crown, this kitchen got a huge transformation.
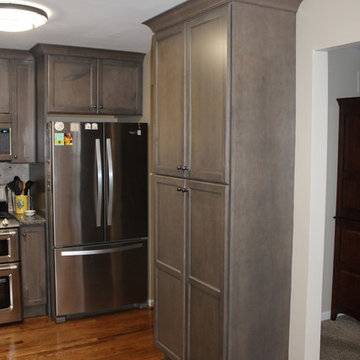
 Cabinetry by Better Bilt
Manufacturer: Starmark
Style: Stratford w/ Slab Drawer Fronts
Stain: Slate
Countertop: Granite in “Caledonia”
Sink: Blanco Diamond Double Bowl in “Truffle”
Backsplash and Flooring: Customer's Own
Designer: Devon Moore
Find the right local pro for your project

 Nash and Associates Architects
Large mountain style l-shaped medium tone wood floor kitchen photo in Seattle with an undermount sink, shaker cabinets, green backsplash, stainless steel appliances, an island, granite countertops, light wood cabinets and ceramic backsplash

 Mary Washer Designs
Kim Sargent
Eat-in kitchen - large zen l-shaped concrete floor and brown floor eat-in kitchen idea in Wichita with an undermount sink, flat-panel cabinets, light wood cabinets, stainless steel appliances, an island, granite countertops, blue backsplash and subway tile backsplash
Eat-in kitchen - large zen l-shaped concrete floor and brown floor eat-in kitchen idea in Wichita with an undermount sink, flat-panel cabinets, light wood cabinets, stainless steel appliances, an island, granite countertops, blue backsplash and subway tile backsplash
 Remodeling Designs, Inc.
©2014 Daniel Feldkamp, Visual Edge Imaging Studios
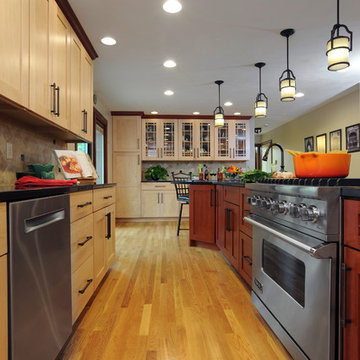
Large transitional u-shaped light wood floor and brown floor kitchen photo in Cincinnati with an undermount sink, shaker cabinets, light wood cabinets, granite countertops, beige backsplash, stainless steel appliances, an island and black countertops
Large transitional u-shaped light wood floor and brown floor kitchen photo in Cincinnati with an undermount sink, shaker cabinets, light wood cabinets, granite countertops, beige backsplash, stainless steel appliances, an island and black countertops
 DreamMaker Bath and Kitchen - Utah
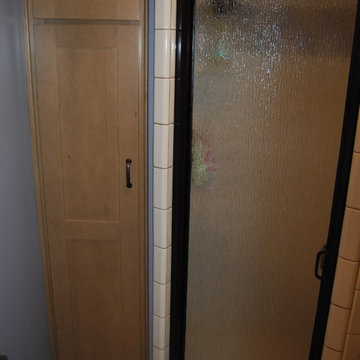
This traditional master bath features light maple cabinets and granite counter tops in the double vanity. The center cabinet on the counter tops is an excellent way to add more functionality and storage to your bathroom.

Sponsored
Delaware, OH

Buckeye Basements, Inc.
Central Ohio's Basement Finishing ExpertsBest Of Houzz '13-'21

 LuxeMark Company
Photos by Tad Davis Photography
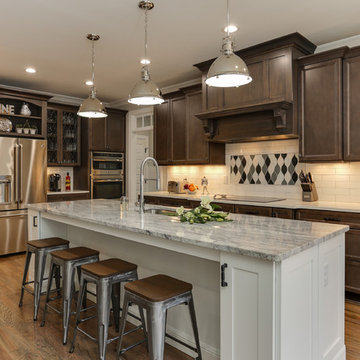
Mid-sized transitional u-shaped light wood floor and beige floor eat-in kitchen photo in Raleigh with an undermount sink, recessed-panel cabinets, granite countertops, white backsplash, ceramic backsplash, stainless steel appliances, an island and dark wood cabinets
Mid-sized transitional u-shaped light wood floor and beige floor eat-in kitchen photo in Raleigh with an undermount sink, recessed-panel cabinets, granite countertops, white backsplash, ceramic backsplash, stainless steel appliances, an island and dark wood cabinets
 Gr8 Kitchens
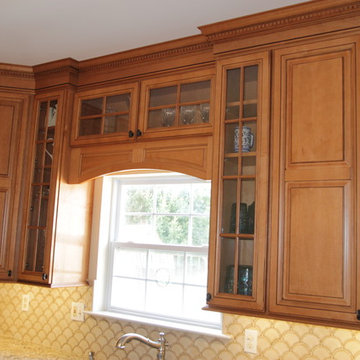
Renovated a 20 year old kitchen in Washington NJ. This kitchen got new maple custom cabinetry with 48" uppers from Jib Bishop. Granite counters were installed along with a new ceramic tile backsplash and porcelain tile floor.
 La Cuisine Kitchen Cabinets Inc.
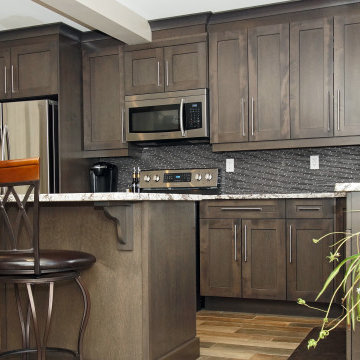
Kitchen - mid-sized l-shaped medium tone wood floor kitchen idea with an undermount sink, shaker cabinets, gray cabinets, granite countertops, gray backsplash, glass tile backsplash, stainless steel appliances, an island and multicolored countertops
 mackmiller design+build
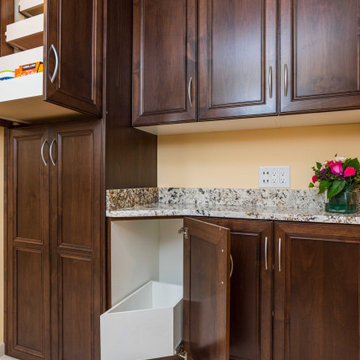
This transitional style laundry/mudroom features medium brown stained maple cabinets, a white Whirlpool washer and dryer set with storage drawers, a laundry sink cabinet with a granite top that features ivory, taupe, brown, gold, and black. There is a Moen stainless steel rectangular laundry sink, a Delta polished chrome pull down laundry faucet, and a counter for folding clothes. There is a pull out drawer in a base cabinet for storing laundry, roll outs in an upper cabinet and a lower storage cabinet to store vacuums, etc. We installed white and taupe marble look LVT flooring and chose a cheery shade of yellow for the walls. The trim, clothes closet double doors, and a pocket door to the hallway are painted white.
 La Costa Cabinets & Design

Beautiful striated granite countertops play off the warm tones of the maple clad kitchen. Slab door and drawer front paired with sleek glass subway tiles nod towards mid century modern influences. Glass light fixtures and gold finishes contrast the cool grey tones of the countertop. Desk space is crafted out of the end of the cabinet run for quick mail sorting.

Sponsored
Columbus, OH

Hope Restoration & General Contracting
Columbus Design-Build, Kitchen & Bath Remodeling, Historic Renovations
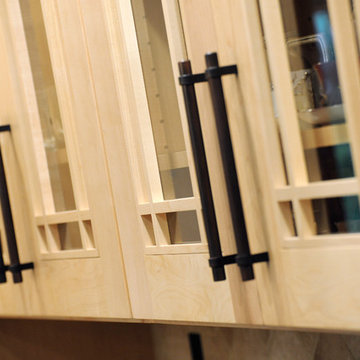 Remodeling Designs, Inc.
©2014 Daniel Feldkamp, Visual Edge Imaging Studios
Large transitional u-shaped light wood floor and brown floor kitchen photo in Cincinnati with an undermount sink, shaker cabinets, light wood cabinets, granite countertops, beige backsplash, stainless steel appliances, an island and black countertops
Large transitional u-shaped light wood floor and brown floor kitchen photo in Cincinnati with an undermount sink, shaker cabinets, light wood cabinets, granite countertops, beige backsplash, stainless steel appliances, an island and black countertops
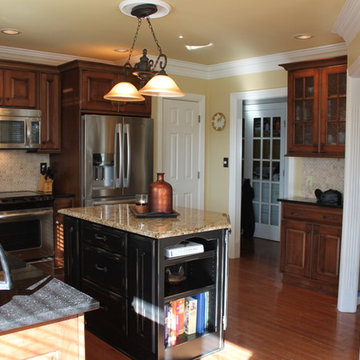
 Southern Kitchens, Ltd. Co
Lakeside Woodworking Custom Cabinetry. Maple with Spice Stain and Black Glaze on Perimeter. Island is Maple Painted Black with Rub-Through. Sculpted Drawer Fronts with Full Extension and Soft Close Guides. Perimeter Tops are Black Galaxy, Island is Venetian Gold.
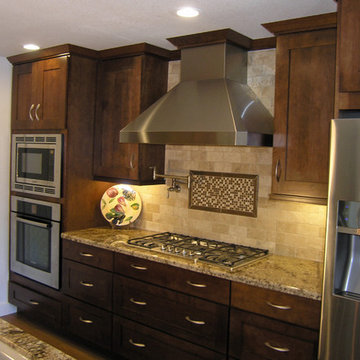
 Woods Custom Builders
Woods Custom Kitchens
Mid-sized transitional medium tone wood floor and brown floor kitchen photo in Sacramento with an undermount sink, shaker cabinets, medium tone wood cabinets, granite countertops, beige backsplash, subway tile backsplash and stainless steel appliances
Mid-sized transitional medium tone wood floor and brown floor kitchen photo in Sacramento with an undermount sink, shaker cabinets, medium tone wood cabinets, granite countertops, beige backsplash, subway tile backsplash and stainless steel appliances
 La Costa Cabinets & Design
Beautiful striated granite countertops play off the warm tones of the maple clad kitchen. Slab door and drawer front paired with sleek glass subway tiles nod towards mid century modern influences. Glass light fixtures and gold finishes contrast the cool grey tones of the countertop. Desk space is crafted out of the end of the cabinet run for quick mail sorting.

Sponsored
Columbus, OH

Wannemacher Interiors
Customized Award-Winning Interior Design Solutions in Franklin Cnty OH
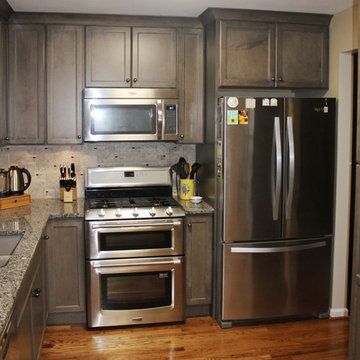 Cabinetry by Better Bilt
Manufacturer: Starmark
Style: Stratford w/ Slab Drawer Fronts
Stain: Slate
Countertop: Granite in “Caledonia”
Sink: Blanco Diamond Double Bowl in “Truffle”
Backsplash and Flooring: Customer's Own
Designer: Devon Moore
 Designs to Live With
Photography by Greg Hoppe.
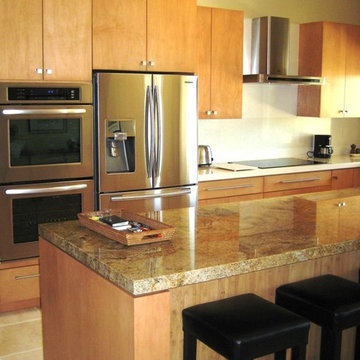
Mid-sized trendy l-shaped ceramic tile open concept kitchen photo in Los Angeles with an undermount sink, flat-panel cabinets, light wood cabinets, granite countertops, beige backsplash, stone slab backsplash, stainless steel appliances and an island
Mid-sized trendy l-shaped ceramic tile open concept kitchen photo in Los Angeles with an undermount sink, flat-panel cabinets, light wood cabinets, granite countertops, beige backsplash, stone slab backsplash, stainless steel appliances and an island
 Remodeling Designs, Inc.
©2014 Daniel Feldkamp, Visual Edge Imaging Studios
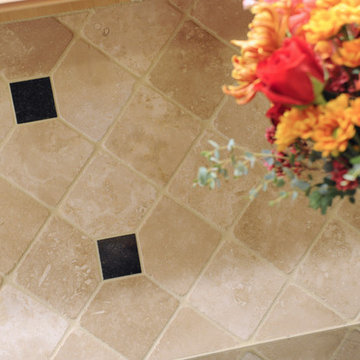
Inspiration for a large transitional u-shaped light wood floor and brown floor kitchen remodel in Cincinnati with an undermount sink, shaker cabinets, light wood cabinets, granite countertops, beige backsplash, stainless steel appliances, an island and black countertops
Inspiration for a large transitional u-shaped light wood floor and brown floor kitchen remodel in Cincinnati with an undermount sink, shaker cabinets, light wood cabinets, granite countertops, beige backsplash, stainless steel appliances, an island and black countertops
49