
Search results for "Granite maple cabinet" in Home Design Ideas

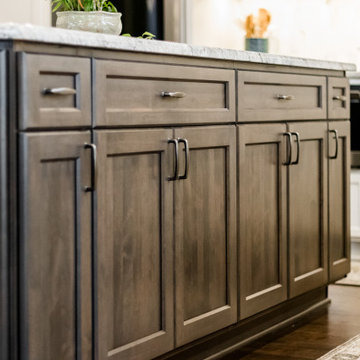
 Cabinetry by Better Bilt
Manufacturer: Showplace EVO
Style: Maple Pierce
Stain: Peppercorn
Countertop (Kitchen & Bathrooms): Blue Arras Granite (Eagle Marble & Granite)
Countertop (Laundry): Granito Anarelo (Rogers Cabinets Inc.)
Sinks & Fixtures: Customer’s Own
Designer: Andrea Yeip
Builder/Contractor: LaBelle
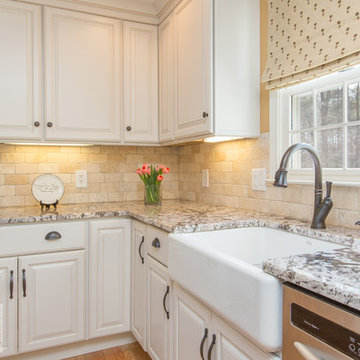
 Norfolk Kitchen & Bath
Eat-in kitchen - mid-sized transitional light wood floor eat-in kitchen idea in Boston with a farmhouse sink, raised-panel cabinets, white cabinets, granite countertops, beige backsplash, stainless steel appliances and an island

 The King Design Group
Open concept kitchen - large traditional u-shaped medium tone wood floor and brown floor open concept kitchen idea in DC Metro with an undermount sink, raised-panel cabinets, light wood cabinets, granite countertops, multicolored backsplash, stainless steel appliances, an island and multicolored countertops
Find the right local pro for your project
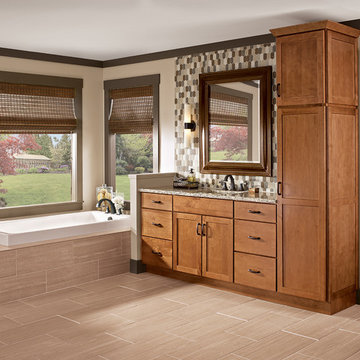
 Cardell Cabinetry
Cardell Pallini bathroom cabinetry in Maple Caramel finish.
Example of a transitional master beige tile bathroom design in Detroit with shaker cabinets, medium tone wood cabinets, granite countertops and beige walls
Example of a transitional master beige tile bathroom design in Detroit with shaker cabinets, medium tone wood cabinets, granite countertops and beige walls

 La Costa Cabinets & Design
Beautiful striated granite countertops play off the warm tones of the maple clad kitchen. Slab door and drawer front paired with sleek glass subway tiles nod towards mid century modern influences. Glass light fixtures and gold finishes contrast the cool grey tones of the countertop. Desk space is crafted out of the end of the cabinet run for quick mail sorting.
 Kitchen Solvers of Columbus
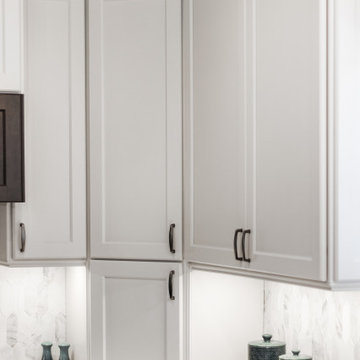
For this beautiful kitchen remodel the homeowners wanted a better layout of the kitchen. We rearranged a few cabinets and closed off a wall to the dining room and added a new opening into the kitchen from the hallway. We refaced the existing cabinets with a Walzcraft Shaker 2 ½ Stiles and Rails door. The island was done in Alder in a custom stain while the rest of the kitchen was done in Maple in Pearl. We also added a custom appliance garage in one corner. We then installed a Granite countertop in African Rainbow and a Picket Fence Marble backsplash. With added lighting, installation of new lighting fixtures, ceiling clad with shiplap and the contrasting crown, this kitchen got a huge transformation.
 Remodeling Designs, Inc.
©2014 Daniel Feldkamp, Visual Edge Imaging Studios
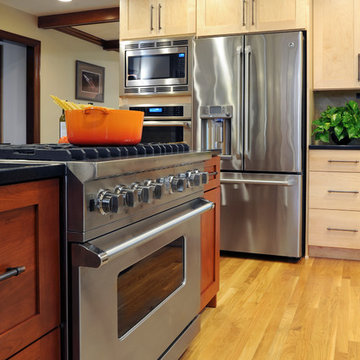
Kitchen - large transitional u-shaped light wood floor and brown floor kitchen idea in Cincinnati with an undermount sink, shaker cabinets, light wood cabinets, granite countertops, beige backsplash, stainless steel appliances, an island and black countertops
Kitchen - large transitional u-shaped light wood floor and brown floor kitchen idea in Cincinnati with an undermount sink, shaker cabinets, light wood cabinets, granite countertops, beige backsplash, stainless steel appliances, an island and black countertops


 Scott's Lumber
Cabinets By Woodland Cabinetry
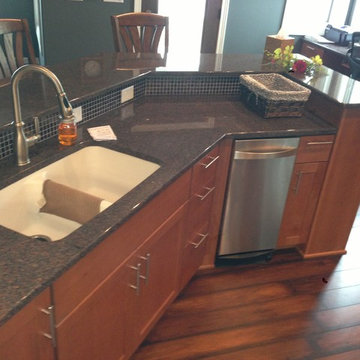
Hill Door Maple wood
Dakota Mahogany Granite
Inspiration for a transitional u-shaped medium tone wood floor open concept kitchen remodel with an undermount sink, flat-panel cabinets, medium tone wood cabinets, granite countertops, black backsplash, glass tile backsplash, stainless steel appliances and a peninsula
Inspiration for a transitional u-shaped medium tone wood floor open concept kitchen remodel with an undermount sink, flat-panel cabinets, medium tone wood cabinets, granite countertops, black backsplash, glass tile backsplash, stainless steel appliances and a peninsula
 Southern Kitchens, Ltd. Co
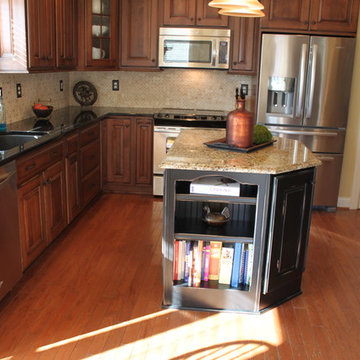
Lakeside Woodworking Custom Cabinetry. Maple with Spice Stain and Black Glaze on Perimeter. Island is Maple Painted Black with Rub-Through. Sculpted Drawer Fronts with Full Extension and Soft Close Guides. Perimeter Tops are Black Galaxy, Island is Venetian Gold.
 Kitchen Solvers of Columbus
For this beautiful kitchen remodel the homeowners wanted a better layout of the kitchen. We rearranged a few cabinets and closed off a wall to the dining room and added a new opening into the kitchen from the hallway. We refaced the existing cabinets with a Walzcraft Shaker 2 ½ Stiles and Rails door. The island was done in Alder in a custom stain while the rest of the kitchen was done in Maple in Pearl. We also added a custom appliance garage in one corner. We then installed a Granite countertop in African Rainbow and a Picket Fence Marble backsplash. With added lighting, installation of new lighting fixtures, ceiling clad with shiplap and the contrasting crown, this kitchen got a huge transformation.
 Southern Kitchens, Ltd. Co
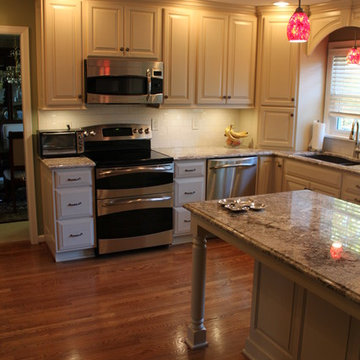
Lakeside Woodworking Custom Cabinetry. Maple Painted Eggshell with Slate Brushing. Raised Panel Doors, Sculpted Drawer Fronts with Full Extension and Soft Close Guides. Pergamino Granite Counter Tops.
 ProCraft Fine Cabinet & Woodwork
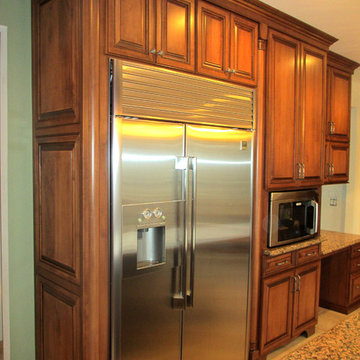
Example of a classic open concept kitchen design in St Louis with medium tone wood cabinets, stainless steel appliances and an island
 Allen's Fine Woodworking, Inc.
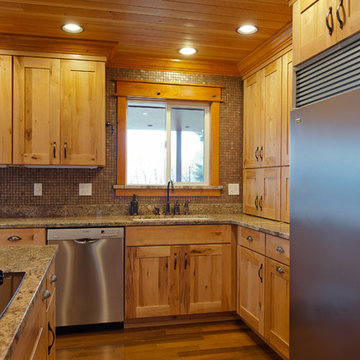
***Authorized Medallion Cabinetry Dealer*** Modern design with a down-to-earth approach is showcased in this stunning kitchen designed and installed by Allen's Fine Woodworking. Featuring cabinetry from Medallion Cabinetry, in rustic maple wood in the Mendocino door style with a cashew stain. Photos by Zach Luellen Photography.

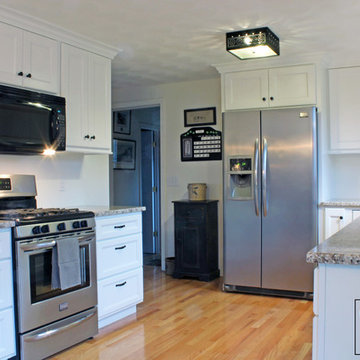
 Caves Kitchens
The bright white cabinetry with overlay doors lighten up the room, visually opening up the small area.
Inspiration for a small transitional u-shaped medium tone wood floor eat-in kitchen remodel in New York with an undermount sink, recessed-panel cabinets, white cabinets, granite countertops, white backsplash, stainless steel appliances and no island
Inspiration for a small transitional u-shaped medium tone wood floor eat-in kitchen remodel in New York with an undermount sink, recessed-panel cabinets, white cabinets, granite countertops, white backsplash, stainless steel appliances and no island

 Coats Homes
Example of a large trendy galley laminate floor and brown floor eat-in kitchen design in Dallas with an undermount sink, flat-panel cabinets, gray cabinets, quartz countertops, stainless steel appliances, an island and window backsplash
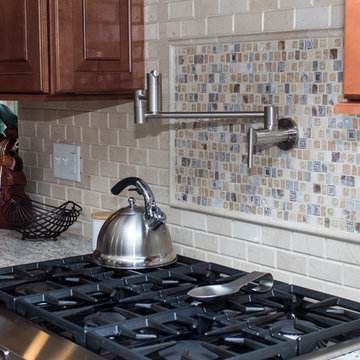
 Cypress Design Co.
Huge elegant l-shaped porcelain tile eat-in kitchen photo in Providence with an undermount sink, raised-panel cabinets, dark wood cabinets, granite countertops, beige backsplash, stone tile backsplash, stainless steel appliances and an island
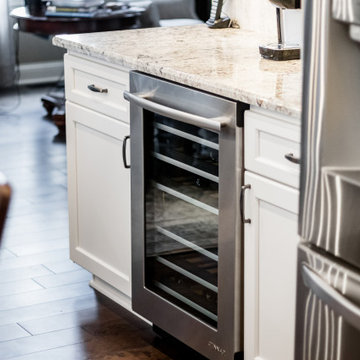 Kitchen Solvers of Columbus
For this beautiful kitchen remodel the homeowners wanted a better layout of the kitchen. We rearranged a few cabinets and closed off a wall to the dining room and added a new opening into the kitchen from the hallway. We refaced the existing cabinets with a Walzcraft Shaker 2 ½ Stiles and Rails door. The island was done in Alder in a custom stain while the rest of the kitchen was done in Maple in Pearl. We also added a custom appliance garage in one corner. We then installed a Granite countertop in African Rainbow and a Picket Fence Marble backsplash. With added lighting, installation of new lighting fixtures, ceiling clad with shiplap and the contrasting crown, this kitchen got a huge transformation.


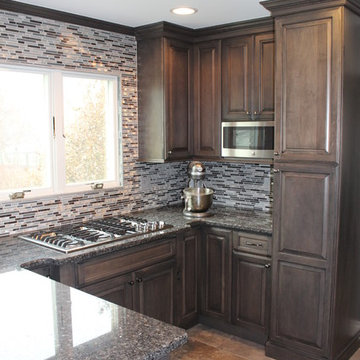 Cabinetry by Better Bilt
Interior Designer: Ann Jacob
Kitchen Designer: Lisa Valittuti
Photographer: Devon Moore
Example of a large transitional ceramic tile eat-in kitchen design in Detroit with an undermount sink, raised-panel cabinets, medium tone wood cabinets, granite countertops, gray backsplash, mosaic tile backsplash, stainless steel appliances and a peninsula
Example of a large transitional ceramic tile eat-in kitchen design in Detroit with an undermount sink, raised-panel cabinets, medium tone wood cabinets, granite countertops, gray backsplash, mosaic tile backsplash, stainless steel appliances and a peninsula
 Granite State Cabinetry
Photos: Jackie Friberg
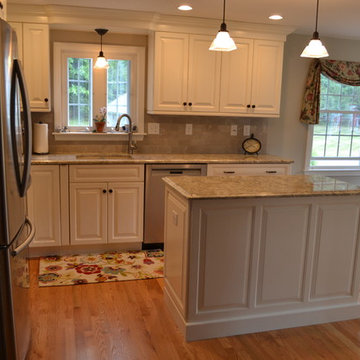
Mid-sized elegant l-shaped light wood floor eat-in kitchen photo in Boston with an undermount sink, raised-panel cabinets, white cabinets, granite countertops, beige backsplash, ceramic backsplash, stainless steel appliances, white walls and an island
Mid-sized elegant l-shaped light wood floor eat-in kitchen photo in Boston with an undermount sink, raised-panel cabinets, white cabinets, granite countertops, beige backsplash, ceramic backsplash, stainless steel appliances, white walls and an island
 Remodeling Designs, Inc.
©2014 Daniel Feldkamp, Visual Edge Imaging Studios
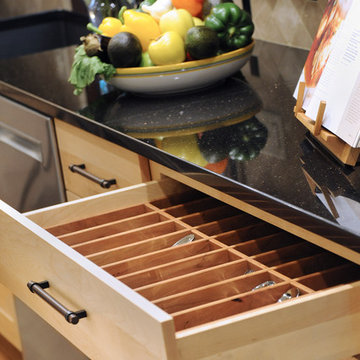
Large transitional u-shaped light wood floor and brown floor kitchen photo in Cincinnati with an undermount sink, shaker cabinets, light wood cabinets, granite countertops, beige backsplash, stainless steel appliances, an island and black countertops
Large transitional u-shaped light wood floor and brown floor kitchen photo in Cincinnati with an undermount sink, shaker cabinets, light wood cabinets, granite countertops, beige backsplash, stainless steel appliances, an island and black countertops
47