
Search results for "Granite patterns" in Home Design Ideas
 Gotcha Covered
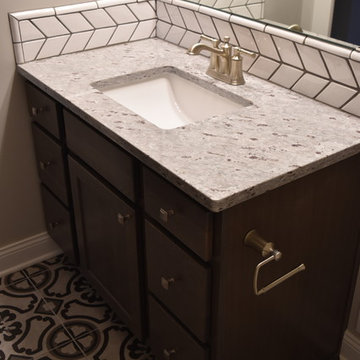
Inspiration for a mid-sized transitional bathroom remodel in Other with shaker cabinets, dark wood cabinets, a two-piece toilet, beige walls, an undermount sink and granite countertops
 Floor Pro South, LLC
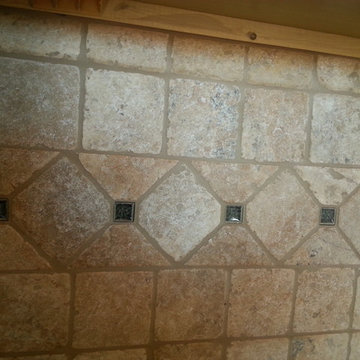
Example of a minimalist kitchen design in Atlanta with recessed-panel cabinets, dark wood cabinets, granite countertops, beige backsplash and stone tile backsplash
 State Interiors Custom Cabinetry & Design
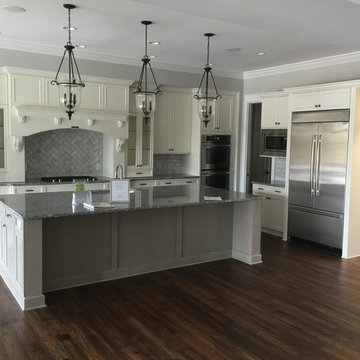
Example of a mid-sized classic l-shaped dark wood floor and brown floor kitchen design in Other with an undermount sink, shaker cabinets, white cabinets, granite countertops, white backsplash, stone tile backsplash, stainless steel appliances and an island
Find the right local pro for your project
 Concepts by Design
Julie Krueger
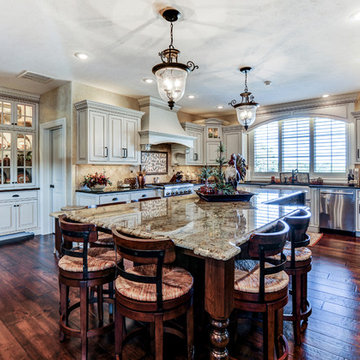
Eat-in kitchen - large traditional u-shaped dark wood floor eat-in kitchen idea in Other with a farmhouse sink, raised-panel cabinets, white cabinets, granite countertops, beige backsplash, stone tile backsplash, stainless steel appliances and an island
Eat-in kitchen - large traditional u-shaped dark wood floor eat-in kitchen idea in Other with a farmhouse sink, raised-panel cabinets, white cabinets, granite countertops, beige backsplash, stone tile backsplash, stainless steel appliances and an island
 User
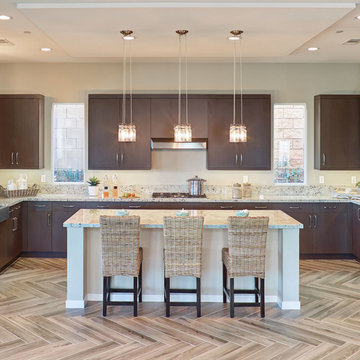
UserExample of a large trendy u-shaped porcelain tile and beige floor kitchen design in Other with a farmhouse sink, flat-panel cabinets, brown cabinets, granite countertops, stainless steel appliances and an island
 Alarid & Son Construction

Inspiration for a large southwestern master multicolored tile and ceramic tile terra-cotta tile bathroom remodel in Denver with an undermount sink, furniture-like cabinets, distressed cabinets, granite countertops and beige walls
 Judd Builders and Developers
Wordsworth kitchen
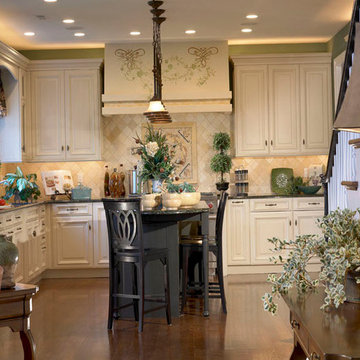
Open concept kitchen - mid-sized traditional u-shaped medium tone wood floor open concept kitchen idea in Philadelphia with raised-panel cabinets, white cabinets, granite countertops, beige backsplash, ceramic backsplash and an island
Open concept kitchen - mid-sized traditional u-shaped medium tone wood floor open concept kitchen idea in Philadelphia with raised-panel cabinets, white cabinets, granite countertops, beige backsplash, ceramic backsplash and an island


 Paul Davis Remodeling of Greenville & Spartanburg
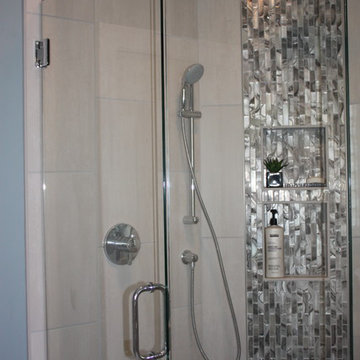
Here's another view of the shower.
Example of a large transitional master gray tile and porcelain tile porcelain tile and gray floor bathroom design in Other with gray cabinets, blue walls, a hinged shower door, raised-panel cabinets, an undermount sink and granite countertops
Example of a large transitional master gray tile and porcelain tile porcelain tile and gray floor bathroom design in Other with gray cabinets, blue walls, a hinged shower door, raised-panel cabinets, an undermount sink and granite countertops
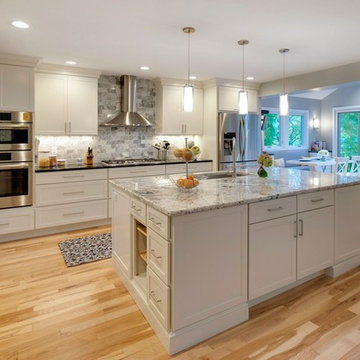
 Bella Casa Design and Build
Eat-in kitchen - mid-sized transitional galley light wood floor eat-in kitchen idea in Orange County with an undermount sink, shaker cabinets, white cabinets, granite countertops, gray backsplash, stone tile backsplash, stainless steel appliances and an island
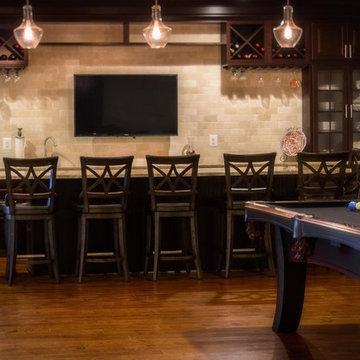
 Renewed Vision Construction LLC
We designed this large, elegant basement bar area for our customer who wanted to enjoy the space entertaining family and friends. The long, single-wall bar features a tumble stone back-splash, 2 refrigerators, a trash bin, glassed 42 inch uppers to display the customer's beautiful glassware collection, and 18 inch cabinets above for additional storage. All are topped off with 4 piece crown detail. The large island provides ample space for guests to enjoy refreshments, watch TV and play games.
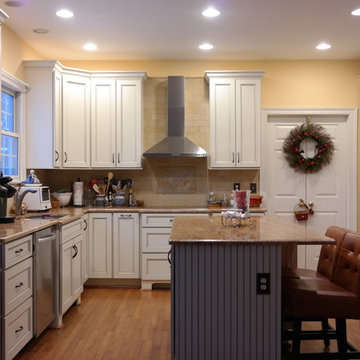
 Noonan Construction
Linda Joy Burke
Mid-sized elegant l-shaped light wood floor and brown floor eat-in kitchen photo in Baltimore with an undermount sink, recessed-panel cabinets, white cabinets, granite countertops, beige backsplash, ceramic backsplash, stainless steel appliances and an island
Mid-sized elegant l-shaped light wood floor and brown floor eat-in kitchen photo in Baltimore with an undermount sink, recessed-panel cabinets, white cabinets, granite countertops, beige backsplash, ceramic backsplash, stainless steel appliances and an island

 barlow reid design
Kerri Torrey Photography
Example of a transitional gray floor dedicated laundry room design in Toronto with an undermount sink, shaker cabinets, white cabinets, gray walls, a side-by-side washer/dryer and white countertops
Example of a transitional gray floor dedicated laundry room design in Toronto with an undermount sink, shaker cabinets, white cabinets, gray walls, a side-by-side washer/dryer and white countertops

 Jonathan Raith Inc.
Nantucket Architectural Photography
Bathroom - large coastal master white tile and ceramic tile light wood floor bathroom idea in Boston with white walls
Bathroom - large coastal master white tile and ceramic tile light wood floor bathroom idea in Boston with white walls

Sponsored
Fredericksburg, OH

High Point Cabinets
Columbus' Experienced Custom Cabinet Builder | 4x Best of Houzz Winner

 Nar Design Group
Our carpenters labored every detail from chainsaws to the finest of chisels and brad nails to achieve this eclectic industrial design. This project was not about just putting two things together, it was about coming up with the best solutions to accomplish the overall vision. A true meeting of the minds was required around every turn to achieve "rough" in its most luxurious state.
Featuring: Floating vanity, rough cut wood top, beautiful accent mirror and Porcelanosa wood grain tile as flooring and backsplashes.
PhotographerLink
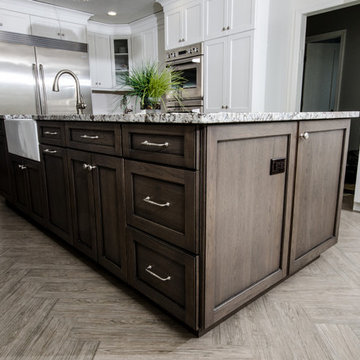
 BROOKVILLE CABINET & DESIGN
Inspiration for a large transitional u-shaped porcelain tile eat-in kitchen remodel in New York with a farmhouse sink, shaker cabinets, white cabinets, granite countertops, white backsplash, stainless steel appliances and an island

 Plath & Company
Powder room in 1930's vintage Marina home.
Architect: Gary Ahern
Photography: Lisa Sze
Example of a small tuscan 3/4 ceramic tile and gray tile marble floor bathroom design in San Francisco with an undermount sink, shaker cabinets, dark wood cabinets, marble countertops, beige walls and a two-piece toilet
Example of a small tuscan 3/4 ceramic tile and gray tile marble floor bathroom design in San Francisco with an undermount sink, shaker cabinets, dark wood cabinets, marble countertops, beige walls and a two-piece toilet



Sponsored
Fredericksburg, OH
High Point Cabinets
Columbus' Experienced Custom Cabinet Builder | 4x Best of Houzz Winner
 Delphinium Design
Photo Credit: Jessica Miccio Photography

Inspiration for a large farmhouse porcelain tile and beige floor kitchen remodel in Charlotte with an undermount sink, shaker cabinets, white cabinets, granite countertops, white backsplash, ceramic backsplash, stainless steel appliances, an island and black countertops
Inspiration for a large farmhouse porcelain tile and beige floor kitchen remodel in Charlotte with an undermount sink, shaker cabinets, white cabinets, granite countertops, white backsplash, ceramic backsplash, stainless steel appliances, an island and black countertops
 Everything Home

Our studio transformed this Zionsville kitchen into a luxurious 21st-century space with modern finishes including a stylish bronze-tiled backsplash. Light beige walls provide an airy vibe, while darker wood cabinet fronts create a dramatic contrast against their white frames. The stunning marble-patterned countertops create a luxurious aura, while terracotta-colored chairs around a beautiful breakfast table provide a pop of cheerfulness.
---Project completed by Wendy Langston's Everything Home interior design firm, which serves Carmel, Zionsville, Fishers, Westfield, Noblesville, and Indianapolis.
For more about Everything Home, see here: https://everythinghomedesigns.com/
To learn more about this project, see here:
https://everythinghomedesigns.com/portfolio/modern-kitchen-transformation/

 The TomKat Studio + TomKat Real Estate
Remodeled Kitchen with White Cabinetry, White Quartz Countertops, Black Modern Lighting, Black and White Marble Backsplash, Engineered Hardwood Flooring, Double Islands
106