
Search results for "Granite patterns" in Home Design Ideas
 Granite Grannies Hethmon
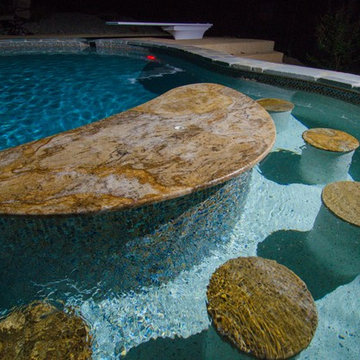
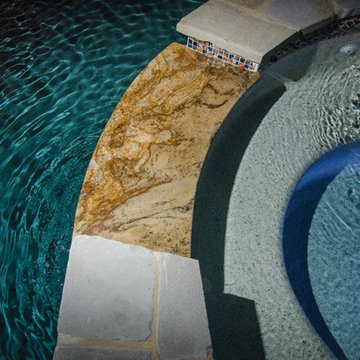
This Golden Sparkle Granite pool bar and hot tub ledge are a stunning element in this Southern Maryland pool. The fluid pattern in the stone compliments the calm motion of the water, creating a sense of unity between the objects.
 Granite Grannies Hethmon
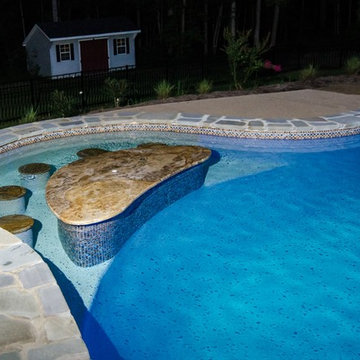
This Golden Sparkle Granite pool bar and hot tub ledge are a stunning element in this Southern Maryland pool. The fluid pattern in the stone compliments the calm motion of the water, creating a sense of unity between the objects.
 Granite Grannies Hethmon
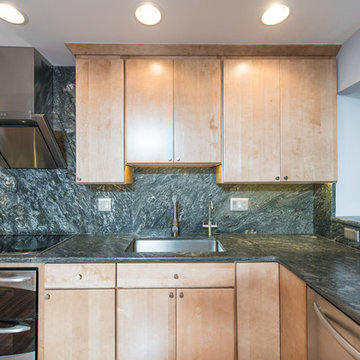
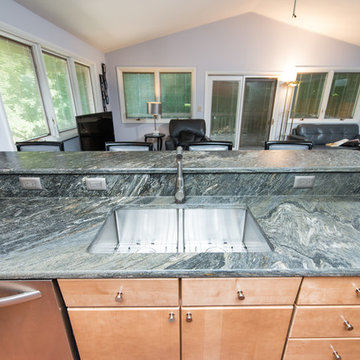
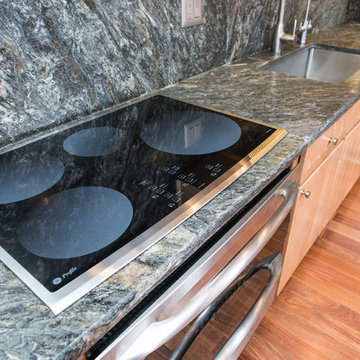
Cosmos Metalicus Granite with full granite backsplash bookmatched so that the pattern flows across the room.
Inspiration for a contemporary kitchen remodel in DC Metro
Inspiration for a contemporary kitchen remodel in DC Metro
Find the right local pro for your project
 Granite Grannies Hethmon
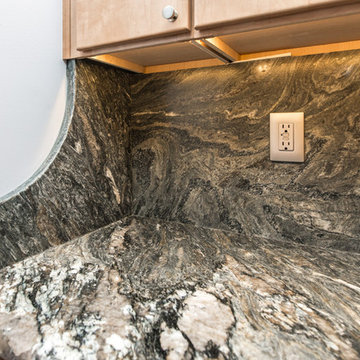
Cosmos Metalicus Granite with full granite backsplash bookmatched so that the pattern flows across the room.
Inspiration for a contemporary kitchen remodel in DC Metro
Inspiration for a contemporary kitchen remodel in DC Metro
 Granite Grannies Hethmon
This Golden Sparkle Granite pool bar and hot tub ledge are a stunning element in this Southern Maryland pool. The fluid pattern in the stone compliments the calm motion of the water, creating a sense of unity between the objects.
 Granite Grannies Hethmon
Cosmos Metalicus Granite with full granite backsplash bookmatched so that the pattern flows across the room.
Trendy kitchen photo in DC Metro
Trendy kitchen photo in DC Metro
 Granite Grannies Hethmon
Cosmos Metalicus Granite with full granite backsplash bookmatched so that the pattern flows across the room.
Trendy kitchen photo in DC Metro
Trendy kitchen photo in DC Metro

Sponsored
Fredericksburg, OH

High Point Cabinets
Columbus' Experienced Custom Cabinet Builder | 4x Best of Houzz Winner
 D'Avanzo & Sons Construction Corp
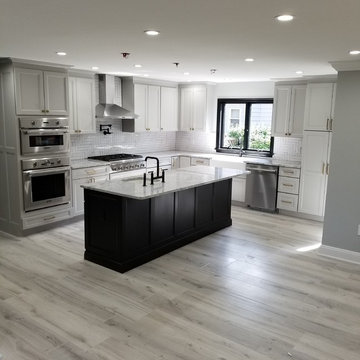
Open concept kitchen - mid-sized transitional l-shaped laminate floor and gray floor open concept kitchen idea in New York with an undermount sink, recessed-panel cabinets, white cabinets, granite countertops, white backsplash, ceramic backsplash, stainless steel appliances, an island and multicolored countertops
 Design Connection, Inc.

After careful assessment of how the family utilizes this space, we added dimension and space by making a new, larger center island with soft-close drawers, spice racks and extra storage. The island was painted to match the off-white subway tile pattern of the backsplash and to compliment the warm colors of the updated cabinetry. The exotic Copenhagen granite is the shining star of this stunning updated kitchen.
See all of the Before & After pictures of this kitchen here: http://www.designconnectioninc.com/portfolio/kitchen-remodel-in-leawood-ks/
Design Connection, Inc. Kansas City Interior Designer provided- Space planning and project management-tile and countertop design and installation-appliance selection-paint and faux painting design and installation-custom cabinet design and installation, lighting design and installation and bar stools and kitchen table and chairs.
 Petoskey Kitchen and Bath - Designs By Dawn
Pheonix Photography
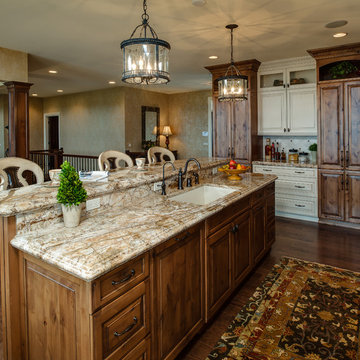
Eat-in kitchen - mid-sized traditional single-wall medium tone wood floor and brown floor eat-in kitchen idea in Other with recessed-panel cabinets, medium tone wood cabinets, granite countertops, beige backsplash, ceramic backsplash, stainless steel appliances, two islands and an undermount sink
Eat-in kitchen - mid-sized traditional single-wall medium tone wood floor and brown floor eat-in kitchen idea in Other with recessed-panel cabinets, medium tone wood cabinets, granite countertops, beige backsplash, ceramic backsplash, stainless steel appliances, two islands and an undermount sink
 Next Level Austin
Twist Tours
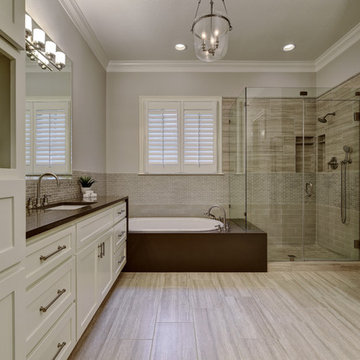
Large transitional master gray tile and porcelain tile porcelain tile bathroom photo in Austin with shaker cabinets, white cabinets, a one-piece toilet, gray walls, granite countertops and an undermount sink
Large transitional master gray tile and porcelain tile porcelain tile bathroom photo in Austin with shaker cabinets, white cabinets, a one-piece toilet, gray walls, granite countertops and an undermount sink
 Douglah Designs
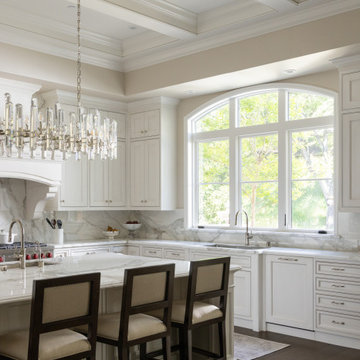
This Alamo residence is a Parisian-inspired sanctuary where old-world charm meets modern comfort. Every design choice creates a luxurious, sophisticated haven, blending timeless elegance with contemporary living.
This kitchen features a neutral palette, a spacious island with seating, statement lighting, and ample storage. A perfect blend of functionality and luxury, it’s designed for both everyday use and entertaining.
 Sheri's Design and Consulting
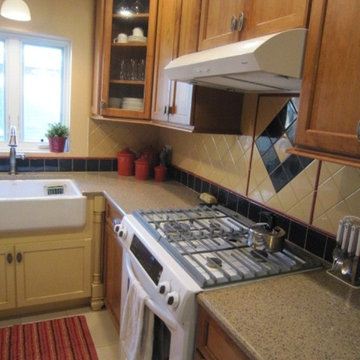
The gleaming white oven and hood range are separated by a beautiful diamond pattern backsplash with a simple, but great feature accent in this country kitchen.
La Grange Park, Illinois

Sponsored
Columbus, OH

Hope Restoration & General Contracting
Columbus Design-Build, Kitchen & Bath Remodeling, Historic Renovations
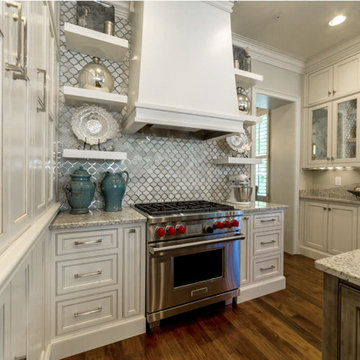
Mid-sized elegant u-shaped medium tone wood floor and brown floor open concept kitchen photo in Atlanta with glass-front cabinets, white cabinets, granite countertops, gray backsplash, glass sheet backsplash, stainless steel appliances and an island
 Emily Roose Interiors

An European styled inspired open kitchen and dining room with high ceilings and a sleek modern aesthetic. Suspended over the island is a semi-custom multi-port fixture. Cabinets are all flat paneled in a dark walnut with a light walnut accent to frame out the cabinets in a more visually interesting way. The perimeter countertops are in an engineered quartz and the island and dry bar are covered in a stunning granite that waterfalls to the floor. High end appliances and a large single basin sink create a gourmet cook's dream kitchen. Off of the kitchen is a large walk-in pantry with roll-out storage drawers and lots of counter space.
 B&B Builders
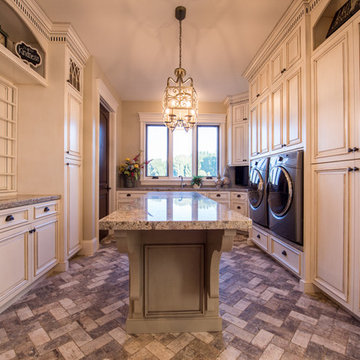
Dedicated laundry room - huge traditional u-shaped multicolored floor dedicated laundry room idea in Other with an undermount sink, raised-panel cabinets, white cabinets, granite countertops, beige walls and a side-by-side washer/dryer
 Durango Stone

Authentic Durango Veracruz™ 1" x 1" Mosaic Meshmount pattern, trim, wall and floor tile blend beautifully next to the dark cabinets and granite countertop of this Maryland guest bathroom.

Sponsored
Fredericksburg, OH
High Point Cabinets
Columbus' Experienced Custom Cabinet Builder | 4x Best of Houzz Winner
 Marblus Granite and Tile, Inc.
www.bernardandre.com
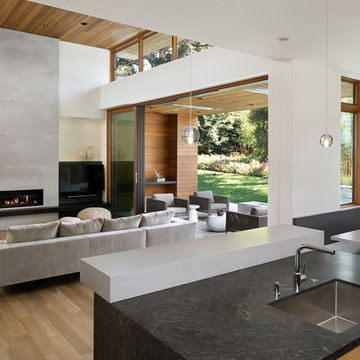
Example of a mid-sized minimalist open concept light wood floor and beige floor family room design in San Francisco with white walls, a ribbon fireplace, a plaster fireplace and a wall-mounted tv
Example of a mid-sized minimalist open concept light wood floor and beige floor family room design in San Francisco with white walls, a ribbon fireplace, a plaster fireplace and a wall-mounted tv
 April Elizabeth Designs

Whole house interior renovation. Living room used to be sunken. Large closet was removed from front entry to provide large open area with one continuous level. All ceilings original popcorn scraped and new light knockdown texture applied. All walls and ceilings painted. New marble look rectified porcelain tile installed throughout the home for one continuous flow. All chair rail mouldings and wall mirrors removed. All new lighting throughout. Re-organized kitchen layout with new transitional design white shaker cabinetry, new stainless steel appliances, and island for gathering with range and island hood. Master Bath renovated with new arabesque accent tile, floor to ceiling porcelain shower, new glass sliding door, with custom laminated edge granite counter-top.
APRIL MONDELLI
 Fernando Diaz & Associates
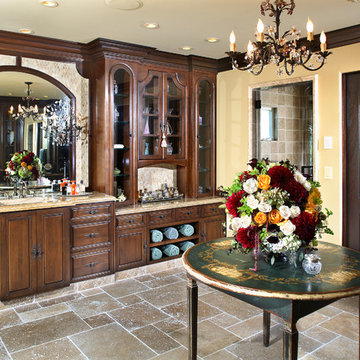
Spacious master bathroom featuring Versailles pattern stone floor.
Example of a tuscan master beige tile and mosaic tile travertine floor alcove shower design in Los Angeles with an undermount sink, furniture-like cabinets, dark wood cabinets, granite countertops and beige walls
Example of a tuscan master beige tile and mosaic tile travertine floor alcove shower design in Los Angeles with an undermount sink, furniture-like cabinets, dark wood cabinets, granite countertops and beige walls
126