
Search results for "Granite patterns" in Home Design Ideas
 Everything Home

With a vision to blend functionality and aesthetics seamlessly, our design experts embarked on a journey that breathed new life into every corner.
The kitchen has generous countertops that provide ample workspace, complemented by rustic wood floors that radiate warmth. Creamy walls and cabinets evoke a serene ambience, reminiscent of the tranquil landscapes of the European countryside.
Project completed by Wendy Langston's Everything Home interior design firm, which serves Carmel, Zionsville, Fishers, Westfield, Noblesville, and Indianapolis.
For more about Everything Home, see here: https://everythinghomedesigns.com/
 Standard Kitchen & Bath
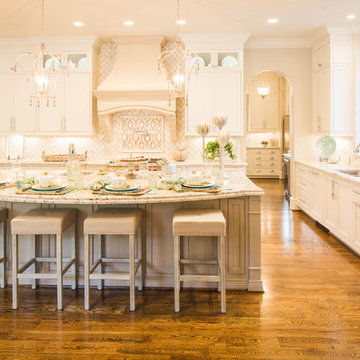
Example of a large classic u-shaped medium tone wood floor open concept kitchen design in Other with a double-bowl sink, recessed-panel cabinets, white cabinets, granite countertops, beige backsplash, stone tile backsplash, paneled appliances and an island
 Architect Mason Kirby Inc.

Open concept kitchen - mid-sized 1950s u-shaped brown floor and medium tone wood floor open concept kitchen idea in San Francisco with an undermount sink, blue backsplash, stainless steel appliances, no island, white countertops, flat-panel cabinets, medium tone wood cabinets, ceramic backsplash and solid surface countertops
Find the right local pro for your project
 Alma Homes
Laura Rae Photography
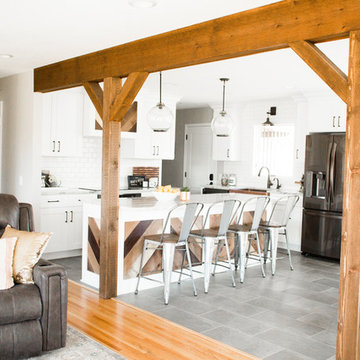
Inspiration for a mid-sized farmhouse ceramic tile and gray floor eat-in kitchen remodel in Minneapolis with a farmhouse sink, shaker cabinets, white cabinets, granite countertops, white backsplash, ceramic backsplash, stainless steel appliances and an island
Inspiration for a mid-sized farmhouse ceramic tile and gray floor eat-in kitchen remodel in Minneapolis with a farmhouse sink, shaker cabinets, white cabinets, granite countertops, white backsplash, ceramic backsplash, stainless steel appliances and an island
 Dreamworks Remodeling
Lester O'Malley
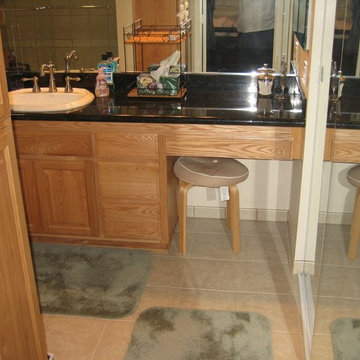
Bathroom - mid-sized traditional master beige tile and ceramic tile ceramic tile bathroom idea in Orange County with an undermount sink, raised-panel cabinets, medium tone wood cabinets, granite countertops, a two-piece toilet and white walls
Bathroom - mid-sized traditional master beige tile and ceramic tile ceramic tile bathroom idea in Orange County with an undermount sink, raised-panel cabinets, medium tone wood cabinets, granite countertops, a two-piece toilet and white walls
 StarMark Cabinetry

This kitchen was created with StarMark Cabinetry's Alexandria door style in Maple finished in a cabinet color called Macadamia. It is accented with StarMark Cabinetry's Alexandria inset door style in Cherry finished in Brittany. The mullion doors were created with mullions in the Heirloom pattern. The glass inserts in these doors are the Baroque pattern.
 Damskov Construction
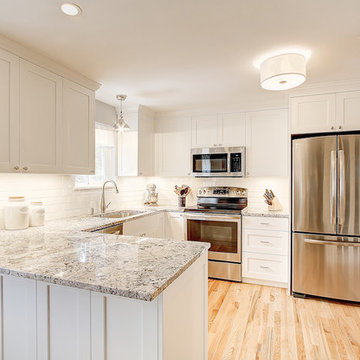
Eat-in kitchen - small traditional u-shaped medium tone wood floor eat-in kitchen idea in Seattle with an undermount sink, shaker cabinets, white cabinets, granite countertops, white backsplash, ceramic backsplash and stainless steel appliances


 Onyx Marble and Granite
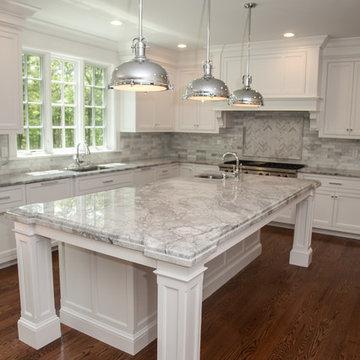
Inspiration for a large transitional u-shaped dark wood floor and brown floor enclosed kitchen remodel in Boston with an undermount sink, shaker cabinets, white cabinets, quartzite countertops, multicolored backsplash, stone tile backsplash, stainless steel appliances and an island
 User

UserSmall elegant l-shaped travertine floor eat-in kitchen photo in Philadelphia with white cabinets, an undermount sink, shaker cabinets, granite countertops, beige backsplash, porcelain backsplash, stainless steel appliances and an island
 Ashley Salmons Interiors

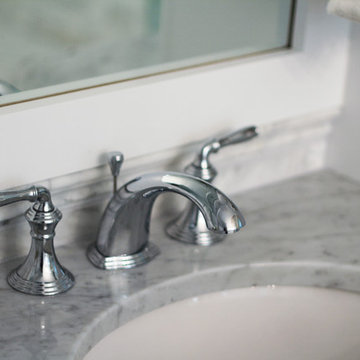
The master bath showcases a beautiful oblong strie tile, and Mystic Crystal granite. All the granite in the home is from New Century Granite in Springdale. The tile again is from Townzen tile. We selected a Robert Allen small rosette pattern to make the custom roman shade over the tub, which can be raised and lowered to let in just the right amount of light. I suggested running the oblong tile vertically in the shower and adding the accent band to create some interest in the pattern of the tile. An all-glass shower enclosure keeps the room feeling really open. I also helped select all the plumbing fixtures, which were purchased through Ferguson plumbing in Springdale. They are in an antique bronze finish and have a more modern shape than the traditional fixtures you usually see. Crystal knobs complete the cabinetry and touches of crystals in the lighted sconces and chandelier make this master bath feel extra luxurious.
 Craftsman Design and Renovation
Photo: Eckert & Eckert Photography

Bathroom - mid-sized craftsman master white tile and subway tile mosaic tile floor bathroom idea in Portland with an undermount sink, shaker cabinets, white cabinets, granite countertops and gray walls
Bathroom - mid-sized craftsman master white tile and subway tile mosaic tile floor bathroom idea in Portland with an undermount sink, shaker cabinets, white cabinets, granite countertops and gray walls
 Stoneshop
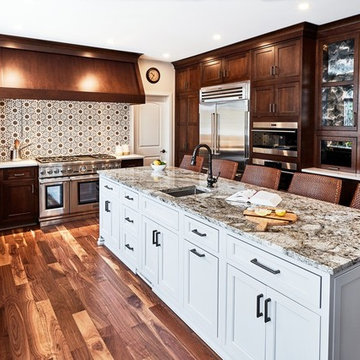
This contemporary kitchen features warm wood perimeter cabinetry with white island cabinets. The perimeter countertop is a solid white quartz, while the island has a gorgeous Blue Dunes granite countertop. The mix of finishes and materials in this space is simply stunning.
 Glenbrook Remodeling

The kitchen, butler’s pantry, and laundry room uses Arbor Mills cabinetry and quartz counter tops. Wide plank flooring is installed to bring in an early world feel. Encaustic tiles and black iron hardware were used throughout. The butler’s pantry has polished brass latches and cup pulls which shine brightly on black painted cabinets. Across from the laundry room the fully custom mudroom wall was built around a salvaged 4” thick seat stained to match the laundry room cabinets.

Sponsored
Columbus, OH

Hope Restoration & General Contracting
Columbus Design-Build, Kitchen & Bath Remodeling, Historic Renovations
 Zawadski Homes Inc.

Secondary bath with decorative floor tile.
Inspiration for a large cottage 3/4 gray tile and ceramic tile ceramic tile, multicolored floor and single-sink bathroom remodel in Minneapolis with flat-panel cabinets, white cabinets, a two-piece toilet, gray walls, an undermount sink, granite countertops and a built-in vanity
Inspiration for a large cottage 3/4 gray tile and ceramic tile ceramic tile, multicolored floor and single-sink bathroom remodel in Minneapolis with flat-panel cabinets, white cabinets, a two-piece toilet, gray walls, an undermount sink, granite countertops and a built-in vanity
 Kerry Lewis Landscape Architecture
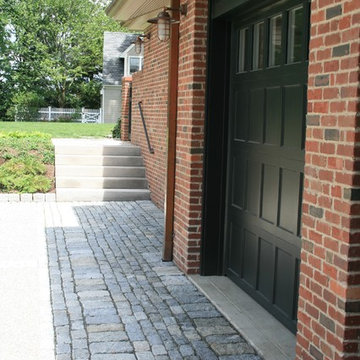
Inspiration for a large timeless attached three-car garage remodel in Boston
 Sicora Design/Build

Rift Sawn cabinets
Granite countertops
Red Oak flooring
Farmkid studios
Example of a mid-sized classic l-shaped dark wood floor eat-in kitchen design in Minneapolis with an undermount sink, shaker cabinets, white cabinets, granite countertops, gray backsplash, subway tile backsplash, stainless steel appliances and an island
Example of a mid-sized classic l-shaped dark wood floor eat-in kitchen design in Minneapolis with an undermount sink, shaker cabinets, white cabinets, granite countertops, gray backsplash, subway tile backsplash, stainless steel appliances and an island

 Legacy Millworks, Inc.
Wet Bar in you family room is perfect for entertaining! We have high gloss slab doors topped off with white granite counter tops. A wine refrigerator, 3" tab pulls, and beautiful floating shelves.



 David Heide Design Studio

Architecture & Interior Design: David Heide Design Studio
Photos: Susan Gilmore Photography
Inspiration for a craftsman master alcove shower remodel in Minneapolis
Inspiration for a craftsman master alcove shower remodel in Minneapolis
 Chester County Kitchen & Bath
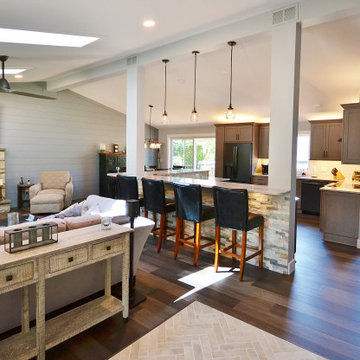
Awesome Norristown PA bi-level home remodel. We gutted the whole first level of this home down to the bare bones. We redesigned the space to an open floorplan. New structural framing, insulation, windows and doors, and all mechanicals were relocated and improved. Lighting! Lighting! Lighting! everywhere and it makes all the difference. Led lighting and smart switches were used for up lighting above cabinetry, task lighting under cabinetry, general room lighting, accent lighting under bar top, and all decorative fixtures as well. The kitchen was designed around a central island with elevated seating that is designed around the new structural columns required to open the whole area. Fabuwood cabinetry in Galaxy Horizon finish make up the perimeter cabinets accented by Galaxy Cobblestone finish used for the island cabinetry. Both cabinetry tones coordinate perfect with the new Luxury vinyl plank flooring in Uptown Chic Forever Friends. I’ve said it before and I’ll say it again, luxury vinyl is Awesome! It looks great its ultra durable and even water proof as well as less expensive than true hardwood. New stair treads, railings, and posts were installed stained to match by us; giving the steps new life. An accent wall of nickel gap boards was installed on the fireplace wall giving it some interest along with being a great clean look. The recessed niche behind the range, the dry stacked stone tile at the islands seating area, the new tile entry in a herringbone pattern just add to all the great details of this project. The New River White granite countertops are a show stopper as well; not only is it a beautiful stone the installation and seaming is excellent considering the pattern of the stone. I could go on forever we did so much. The clients were terrific and a pleasure to work with. I am glad we were able to be involved in making this dream come true.
129