
Search results for "Granite patterns" in Home Design Ideas
 Rocky Tops Granite & Marble LLC
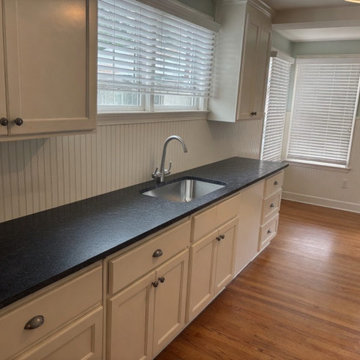
This kitchen in Forest Acres came together around a solid granite countertop, and it's the kind of stone that does the quiet work of holding a whole room together. Granite's been the go-to for kitchen counters for decades because it earns it. It's igneous rock, formed under heat and pressure, and that history is why it laughs off the stuff a real kitchen throws at it. Hot pans, knife work, everyday spills, granite takes it and keeps looking good.
We went with an eased edge on this one, which is the clean, simple line that a lot of Midlands homeowners want. It's not flashy, but that's the point. An eased edge softens the sharp corner just enough to be comfortable to lean against and easy to wipe down, and it lets the granite itself, the movement, the flecks, the depth in the stone, do the talking instead of a fussy edge profile competing for attention.
Getting a countertop like this right starts before the stone ever gets cut. We template the kitchen precisely, accounting for the cabinets, the appliances, and any out-of-square walls that always show up in real houses. Then it's cut, the edges are worked by hand to get that eased profile even and consistent around every corner, and the seams, if there are any, get lined up so the pattern reads as close to continuous as we can get it. Granite doesn't forgive sloppy fabrication. Every joint and cutout has to be tight because the stone's not going anywhere once it's set.
Day to day, this is a countertop that's built for actual cooking and actual life, not just for photos. Granite resists scratching, it handles heat better than almost anything else you'd put in a kitchen, and with a good sealer it shrugs off staining from wine, oil, or lemon juice. It's low maintenance once it's in, just a wipe down and, depending on the specific granite, a reseal every year or two to keep it performing at its best.
Forest Acres has a good mix of older homes getting updated and newer builds going in, and granite fits both. It's a material that's stood the test of time in kitchens across the Midlands, and this one's a solid, honest example of why. Clean lines, real stone, and a countertop that's going to outlast most everything else in that kitchen.
 Madison Block & Stone
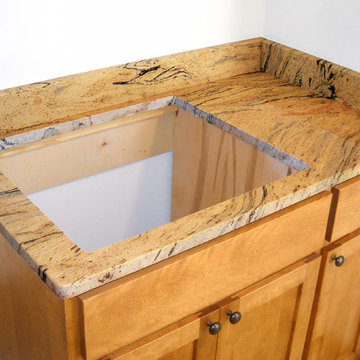
Vuitton Gold granite countertop.
Example of a home bar design in Other with granite countertops
Example of a home bar design in Other with granite countertops
 Knockout Renovation
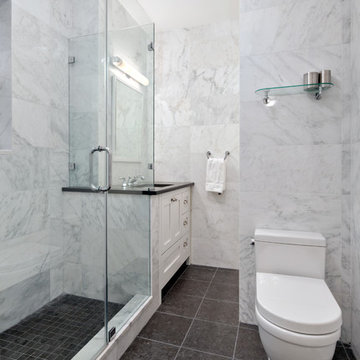
white bathroom with large marble tiles for elegant transitional look, Renovation of 2-bedroom apt. app. 1000SF. Complete
remodel of bathroom. Painting and floor sanding/stain
throughout. Prime and paint with Benjamin Moore one color walls, one
color ceilings, semi gloss doors and moldings, Replace all windows, Install new porcelain floor tile straight pattern 115SF over
existing subfloor, Install 2 matching stone saddles, Template and install silestone or granite C-top, Install ceramic or porcelain backsplash tile in straight pattern
on sink and stove wall
Find the right local pro for your project
 Foremost Interiors
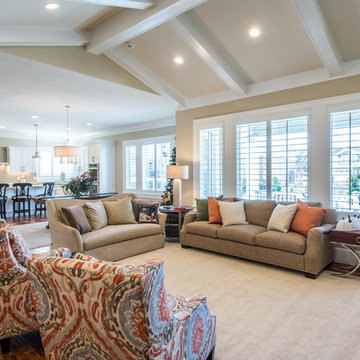
Great room featuring pre-finished engineered hardwood floors. Floors are Malaysian walnut in the color natural with a satin finish. Photographer-Jedd
Example of a mid-sized arts and crafts open concept medium tone wood floor family room design in Salt Lake City with beige walls and a wall-mounted tv
Example of a mid-sized arts and crafts open concept medium tone wood floor family room design in Salt Lake City with beige walls and a wall-mounted tv

 Chester County Kitchen & Bath
Awesome Norristown PA bi-level home remodel. We gutted the whole first level of this home down to the bare bones. We redesigned the space to an open floorplan. New structural framing, insulation, windows and doors, and all mechanicals were relocated and improved. Lighting! Lighting! Lighting! everywhere and it makes all the difference. Led lighting and smart switches were used for up lighting above cabinetry, task lighting under cabinetry, general room lighting, accent lighting under bar top, and all decorative fixtures as well. The kitchen was designed around a central island with elevated seating that is designed around the new structural columns required to open the whole area. Fabuwood cabinetry in Galaxy Horizon finish make up the perimeter cabinets accented by Galaxy Cobblestone finish used for the island cabinetry. Both cabinetry tones coordinate perfect with the new Luxury vinyl plank flooring in Uptown Chic Forever Friends. I’ve said it before and I’ll say it again, luxury vinyl is Awesome! It looks great its ultra durable and even water proof as well as less expensive than true hardwood. New stair treads, railings, and posts were installed stained to match by us; giving the steps new life. An accent wall of nickel gap boards was installed on the fireplace wall giving it some interest along with being a great clean look. The recessed niche behind the range, the dry stacked stone tile at the islands seating area, the new tile entry in a herringbone pattern just add to all the great details of this project. The New River White granite countertops are a show stopper as well; not only is it a beautiful stone the installation and seaming is excellent considering the pattern of the stone. I could go on forever we did so much. The clients were terrific and a pleasure to work with. I am glad we were able to be involved in making this dream come true.
 Transitions Designs

I designed a beautiful, functional kitchen perfect for this couple’s active lifestyle who love to cook & entertain. By completely reconfiguring the space, relocating appliances and adding an island, this kitchen now has more work surface and lots of storage for cooking utensils, spices, specialty oils & even an area to display some of their wine collection. With leathered stone countertops, energy saving induction cooktop, a custom wine cabinet and all LED lighting, this contemporary kitchen now lends itself to multiple cooks and, most importantly, my clients love their new kitchen!
As serious wine collectors, they felt it would be nice to have an area to display and store a few select bottles of wine, although most of the collection is stored elsewhere. While it is usually just the two of them, they enjoy entertaining and have children and family come to visit quite a bit, so space to move about was important. Their style leans toward contemporary, nothing fussy & with very clean lines—they prefer a linear, symmetrical look so the stylized Shaker cabinets were ideal. They prefer natural surfaces, therefore the leathered granite countertops, glass backsplash & hardwood flooring were a perfect fit. This kitchen gets great sunlight during the day but was in dire need of light at night. New LED cans for general lighting, pendant lighting over the island as well as under cabinet lighting is all dimmable so they can adjust the brightness.
Photo: J. Brent Reeves
 Johannings Custom Cabinets
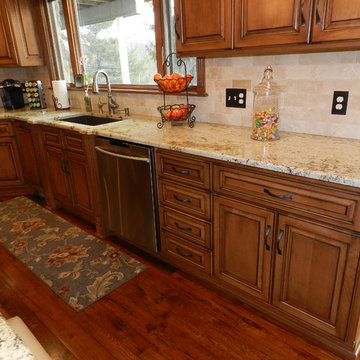
Maple Glazed Cabinetry with Durango Limestone Backsplash
Enclosed kitchen - mid-sized traditional u-shaped medium tone wood floor enclosed kitchen idea in Cleveland with an undermount sink, beaded inset cabinets, medium tone wood cabinets, granite countertops, beige backsplash, stone tile backsplash, stainless steel appliances and an island
Enclosed kitchen - mid-sized traditional u-shaped medium tone wood floor enclosed kitchen idea in Cleveland with an undermount sink, beaded inset cabinets, medium tone wood cabinets, granite countertops, beige backsplash, stone tile backsplash, stainless steel appliances and an island

Sponsored
Columbus, OH

Trish Takacs Design
Award Winning & Highly Skilled Kitchen & Bath Designer in Columbus
 Advantes Group
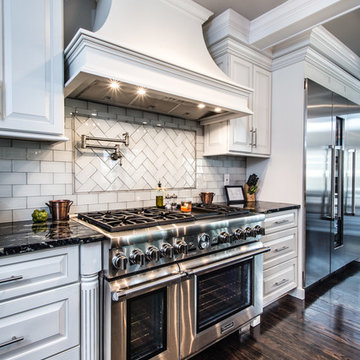
kitchen Range
Eat-in kitchen - large modern single-wall dark wood floor eat-in kitchen idea in St Louis with an undermount sink, raised-panel cabinets, white cabinets, granite countertops, white backsplash, subway tile backsplash, stainless steel appliances and an island
Eat-in kitchen - large modern single-wall dark wood floor eat-in kitchen idea in St Louis with an undermount sink, raised-panel cabinets, white cabinets, granite countertops, white backsplash, subway tile backsplash, stainless steel appliances and an island
 Designward Inc.

Custom Mahogany Cabinets by Bellmont Cabinets. Thermador gas range and exhaust hood. Granite Countertops and Bamboo flooring. Custom Windows and Doors in Mahogany. Lighting by TECH Lighting.
 Valor Home
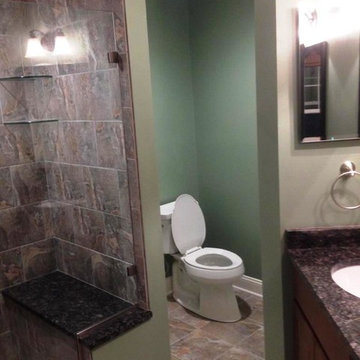
A shot of the alcove where the brand new toilet resides allowing for dual use and maximum privacy. To the left is a slight glimpse of the new shower with the custom made frameless shower door. The door is made of 3/8 inch thick clear glass. Lining the shower wall is ceramic wall tile in a classic square pattern. This matches the flooring which is also ceramic and in the classic square pattern. To the right, there is a slight view of the granite vanity top and the cabinets underneath. There will be more on this later in the album.
 H.J. Martin and Son
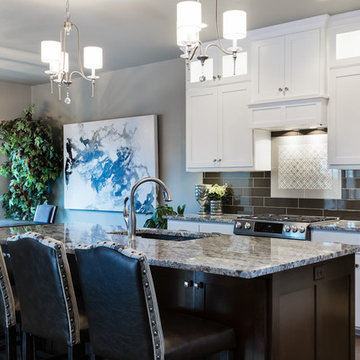
A sophisticated punch of contrast meets classic timelessness. This home features darker hardwood tones and bright natural marble looks with an overall lighter paint pallet. Classic in every sense of the word.
Mary Santaga
 Kitchen & Bath Design + Construction
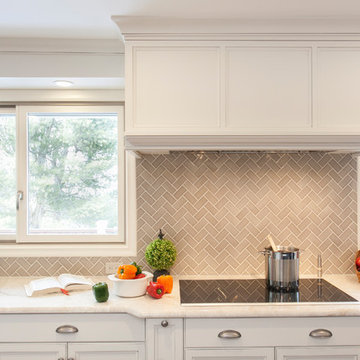
Backsplash Field tile from Ashbury Market Collection in Pebble crackle is installed in a Herringbone pattern. This pairs beautifully with the Taj Mahal granite countertops. Photography by Chrissy Racho.
 Crowley's Granite Concepts
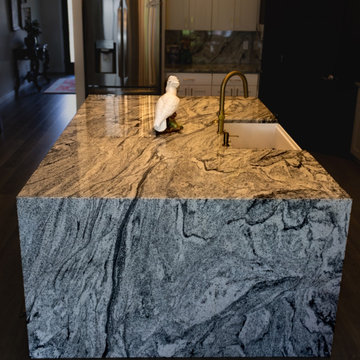
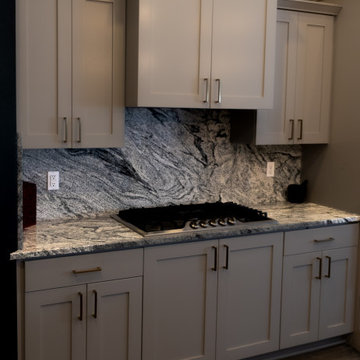
Modern Granite Kitchen with Waterfall Countertops & Full-Height Backsplash | Seamless Design with Natural Stone
This elegant kitchen remodel features granite countertops with waterfall edges, creating a sleek, seamless look that enhances the natural flow of the space. Designed with style and impact in mind, the waterfall detail draws the eye and highlights the beauty of the stone’s unique movement and pattern.
A full-height granite backsplash continues the stone from countertop to wall, adding visual depth and making the space feel cohesive and high-end. Durable and timeless, granite is the perfect choice for homeowners looking for long-lasting natural stone countertops that also offer elevated design.
Whether you’re cooking, entertaining, or simply enjoying the view, this kitchen proves that function and style can go hand in hand.


 Crowley's Granite Concepts
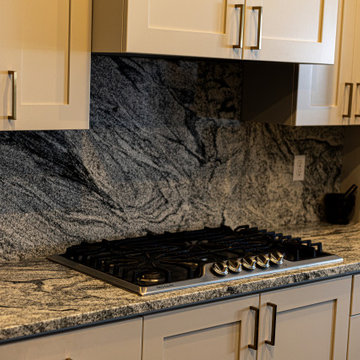
Modern Granite Kitchen with Waterfall Countertops & Full-Height Backsplash | Seamless Design with Natural Stone
This elegant kitchen remodel features granite countertops with waterfall edges, creating a sleek, seamless look that enhances the natural flow of the space. Designed with style and impact in mind, the waterfall detail draws the eye and highlights the beauty of the stone’s unique movement and pattern.
A full-height granite backsplash continues the stone from countertop to wall, adding visual depth and making the space feel cohesive and high-end. Durable and timeless, granite is the perfect choice for homeowners looking for long-lasting natural stone countertops that also offer elevated design.
Whether you’re cooking, entertaining, or simply enjoying the view, this kitchen proves that function and style can go hand in hand.
 Crowley's Granite Concepts
Modern Granite Kitchen with Waterfall Countertops & Full-Height Backsplash | Seamless Design with Natural Stone
This elegant kitchen remodel features granite countertops with waterfall edges, creating a sleek, seamless look that enhances the natural flow of the space. Designed with style and impact in mind, the waterfall detail draws the eye and highlights the beauty of the stone’s unique movement and pattern.
A full-height granite backsplash continues the stone from countertop to wall, adding visual depth and making the space feel cohesive and high-end. Durable and timeless, granite is the perfect choice for homeowners looking for long-lasting natural stone countertops that also offer elevated design.
Whether you’re cooking, entertaining, or simply enjoying the view, this kitchen proves that function and style can go hand in hand.

 Orren Pickell Building Group
**Project Overview**
This new construction home built next to a serene lake features a gorgeous, large-scale kitchen that also connects to a bar, home office, breakfast room and great room. The homeowners sought the warmth of traditional styling, updated for today. In addition, they wanted to incorporate unexpected touches that would add personality. Strategic use of furniture details combined with clean lines brings the traditional style forward, making the kitchen feel fresh, new and timeless.
**What Makes This Project Unique?*
Three finishes, including vintage white paint, stained cherry and textured painted gray oak cabinetry, work together beautifully to create a varied, unique space. Above the wall cabinets, glass cabinets with X mullions add interest and decorative storage. Single ovens are tucked in cabinets under a window, and a warming drawer under one perfectly matches the cabinet drawer under the other. Matching furniture-style armoires flank the wall ovens, housing the freezer and a pantry in one and custom designed large scale appliance garage with retractable doors in the other. Other furniture touches can be found on the sink cabinet and range top cabinet that help complete the look. The variety of colors and textures of the stained and painted cabinetry, custom dark finish copper hood, wood ceiling beams, glass cabinets, wood floors and sleek backsplash bring the whole look together.
**Design Challenges*
Even though the space is large, we were challenged by having to work around the two doorways, two windows and many traffic patterns that run through the kitchen. Wall space for large appliances was quickly in short supply. Because we were involved early in the project, we were able to work with the architect to expanded the kitchen footprint in order to make the layout work and get appliance placement just right. We had other architectural elements to work with that we wanted to compliment the kitchen design but also dictated what we could do with the cabinetry. The wall cabinet height was determined based on the beams in the space. The oven wall with furniture armoires was designed around the window with the lake view. The height of the oven cabinets was determined by the window. We were able to use these obstacles and challenges to design creatively and make this kitchen one of a kind.
Photo by MIke Kaskel
 Art and Cement Construction LLC

Example of a mid-sized classic master beige tile and stone tile marble floor bathroom design in DC Metro with an undermount sink, raised-panel cabinets, light wood cabinets, granite countertops, a two-piece toilet and gray walls


 StoneWorks, Inc.

In this beautiful walk-in, zero-entry master bathroom shower, the walls are 12x24 honed White Carrara Marble installed in a traditional subway pattern using larger format tile. The shower floor is a mosaic basket weave using Italian Carrara and the dark tiles are black Absolute Granite to give the pattern a little more detail.
 Spencer's Contracting LLC
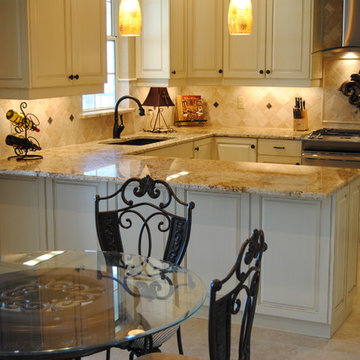
Remodel of a kitchen with new cabinets, countertops, decorative backsplash tile. Jason Spencer
Inspiration for a timeless kitchen remodel in New Orleans
Inspiration for a timeless kitchen remodel in New Orleans
 Joe McGuire Design
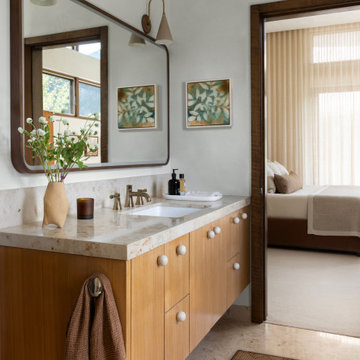
A serene riverside retreat in Aspen, this home blends natural materials, custom details, and modern lines to create a timeless, sensory-rich sanctuary rooted in calm, connection, and flow.
This elegant bathroom features natural wood cabinetry, a sculptural mirror, and soft lighting. Delicate artwork and fresh flowers add warmth, while earthy tones create a calming, inviting atmosphere.
124