
Search results for "Granite patterns" in Home Design Ideas
 Meridian Homes L.L.C. - Brian Aucoin

Enclosed kitchen - large cottage u-shaped ceramic tile enclosed kitchen idea in New Orleans with a farmhouse sink, raised-panel cabinets, white cabinets, granite countertops, beige backsplash, stone tile backsplash, stainless steel appliances and an island
 BaseLine Construction, LLC
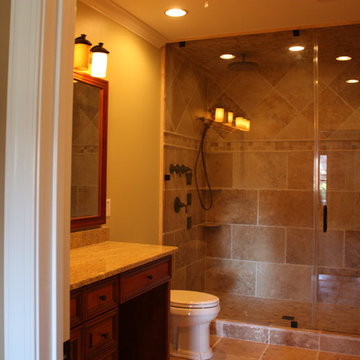
Bathroom - small traditional master stone tile travertine floor bathroom idea in Atlanta with an undermount sink, flat-panel cabinets, medium tone wood cabinets, granite countertops and a two-piece toilet
 Granite Homes
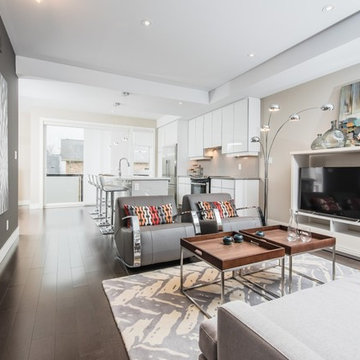
Small trendy formal and loft-style dark wood floor living room photo in Toronto with gray walls and a tv stand
Find the right local pro for your project
 Pamela Harvey Interiors

Our St. Pete studio designed this stunning pied-à-terre for a couple looking for a luxurious retreat in the city. Our studio went all out with colors, textures, and materials that evoke five-star luxury and comfort in keeping with their request for a resort-like home with modern amenities. In the vestibule that the elevator opens to, we used a stylish black and beige palm leaf patterned wallpaper that evokes the joys of Gulf Coast living. In the adjoining foyer, we used stylish wainscoting to create depth and personality to the space, continuing the millwork into the dining area.
We added bold emerald green velvet chairs in the dining room, giving them a charming appeal. A stunning chandelier creates a sharp focal point, and an artistic fawn sculpture makes for a great conversation starter around the dining table. We ensured that the elegant green tone continued into the stunning kitchen and cozy breakfast nook through the beautiful kitchen island and furnishings. In the powder room, too, we went with a stylish black and white wallpaper and green vanity, which adds elegance and luxe to the space. In the bedrooms, we used a calm, neutral tone with soft furnishings and light colors that induce relaxation and rest.
---
Pamela Harvey Interiors offers interior design services in St. Petersburg and Tampa, and throughout Florida's Suncoast area, from Tarpon Springs to Naples, including Bradenton, Lakewood Ranch, and Sarasota.
For more about Pamela Harvey Interiors, see here: https://www.pamelaharveyinteriors.com/
To learn more about this project, see here:
https://www.pamelaharveyinteriors.com/portfolio-galleries/chic-modern-sarasota-condo
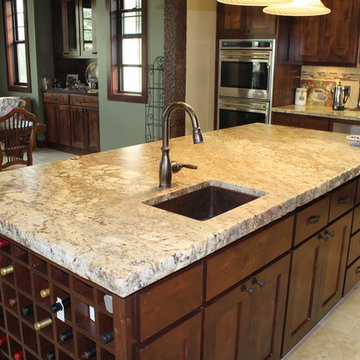
 Natural Stone Source
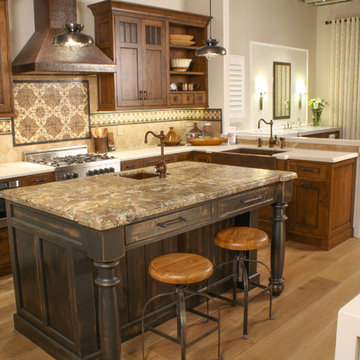
Large mountain style l-shaped travertine floor and beige floor eat-in kitchen photo in San Luis Obispo with a farmhouse sink, recessed-panel cabinets, dark wood cabinets, granite countertops, beige backsplash, stone tile backsplash, stainless steel appliances and an island

 Drury Design
The large granite island countertop creates a dedicated space for food preparation as well as for baking. Custom pull-out drawers were incorporated into the island as a place for laptop storage. A unique backsplash above the range was designed with 3” x 6” field tile, outlined by a liner bar, to draw the eyes attention to the custom Grabill hood.
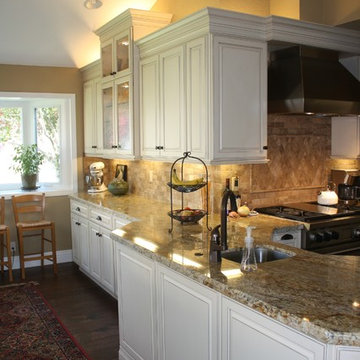
 Benicia Home Improvement Center inc.
Example of a large classic l-shaped open concept kitchen design in San Francisco with a single-bowl sink, raised-panel cabinets, white cabinets, granite countertops, beige backsplash, stainless steel appliances and a peninsula


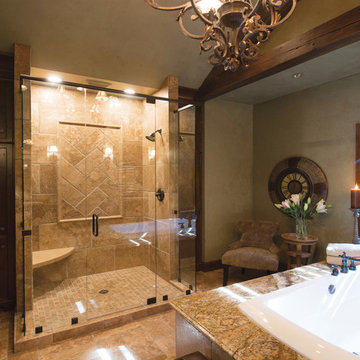
 Nathan Taylor for Obelisk Home
The master suite was re-configured to include a private water closet, a larger closet, his and her vanities, and soaking tub, and large shower. The ceiling was raised, beams and chandelier added to give height, and also help create a private retreat. The floors are warm limestone laid in multiple patterns to add variety, and help create spots of interest.
Photos by Randy Colwell
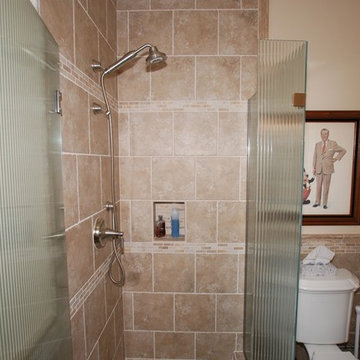
 Dreamworks Remodeling
Lester O'Malley
Example of a small minimalist 3/4 beige tile and porcelain tile porcelain tile corner shower design in Orange County with an undermount sink, raised-panel cabinets, dark wood cabinets, granite countertops, a two-piece toilet and beige walls
Example of a small minimalist 3/4 beige tile and porcelain tile porcelain tile corner shower design in Orange County with an undermount sink, raised-panel cabinets, dark wood cabinets, granite countertops, a two-piece toilet and beige walls
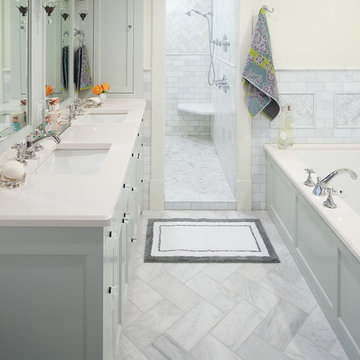

 Amy Storm & Company
Joe Kwon Photography

Example of a large transitional medium tone wood floor and brown floor open concept kitchen design in Chicago with beaded inset cabinets, white cabinets, an undermount sink, granite countertops, paneled appliances, black countertops and an island
Example of a large transitional medium tone wood floor and brown floor open concept kitchen design in Chicago with beaded inset cabinets, white cabinets, an undermount sink, granite countertops, paneled appliances, black countertops and an island
 Top Down Renovations
Top Down Renovations
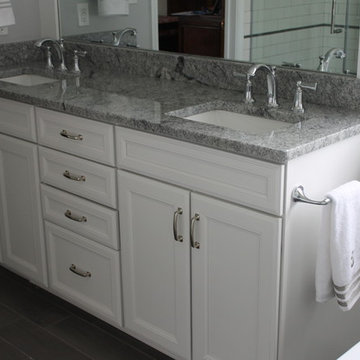
Example of a small trendy master white tile and ceramic tile porcelain tile bathroom design in Indianapolis with an undermount sink, recessed-panel cabinets, white cabinets, granite countertops, a two-piece toilet and gray walls
Example of a small trendy master white tile and ceramic tile porcelain tile bathroom design in Indianapolis with an undermount sink, recessed-panel cabinets, white cabinets, granite countertops, a two-piece toilet and gray walls
 The Reyna Realty Group
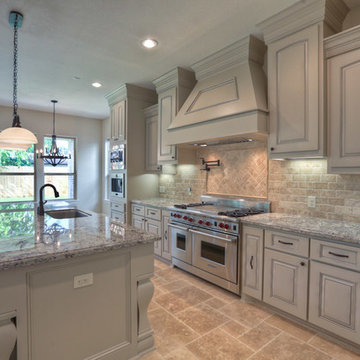

The kitchen is full of natural light that showcases the beautifully laid travertine flooring and stone back splash with a herringbone pattern inlay above the Wolf range.

Sponsored
Columbus, OH

Trish Takacs Design
Award Winning & Highly Skilled Kitchen & Bath Designer in Columbus

 Kepler Design
Plato Woodwork Custom Cabinetry
Enclosed kitchen - mid-sized farmhouse u-shaped light wood floor and beige floor enclosed kitchen idea in San Luis Obispo with an undermount sink, shaker cabinets, dark wood cabinets, granite countertops, beige backsplash, mosaic tile backsplash, stainless steel appliances and an island
Enclosed kitchen - mid-sized farmhouse u-shaped light wood floor and beige floor enclosed kitchen idea in San Luis Obispo with an undermount sink, shaker cabinets, dark wood cabinets, granite countertops, beige backsplash, mosaic tile backsplash, stainless steel appliances and an island
 Main Street Homes
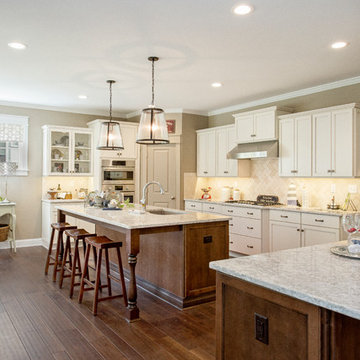
An open concept kitchen featuring a built in wine rack. To see more of the Lane floorplan visit: A great room featuring a cathedral ceiling and a stone fireplace. To see more of the Lane floor plan visit: An open floorplan dining area that opens to a light and airy great room. To see more of the Lane floorplan visit: www.gomsh.com/the-lane
Photo by: Bryan Chavez
 Glass Bros., Inc.
Lori Glass
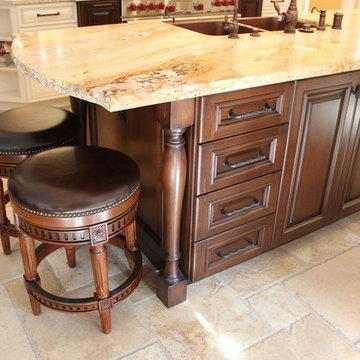
Inspiration for a large mediterranean u-shaped travertine floor and beige floor open concept kitchen remodel in Los Angeles with a farmhouse sink, dark wood cabinets, granite countertops, stone tile backsplash, paneled appliances, an island, raised-panel cabinets and beige backsplash
Inspiration for a large mediterranean u-shaped travertine floor and beige floor open concept kitchen remodel in Los Angeles with a farmhouse sink, dark wood cabinets, granite countertops, stone tile backsplash, paneled appliances, an island, raised-panel cabinets and beige backsplash


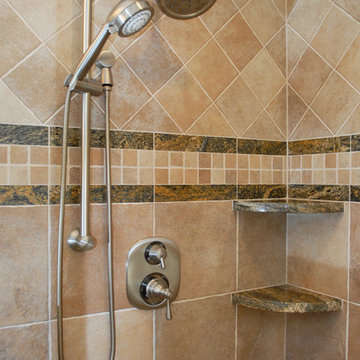
 Granitech Inc.
June Standish
Large elegant master beige tile and porcelain tile porcelain tile bathroom photo in DC Metro with an undermount sink, raised-panel cabinets, medium tone wood cabinets, granite countertops, a two-piece toilet and beige walls
Large elegant master beige tile and porcelain tile porcelain tile bathroom photo in DC Metro with an undermount sink, raised-panel cabinets, medium tone wood cabinets, granite countertops, a two-piece toilet and beige walls
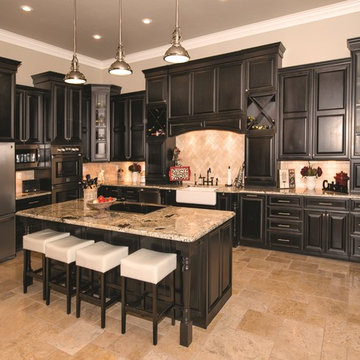
 Dream Kitchen and Bath
Example of a mid-sized transitional l-shaped travertine floor kitchen design in Nashville with a farmhouse sink, granite countertops, beige backsplash, stone tile backsplash, stainless steel appliances, an island, raised-panel cabinets and dark wood cabinets
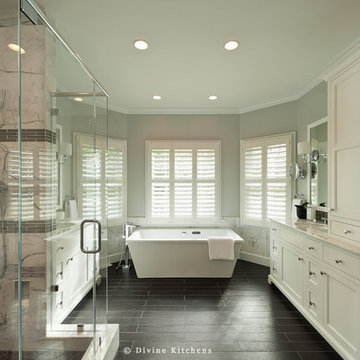
 Divine Design Center
Bathroom - large traditional master gray tile, white tile and stone tile porcelain tile bathroom idea in New York with shaker cabinets, white cabinets, gray walls, an undermount sink and granite countertops
134