
Search results for "Granite patterns" in Home Design Ideas

 Neolithic Materials
Neolithic Materials specializes in rare reclaimed and newly quarried limestone architectural elements sourced from across the Mediterranean. Our Southern California collection includes fireplaces, fountains, flooring, pavers, sinks, tubs, benches, antique tiles, wall cladding, and custom-made stone pieces.
For inquiries, contact us at (310) 289-0414 or info@neolithicmaterials.com
 River City Tile Company
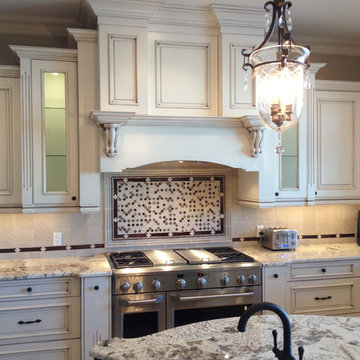
Supplied and installed by River City Tile Company.
Inspiration for a large timeless u-shaped open concept kitchen remodel in Edmonton with an undermount sink, raised-panel cabinets, white cabinets, granite countertops, beige backsplash, stone tile backsplash, stainless steel appliances and an island
Inspiration for a large timeless u-shaped open concept kitchen remodel in Edmonton with an undermount sink, raised-panel cabinets, white cabinets, granite countertops, beige backsplash, stone tile backsplash, stainless steel appliances and an island

 Studio Dearborn
Designer Sarah Robertson of Studio Dearborn helped a neighbor and friend to update a “builder grade” kitchen into a personal, family space that feels luxurious and inviting.
The homeowner wanted to solve a number of storage and flow problems in the kitchen, including a wasted area dedicated to a desk, too-little pantry storage, and her wish for a kitchen bar. The all white builder kitchen lacked character, and the client wanted to inject color, texture and personality into the kitchen while keeping it classic.
Find the right local pro for your project
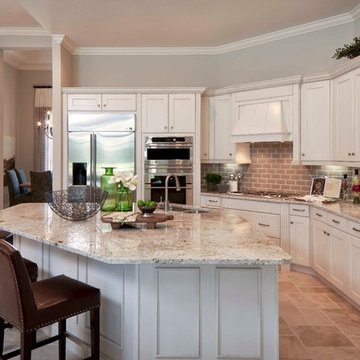
Kitchen - large transitional kitchen idea in Miami with a double-bowl sink, recessed-panel cabinets, white cabinets, white appliances and an island
 Glass Construction
Hoachlander Davis Photography

Eat-in kitchen - large contemporary l-shaped linoleum floor eat-in kitchen idea in DC Metro with an undermount sink, flat-panel cabinets, light wood cabinets, granite countertops, black backsplash, stone slab backsplash, stainless steel appliances and an island
Eat-in kitchen - large contemporary l-shaped linoleum floor eat-in kitchen idea in DC Metro with an undermount sink, flat-panel cabinets, light wood cabinets, granite countertops, black backsplash, stone slab backsplash, stainless steel appliances and an island
 The Kitchen Specialist
Michael Zirkle

Example of a mid-sized trendy u-shaped ceramic tile and brown floor eat-in kitchen design in Raleigh with flat-panel cabinets, red cabinets, gray backsplash, stainless steel appliances, an island, granite countertops, a double-bowl sink and matchstick tile backsplash
Example of a mid-sized trendy u-shaped ceramic tile and brown floor eat-in kitchen design in Raleigh with flat-panel cabinets, red cabinets, gray backsplash, stainless steel appliances, an island, granite countertops, a double-bowl sink and matchstick tile backsplash
 Grassland Granite
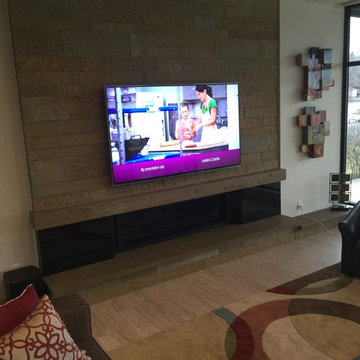
Example of a mid-sized transitional formal and open concept light wood floor and beige floor living room design in Other with white walls, a ribbon fireplace, a stone fireplace and a wall-mounted tv


 SPS Designs

Bathroom - huge transitional master multicolored tile and mosaic tile brown floor and dark wood floor bathroom idea in Austin with recessed-panel cabinets, distressed cabinets, gray walls, granite countertops, a hinged shower door and an undermount sink
 Rooms with a View
Baumgart Creative Media

Example of a large arts and crafts l-shaped marble floor and white floor eat-in kitchen design in Boston with an undermount sink, shaker cabinets, medium tone wood cabinets, granite countertops, beige backsplash, subway tile backsplash, stainless steel appliances and an island
Example of a large arts and crafts l-shaped marble floor and white floor eat-in kitchen design in Boston with an undermount sink, shaker cabinets, medium tone wood cabinets, granite countertops, beige backsplash, subway tile backsplash, stainless steel appliances and an island
 Power Marble & Granite LTD.
Leo Gunawan

Bathroom - small traditional black tile and porcelain tile marble floor and gray floor bathroom idea in DC Metro with shaker cabinets, dark wood cabinets, gray walls, an undermount sink and granite countertops
Bathroom - small traditional black tile and porcelain tile marble floor and gray floor bathroom idea in DC Metro with shaker cabinets, dark wood cabinets, gray walls, an undermount sink and granite countertops
 Power Marble & Granite LTD.
Leo Gunawan

Inspiration for a small timeless black tile and porcelain tile marble floor and gray floor bathroom remodel in DC Metro with shaker cabinets, dark wood cabinets, gray walls, an undermount sink and granite countertops
Inspiration for a small timeless black tile and porcelain tile marble floor and gray floor bathroom remodel in DC Metro with shaker cabinets, dark wood cabinets, gray walls, an undermount sink and granite countertops
 Power Marble & Granite LTD.
Leo Gunawan
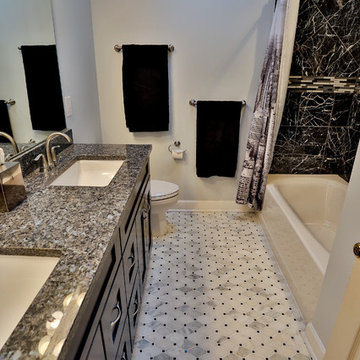
Small elegant black tile and porcelain tile marble floor and gray floor bathroom photo in DC Metro with shaker cabinets, dark wood cabinets, gray walls, an undermount sink and granite countertops
Small elegant black tile and porcelain tile marble floor and gray floor bathroom photo in DC Metro with shaker cabinets, dark wood cabinets, gray walls, an undermount sink and granite countertops
 Power Marble & Granite LTD.
Leo Gunawan
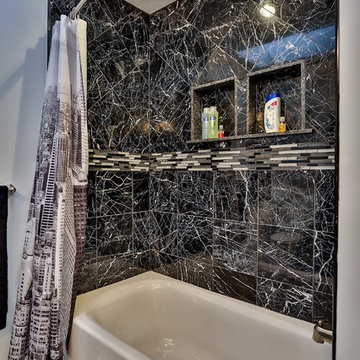
Inspiration for a small timeless black tile and porcelain tile marble floor and gray floor bathroom remodel in DC Metro with shaker cabinets, dark wood cabinets, gray walls, an undermount sink and granite countertops
Inspiration for a small timeless black tile and porcelain tile marble floor and gray floor bathroom remodel in DC Metro with shaker cabinets, dark wood cabinets, gray walls, an undermount sink and granite countertops

 Flawless Interior Design
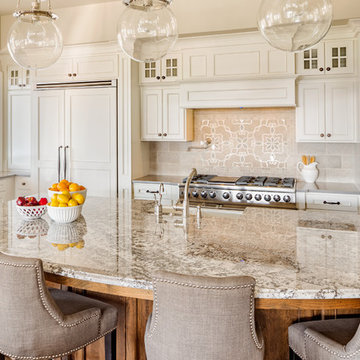
Example of a mid-sized classic l-shaped light wood floor and brown floor eat-in kitchen design in New York with a farmhouse sink, shaker cabinets, white cabinets, granite countertops, beige backsplash, stone tile backsplash, stainless steel appliances and an island
 Legacy Millworks, Inc.
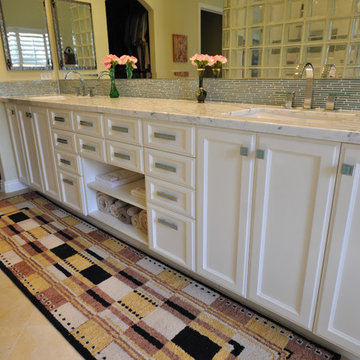
Shining carrera marble bathroom counter top with blue glass backsplash; with frameless white Euro cabinets including blue glass square knobs and pull handles to compliment.
 Power Marble & Granite LTD.
Leo Gunawan
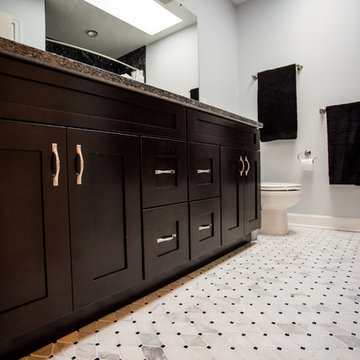
Bathroom - small traditional black tile and porcelain tile marble floor and gray floor bathroom idea in DC Metro with shaker cabinets, dark wood cabinets, gray walls, an undermount sink and granite countertops
Bathroom - small traditional black tile and porcelain tile marble floor and gray floor bathroom idea in DC Metro with shaker cabinets, dark wood cabinets, gray walls, an undermount sink and granite countertops
 Power Marble & Granite LTD.
Leo Gunawan
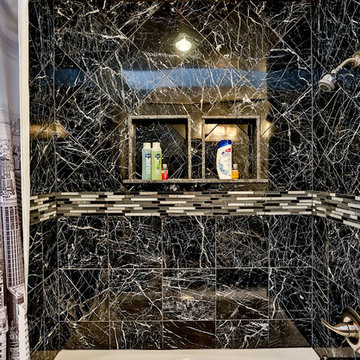
Example of a small classic black tile and porcelain tile marble floor and gray floor bathroom design in DC Metro with shaker cabinets, dark wood cabinets, gray walls, an undermount sink and granite countertops
Example of a small classic black tile and porcelain tile marble floor and gray floor bathroom design in DC Metro with shaker cabinets, dark wood cabinets, gray walls, an undermount sink and granite countertops

Sponsored
Columbus, OH

Trish Takacs Design
Award Winning & Highly Skilled Kitchen & Bath Designer in Columbus
 Eco Construction Group
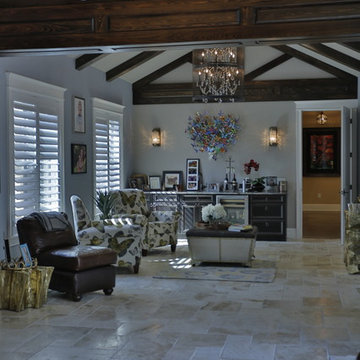
Example of a mid-sized trendy single-wall ceramic tile and beige floor wet bar design in Orlando with no sink, recessed-panel cabinets, dark wood cabinets and granite countertops
 City Tile & Floor Covering Co
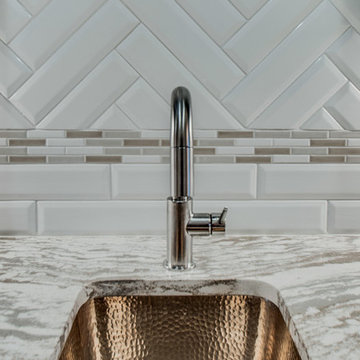
Inspiration for a mid-sized transitional galley dark wood floor and brown floor enclosed kitchen remodel in Nashville with an undermount sink, recessed-panel cabinets, blue cabinets, granite countertops, white backsplash, porcelain backsplash, stainless steel appliances and no island
 Power Marble & Granite LTD.
Leo Gunawan

Inspiration for a small timeless black tile and porcelain tile marble floor and gray floor bathroom remodel in DC Metro with shaker cabinets, dark wood cabinets, gray walls, an undermount sink and granite countertops
Inspiration for a small timeless black tile and porcelain tile marble floor and gray floor bathroom remodel in DC Metro with shaker cabinets, dark wood cabinets, gray walls, an undermount sink and granite countertops
40