
Search results for "Granite patterns" in Home Design Ideas

 Provanti Designs, Inc
John G Wilbanks Photography
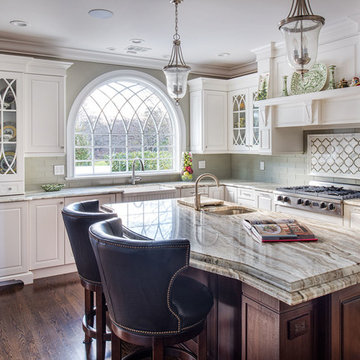
Inspiration for a timeless u-shaped eat-in kitchen remodel in Seattle with an undermount sink, recessed-panel cabinets, white cabinets, subway tile backsplash, paneled appliances, quartz countertops and gray backsplash
Inspiration for a timeless u-shaped eat-in kitchen remodel in Seattle with an undermount sink, recessed-panel cabinets, white cabinets, subway tile backsplash, paneled appliances, quartz countertops and gray backsplash
 Artista Kitchen & Bath Design
Ilir Rizaj Photography
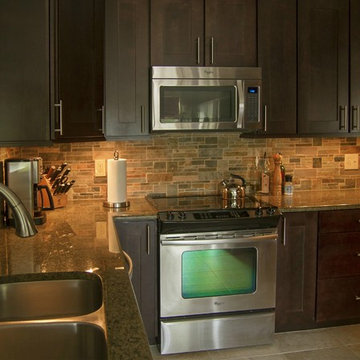
Example of a large classic l-shaped medium tone wood floor enclosed kitchen design in New York with a farmhouse sink, raised-panel cabinets, white cabinets, granite countertops, paneled appliances, an island and gray backsplash
Example of a large classic l-shaped medium tone wood floor enclosed kitchen design in New York with a farmhouse sink, raised-panel cabinets, white cabinets, granite countertops, paneled appliances, an island and gray backsplash
 Factory Builder Stores
COPPENHAGEN door style is an updated shaker look with 3 1/4" wide stile & rails.
MAPLE WOOD was selected for its uniform acceptance of ESPRESSO stain.
Simple SLAB drawer headers were not only cost effective but also emphasized the hardware.
Find the right local pro for your project
 Tracey Stephens Design, LLC
Wing Wong/ Memories TTL

Mid-sized arts and crafts white tile porcelain tile and multicolored floor bathroom photo in New York with furniture-like cabinets, medium tone wood cabinets, a two-piece toilet, white walls, an undermount sink, granite countertops, a hinged shower door and gray countertops
Mid-sized arts and crafts white tile porcelain tile and multicolored floor bathroom photo in New York with furniture-like cabinets, medium tone wood cabinets, a two-piece toilet, white walls, an undermount sink, granite countertops, a hinged shower door and gray countertops

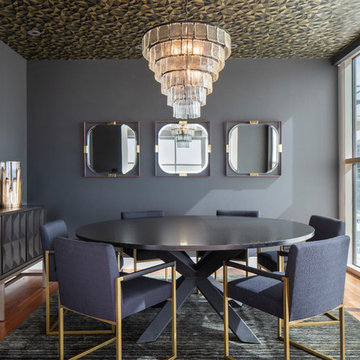
 Lauren Allyn Interiors
Photography: Fine Focus Photography, Tre Dunham
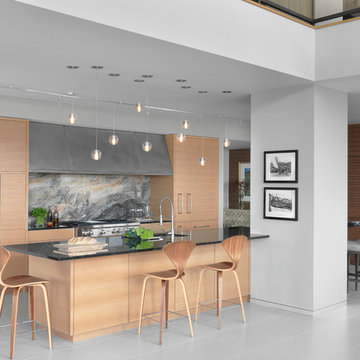
Inspiration for a mid-sized contemporary medium tone wood floor and brown floor enclosed dining room remodel in Austin with black walls and no fireplace
Inspiration for a mid-sized contemporary medium tone wood floor and brown floor enclosed dining room remodel in Austin with black walls and no fireplace

 M.T.N Design
Rich wood tones let the food be the star of this post and beam log home kitchen. Produced By: PrecisionCraft Log & Timber Homes Photo Credit: Mountain Photographics, Inc.



 Denise Walsh & Partners Real Estate
Luxurious master bathroom with granite floors, double vanity with dark granite top and undermount sinks, decorative flush mount light fixture, clawfoot bathtub (our favorite!), and large marble shower with frameless glass surround.
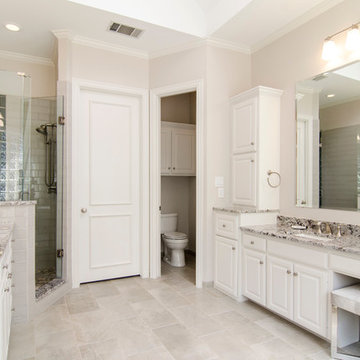
 Alair Homes Plano
Before the transformation, this bath was dark, dated and trimmed with brass. We gave this space a facelift with all new tile, Lennon granite, an all new shower with bench and accent tile, free standing tub and new satin nickel trim. Now, it is modern, light and bright! Design by Hatfield Builders & Remodelers | Photography by Versatile Imaging

 Maine Coast Homes
Designed with the view as the focal point. Kitchen steers attention to the windows, and complements the natural world outside. Tile floor keeps the room's palette warm and rustic. Silver fixtures and patterned splash guard above stove give an elegant finish. We let the waterfront inspire the kitchen design, reflecting the outside in.
Photos by: Jeff Roberts
Project by: Maine Coast Kitchen Design

 Hinman Construction
Inspiration for a mid-sized cottage single-wall porcelain tile and gray floor utility room remodel in Boston with an undermount sink, recessed-panel cabinets, gray cabinets, granite countertops and a stacked washer/dryer
 S-Squared // Architecture + Interiors + Landscape

Trendy l-shaped open concept kitchen photo in San Francisco with flat-panel cabinets, dark wood cabinets, gray backsplash, stainless steel appliances and granite countertops
 ARTO

ARTOMid-sized mountain style galley multicolored floor and terra-cotta tile eat-in kitchen photo in Phoenix with a drop-in sink, recessed-panel cabinets, medium tone wood cabinets, colored appliances and granite countertops

Sponsored
Fredericksburg, OH

High Point Cabinets
Columbus' Experienced Custom Cabinet Builder | 4x Best of Houzz Winner
 StoneWorks, Inc.
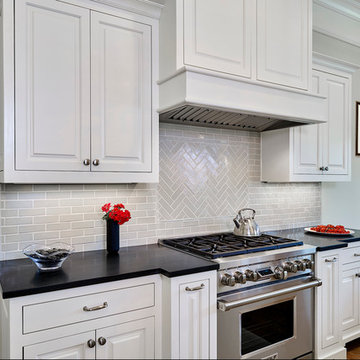
Black and white kitchen - with some well-placed red color for spark. Countertops are honed black absolute granite. The backsplash is a 2x6 hand crafted Walker Zanger tile installed in a subway pattern, and Herringbone pattern for the center. This is a very traditional, old world backsplash style and what a great impact it makes in this kitchen.
 Castle Rock Granite Countertops

Example of a large trendy 3/4 gray tile and ceramic tile vinyl floor and gray floor corner shower design in Oklahoma City with flat-panel cabinets, gray cabinets, white walls, a vessel sink, quartzite countertops and a hinged shower door
 Grand Floridian Builders, Inc.

Elegant u-shaped light wood floor eat-in kitchen photo in Miami with a farmhouse sink, shaker cabinets, white cabinets, blue backsplash, stainless steel appliances, a peninsula, marble countertops and subway tile backsplash
 Ashton Woods

A uniquely designed bathroom has the luxury of a freestanding bathtub along with the comfort of a rainfall shower. Seen in Naples Reserve, a Naples community.


 Chelsea Kloss Interiors

Mid-sized eclectic mosaic tile medium tone wood floor powder room photo in Austin with a vessel sink, flat-panel cabinets, gray cabinets, granite countertops, multicolored walls and black countertops
 Granite Homes
Visual Advantage Photography

Living room - mid-sized transitional open concept medium tone wood floor living room idea in Toronto with gray walls, no fireplace and a wall-mounted tv
Living room - mid-sized transitional open concept medium tone wood floor living room idea in Toronto with gray walls, no fireplace and a wall-mounted tv
 Conbeth Development LLC

Example of a large classic master subway tile and white tile ceramic tile corner shower design in New Orleans with shaker cabinets, white cabinets, a drop-in sink, granite countertops and blue walls
39