
Search results for "Granite patterns" in Home Design Ideas

 Design West
Example of a classic u-shaped porcelain tile kitchen design in Miami with white cabinets, granite countertops, stainless steel appliances, an island, an undermount sink, beaded inset cabinets, metallic backsplash and metal backsplash
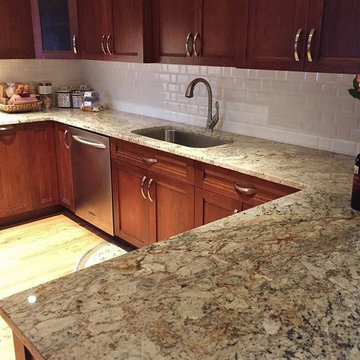
 Stoneshop
Traditional kitchen featuring Typhoon Bordeaux granite countertops with an eased edge. The backsplash is a white 3" x 6" beveled subway tile with 3" x 3" beveled decorative inserts.

 Inventive Landscape Creations
Patio - large modern backyard concrete paver patio idea in Boston with no cover
Find the right local pro for your project
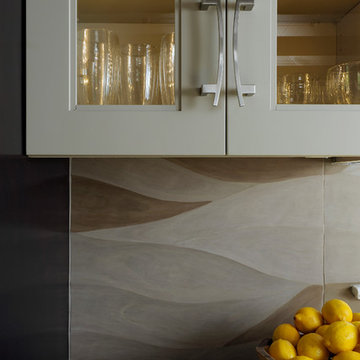
 Jennifer Gilmer Kitchen & Bath
Design by #JGKB in McLean, Virginia.
Photography by Bob Narod.
Large transitional l-shaped medium tone wood floor open concept kitchen photo in DC Metro with an undermount sink, recessed-panel cabinets, white cabinets, granite countertops, beige backsplash, stainless steel appliances and an island
Large transitional l-shaped medium tone wood floor open concept kitchen photo in DC Metro with an undermount sink, recessed-panel cabinets, white cabinets, granite countertops, beige backsplash, stainless steel appliances and an island
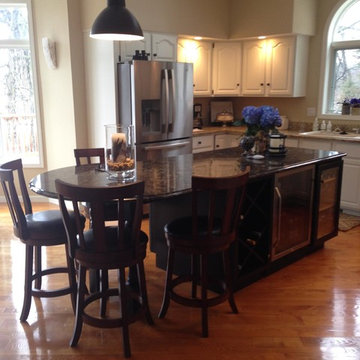
 Cabinets & Design By Cozette Inc
Inspiration for a mid-sized timeless l-shaped medium tone wood floor eat-in kitchen remodel in Wichita with an island, a drop-in sink, raised-panel cabinets, white cabinets, granite countertops and stainless steel appliances

 Icon Construction & Design
Enclosed kitchen - mid-sized industrial single-wall ceramic tile and white floor enclosed kitchen idea in Other with an undermount sink, recessed-panel cabinets, dark wood cabinets, granite countertops, gray backsplash, cement tile backsplash, stainless steel appliances and no island
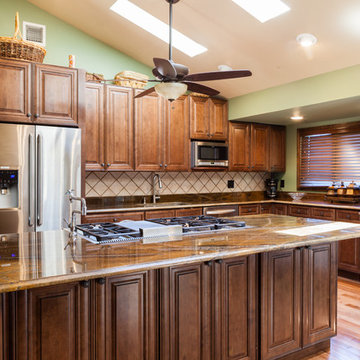
 J&K Cabinetry
Kitchen - mid-sized traditional l-shaped light wood floor kitchen idea in Raleigh with an undermount sink, raised-panel cabinets, dark wood cabinets, granite countertops, beige backsplash, ceramic backsplash, stainless steel appliances and an island


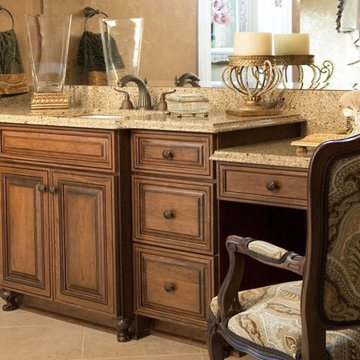
 Park Ave Kitchen & Bath
Example of a mid-sized classic master ceramic tile and beige floor bathroom design in Orlando with raised-panel cabinets, dark wood cabinets, beige walls, an undermount sink and granite countertops
 Disney Construction Company
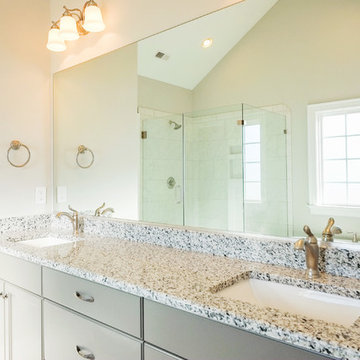
Example of a mid-sized transitional master beige tile and ceramic tile ceramic tile and beige floor bathroom design in Other with recessed-panel cabinets, gray cabinets, beige walls, an undermount sink, granite countertops and a hinged shower door
 Florida Designer Cabinetry
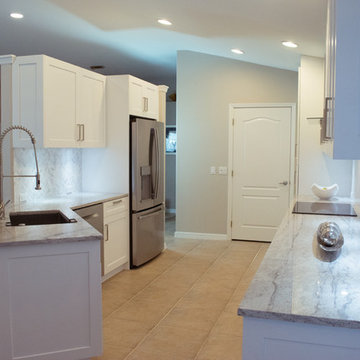
Eat-in kitchen - mid-sized transitional galley ceramic tile and beige floor eat-in kitchen idea in Miami with an undermount sink, shaker cabinets, white cabinets, granite countertops, gray backsplash, stone tile backsplash, stainless steel appliances and a peninsula
 Warren Cabinets/Tolson Appliance Center
Photography courtesy of Andrea Jones
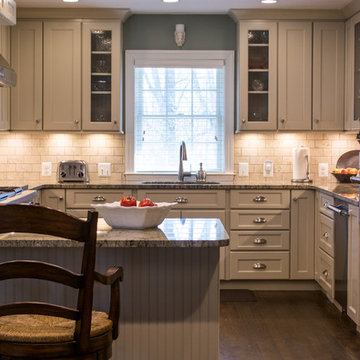
Mid-sized elegant u-shaped dark wood floor eat-in kitchen photo in DC Metro with an undermount sink, beaded inset cabinets, gray cabinets, granite countertops, beige backsplash, stone tile backsplash, stainless steel appliances and a peninsula
Mid-sized elegant u-shaped dark wood floor eat-in kitchen photo in DC Metro with an undermount sink, beaded inset cabinets, gray cabinets, granite countertops, beige backsplash, stone tile backsplash, stainless steel appliances and a peninsula
 Featured Kitchen and Bath, Inc.
Large elegant l-shaped concrete floor eat-in kitchen photo in Seattle with a farmhouse sink, raised-panel cabinets, white cabinets, granite countertops, multicolored backsplash, mosaic tile backsplash, paneled appliances, an island and multicolored countertops
 User

UserInspiration for a large rustic look-out dark wood floor basement remodel in Denver with green walls


 Collins Tile and Stone
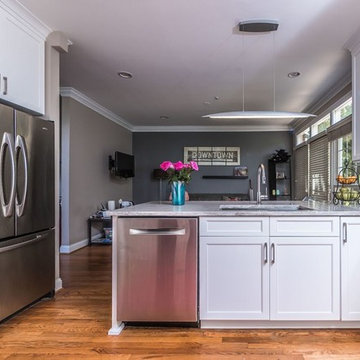
Example of a transitional medium tone wood floor eat-in kitchen design in DC Metro with a single-bowl sink, shaker cabinets, white cabinets, granite countertops, gray backsplash, stone tile backsplash, stainless steel appliances and a peninsula
 City Tile & Floor Covering Co
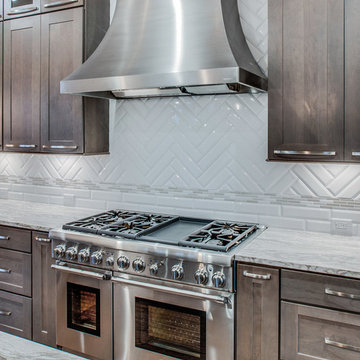
Inspiration for a mid-sized transitional l-shaped dark wood floor and brown floor enclosed kitchen remodel in Nashville with an undermount sink, shaker cabinets, dark wood cabinets, granite countertops, white backsplash, porcelain backsplash, stainless steel appliances and an island
 OC Ventures, Inc
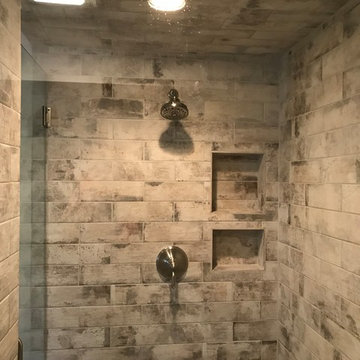
Inspiration for a mid-sized transitional 3/4 beige tile, brown tile and porcelain tile porcelain tile and beige floor alcove shower remodel in Chicago with furniture-like cabinets, gray cabinets, a two-piece toilet, beige walls, an undermount sink, granite countertops and a hinged shower door
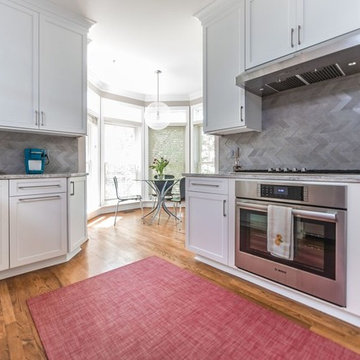 Collins Tile and Stone
Inspiration for a transitional medium tone wood floor eat-in kitchen remodel in DC Metro with a single-bowl sink, shaker cabinets, white cabinets, granite countertops, gray backsplash, stone tile backsplash, stainless steel appliances and a peninsula

Sponsored
Columbus, OH

Hope Restoration & General Contracting
Columbus Design-Build, Kitchen & Bath Remodeling, Historic Renovations
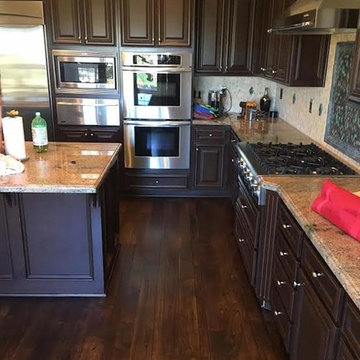
 New Life Flooring
Kitchen - mid-sized traditional l-shaped dark wood floor and brown floor kitchen idea in Orange County with raised-panel cabinets, brown cabinets, granite countertops, beige backsplash, stone slab backsplash, stainless steel appliances and an island
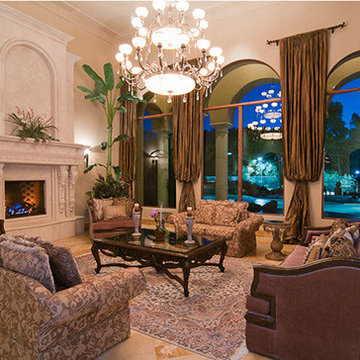
 Sean Freitas, Architect
Example of a large tuscan formal limestone floor and beige floor living room design in Sacramento with beige walls, a standard fireplace and a stone fireplace
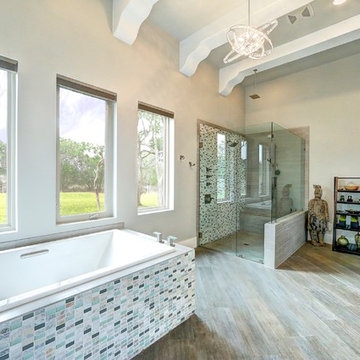
 SPS Designs
Inspiration for a huge transitional master multicolored tile and mosaic tile brown floor and dark wood floor bathroom remodel in Austin with gray walls, a hinged shower door, recessed-panel cabinets, distressed cabinets, an undermount sink and granite countertops
43