
Search results for "Granite patterns" in Home Design Ideas
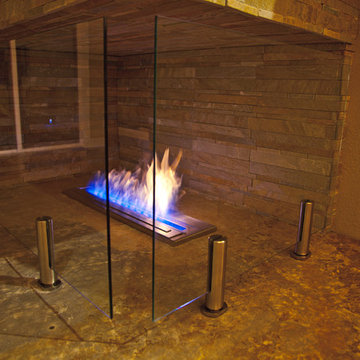
 The Magnolia Building Company
Mid-sized transitional galley medium tone wood floor and brown floor enclosed kitchen photo in Denver with a double-bowl sink, raised-panel cabinets, medium tone wood cabinets, granite countertops, multicolored backsplash, mosaic tile backsplash, stainless steel appliances and no island
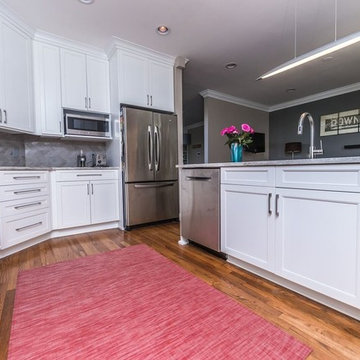
 Collins Tile and Stone
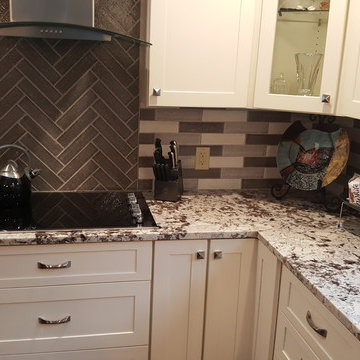
Eat-in kitchen - transitional medium tone wood floor eat-in kitchen idea in DC Metro with a single-bowl sink, shaker cabinets, white cabinets, granite countertops, gray backsplash, stone tile backsplash, stainless steel appliances and a peninsula
 User
UserElectric Umbrella
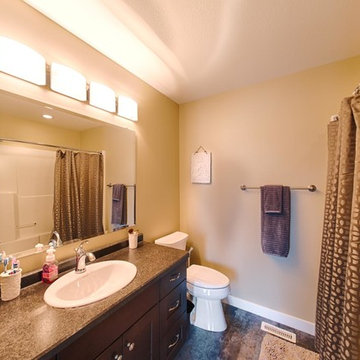
Mid-sized elegant 3/4 brown floor bathroom photo in Other with dark wood cabinets, gray walls, a drop-in sink, granite countertops and brown countertops
Mid-sized elegant 3/4 brown floor bathroom photo in Other with dark wood cabinets, gray walls, a drop-in sink, granite countertops and brown countertops
Find the right local pro for your project

 Eco Construction Group
Mid-sized trendy single-wall ceramic tile and beige floor wet bar photo in Orlando with no sink, recessed-panel cabinets, dark wood cabinets and granite countertops
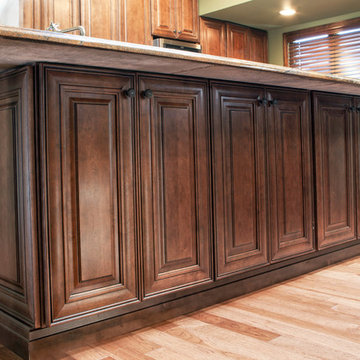
 J&K Cabinetry
Inspiration for a mid-sized timeless l-shaped light wood floor kitchen remodel in Raleigh with an undermount sink, raised-panel cabinets, dark wood cabinets, granite countertops, beige backsplash, ceramic backsplash, stainless steel appliances and an island
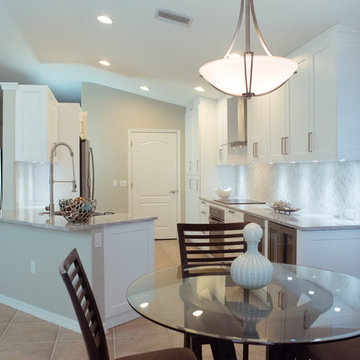
 Florida Designer Cabinetry
Inspiration for a mid-sized transitional galley ceramic tile and beige floor eat-in kitchen remodel in Miami with an undermount sink, shaker cabinets, white cabinets, granite countertops, gray backsplash, stone tile backsplash, stainless steel appliances and a peninsula
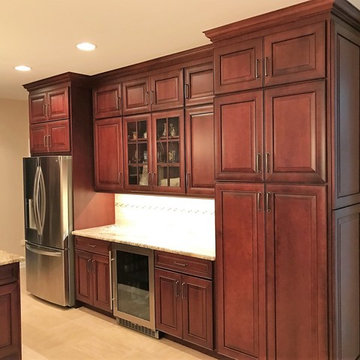
 Len's Remodeling And Contracting Services
Example of a mid-sized tuscan l-shaped ceramic tile and beige floor eat-in kitchen design in Newark with an undermount sink, raised-panel cabinets, dark wood cabinets, granite countertops, beige backsplash, stainless steel appliances, an island, ceramic backsplash and beige countertops


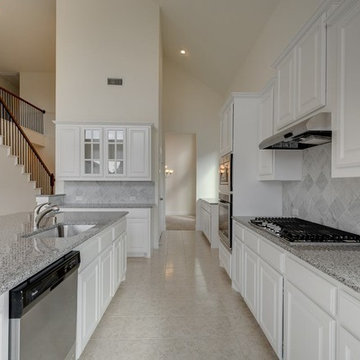
 Grand Homes, Inc.
Mid-sized transitional galley ceramic tile and beige floor enclosed kitchen photo in Dallas with a single-bowl sink, raised-panel cabinets, white cabinets, granite countertops, gray backsplash, stone tile backsplash, stainless steel appliances and no island
 South Broad Paint & Home Center
#herringbone & multi color
Small minimalist l-shaped laminate floor enclosed kitchen photo in Bridgeport with shaker cabinets, white cabinets, granite countertops, gray backsplash, glass tile backsplash, stainless steel appliances and an island
Small minimalist l-shaped laminate floor enclosed kitchen photo in Bridgeport with shaker cabinets, white cabinets, granite countertops, gray backsplash, glass tile backsplash, stainless steel appliances and an island
 J&K Cabinetry
Mid-sized elegant light wood floor kitchen photo in Raleigh with an undermount sink, raised-panel cabinets, medium tone wood cabinets, granite countertops, beige backsplash and ceramic backsplash
 City Tile & Floor Covering Co

Enclosed kitchen - mid-sized transitional l-shaped dark wood floor and brown floor enclosed kitchen idea in Nashville with an undermount sink, shaker cabinets, dark wood cabinets, granite countertops, white backsplash, porcelain backsplash, stainless steel appliances and an island
 J&K Cabinetry
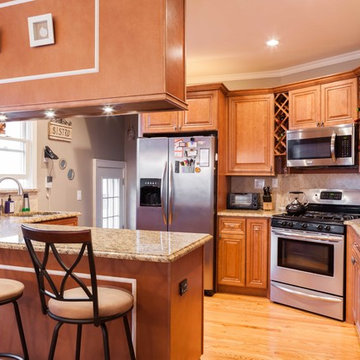
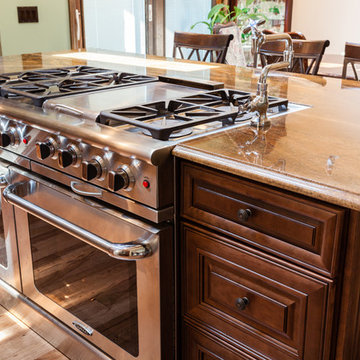
Mid-sized elegant l-shaped light wood floor kitchen photo in Raleigh with an undermount sink, raised-panel cabinets, dark wood cabinets, granite countertops, beige backsplash, ceramic backsplash, stainless steel appliances and an island


 Mabry Construction, Inc.
Bill Mabry
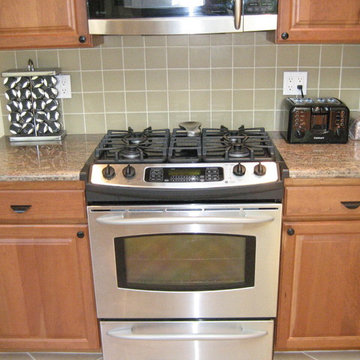
Enclosed kitchen - mid-sized traditional l-shaped travertine floor enclosed kitchen idea in San Francisco with an undermount sink, raised-panel cabinets, medium tone wood cabinets, granite countertops, beige backsplash, ceramic backsplash, stainless steel appliances and no island
Enclosed kitchen - mid-sized traditional l-shaped travertine floor enclosed kitchen idea in San Francisco with an undermount sink, raised-panel cabinets, medium tone wood cabinets, granite countertops, beige backsplash, ceramic backsplash, stainless steel appliances and no island
 J.C. Enriquez and Son Plumbing & Remodeling

Example of a mid-sized transitional l-shaped wet bar design in Austin with an undermount sink, flat-panel cabinets, gray cabinets, granite countertops, multicolored backsplash, glass tile backsplash and beige countertops
 Len's Remodeling And Contracting Services
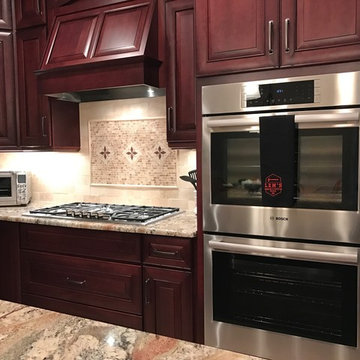
Eat-in kitchen - mid-sized mediterranean l-shaped ceramic tile and beige floor eat-in kitchen idea in Newark with an undermount sink, raised-panel cabinets, dark wood cabinets, granite countertops, beige backsplash, stainless steel appliances, an island, ceramic backsplash and beige countertops
 Stacie Podos Interiors,LLC / Combine by Design
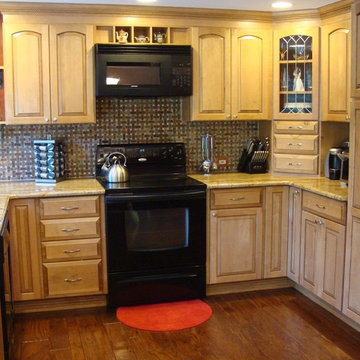
Inspiration for a mid-sized timeless u-shaped medium tone wood floor eat-in kitchen remodel in New York with a drop-in sink, raised-panel cabinets, beige cabinets, granite countertops, multicolored backsplash, ceramic backsplash, black appliances and no island


 Collins Tile and Stone
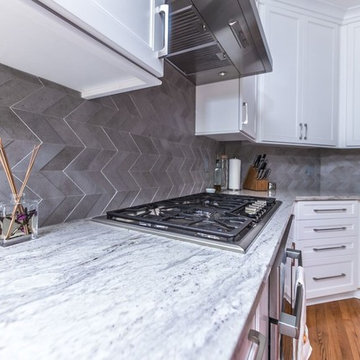
Example of a transitional medium tone wood floor eat-in kitchen design in DC Metro with a single-bowl sink, shaker cabinets, white cabinets, granite countertops, gray backsplash, stone tile backsplash, stainless steel appliances and a peninsula
 Rob Clark Construction Inc.

Inspiration for a mid-sized modern u-shaped limestone floor open concept kitchen remodel in Los Angeles with raised-panel cabinets, medium tone wood cabinets, granite countertops, gray backsplash, stone tile backsplash, stainless steel appliances, an island and a farmhouse sink
 Collins Tile and Stone
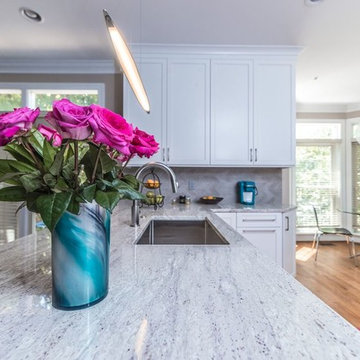
Eat-in kitchen - transitional medium tone wood floor eat-in kitchen idea in DC Metro with a single-bowl sink, shaker cabinets, white cabinets, granite countertops, gray backsplash, stone tile backsplash, stainless steel appliances and a peninsula
48