
Search results for "Granite patterns" in Home Design Ideas
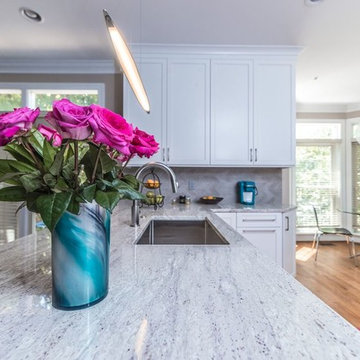
 Collins Tile and Stone
Eat-in kitchen - transitional medium tone wood floor eat-in kitchen idea in DC Metro with a single-bowl sink, shaker cabinets, white cabinets, granite countertops, gray backsplash, stone tile backsplash, stainless steel appliances and a peninsula

 Eco Construction Group
Example of a mid-sized trendy single-wall ceramic tile and beige floor wet bar design in Orlando with no sink, recessed-panel cabinets, dark wood cabinets and granite countertops
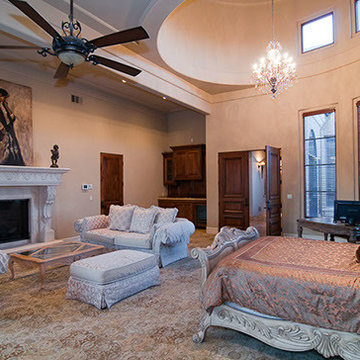
 Sean Freitas, Architect
Inspiration for a large mediterranean master carpeted bedroom remodel in Sacramento with beige walls, a standard fireplace and a stone fireplace
Find the right local pro for your project
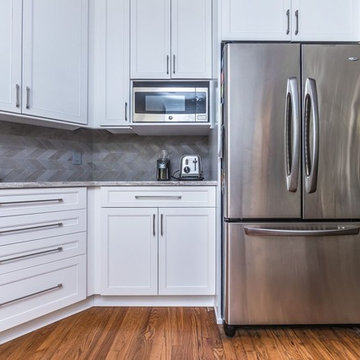 Collins Tile and Stone
Example of a transitional medium tone wood floor eat-in kitchen design in DC Metro with a single-bowl sink, shaker cabinets, white cabinets, granite countertops, gray backsplash, stone tile backsplash, stainless steel appliances and a peninsula

 Kenny's Tile & Floor Covering
Lauren Rodriguez - VHT Studios
Bathroom - large traditional master beige tile and porcelain tile linoleum floor bathroom idea in Kansas City with raised-panel cabinets, dark wood cabinets, a one-piece toilet, beige walls, an undermount sink and granite countertops
Bathroom - large traditional master beige tile and porcelain tile linoleum floor bathroom idea in Kansas City with raised-panel cabinets, dark wood cabinets, a one-piece toilet, beige walls, an undermount sink and granite countertops
 SD Kitchens
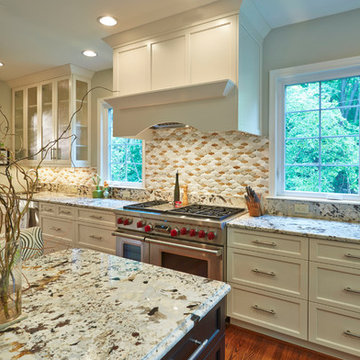
Eat-in kitchen - large transitional l-shaped dark wood floor eat-in kitchen idea in Baltimore with an undermount sink, shaker cabinets, white cabinets, granite countertops, multicolored backsplash, mosaic tile backsplash, stainless steel appliances and an island
 Disney Construction Company
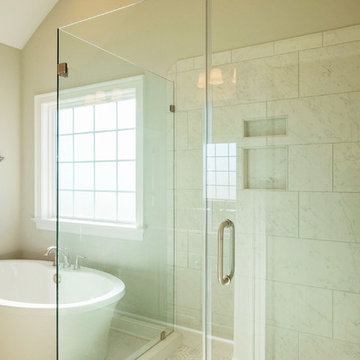
Example of a mid-sized transitional master beige tile and ceramic tile ceramic tile and beige floor bathroom design in Other with recessed-panel cabinets, gray cabinets, beige walls, an undermount sink, granite countertops and a hinged shower door


 Anthony Meggs Painting LLC
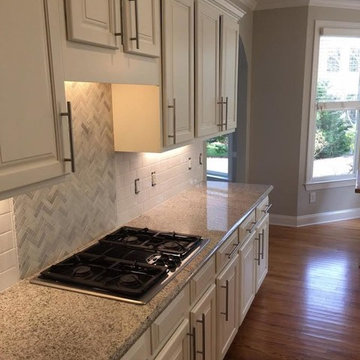
Example of a mid-sized classic u-shaped medium tone wood floor enclosed kitchen design in Charlotte with raised-panel cabinets, white cabinets, granite countertops, white backsplash, subway tile backsplash and black appliances
 ILG Contracting
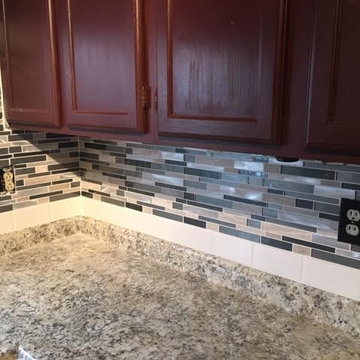
Minimalist kitchen photo in Other with recessed-panel cabinets, dark wood cabinets, granite countertops, multicolored backsplash, matchstick tile backsplash and multicolored countertops
 Kenny's Tile & Floor Covering
Lauren Rodriguez - VHT Studios

Inspiration for a large timeless master beige tile and porcelain tile linoleum floor alcove bathtub remodel in Kansas City with raised-panel cabinets, dark wood cabinets and granite countertops
Inspiration for a large timeless master beige tile and porcelain tile linoleum floor alcove bathtub remodel in Kansas City with raised-panel cabinets, dark wood cabinets and granite countertops
 Len's Remodeling And Contracting Services
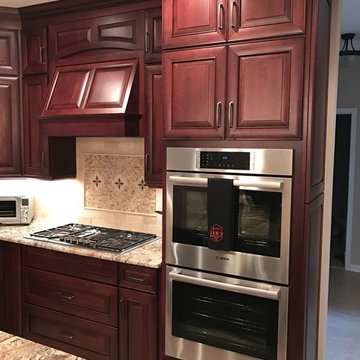
Inspiration for a mid-sized mediterranean l-shaped ceramic tile and beige floor eat-in kitchen remodel in Newark with an undermount sink, raised-panel cabinets, dark wood cabinets, granite countertops, beige backsplash, stainless steel appliances, an island, ceramic backsplash and beige countertops
 Simply Designed
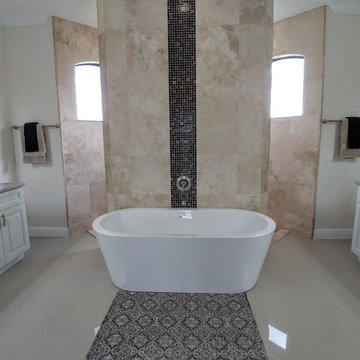
Inspiration for a large transitional master beige tile and ceramic tile travertine floor bathroom remodel in Detroit with raised-panel cabinets, white cabinets, beige walls, an undermount sink, granite countertops and a two-piece toilet
 J&K Cabinetry
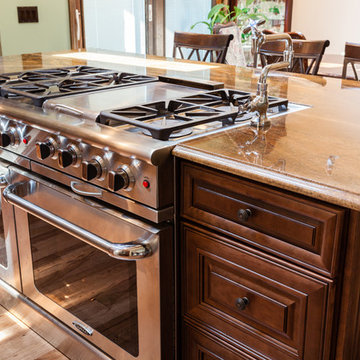
Enclosed kitchen - mid-sized traditional single-wall light wood floor and beige floor enclosed kitchen idea in Orange County with raised-panel cabinets, dark wood cabinets, granite countertops, stainless steel appliances, an island, multicolored backsplash and stone tile backsplash

 Kyllonen Cabinets
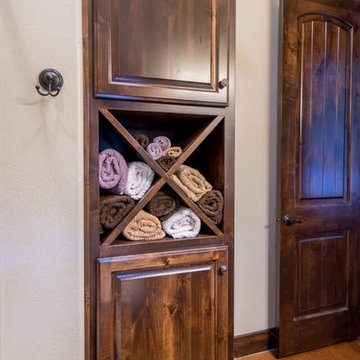
Inspiration for a mid-sized timeless 3/4 beige tile and stone tile dark wood floor corner shower remodel in Austin with raised-panel cabinets, medium tone wood cabinets, beige walls, an undermount sink and granite countertops
 Brad Moore Builders, LLC
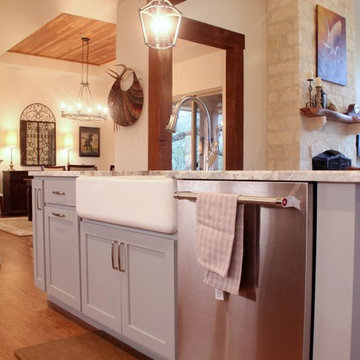
Open concept kitchen - mid-sized farmhouse l-shaped medium tone wood floor and brown floor open concept kitchen idea in Austin with a farmhouse sink, shaker cabinets, gray cabinets, granite countertops, white backsplash, cement tile backsplash, stainless steel appliances and an island
 Eco Construction Group

Inspiration for a mid-sized contemporary single-wall ceramic tile and beige floor wet bar remodel in Orlando with no sink, recessed-panel cabinets, dark wood cabinets and granite countertops
 City Tile & Floor Covering Co
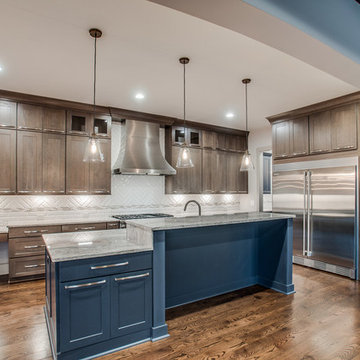
Mid-sized transitional l-shaped dark wood floor and brown floor enclosed kitchen photo in Nashville with shaker cabinets, dark wood cabinets, granite countertops, white backsplash, porcelain backsplash, stainless steel appliances, an island and an undermount sink


 Chesterfield Designs, Inc.
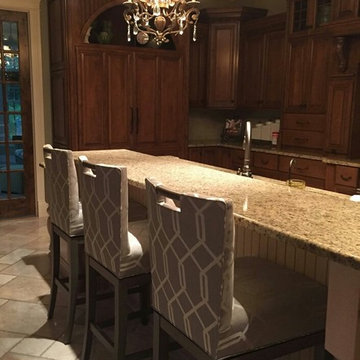
Mid-sized elegant l-shaped travertine floor eat-in kitchen photo in Chicago with an undermount sink, raised-panel cabinets, medium tone wood cabinets, granite countertops, green backsplash, stainless steel appliances and an island
 Xpand Inc. | Homes of Xcellence
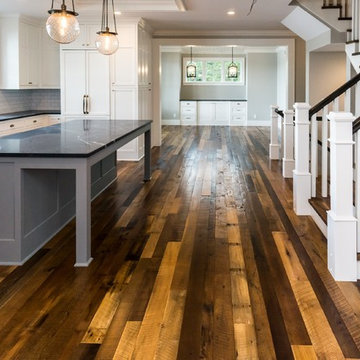
Large transitional u-shaped dark wood floor and brown floor open concept kitchen photo in Minneapolis with a farmhouse sink, shaker cabinets, white cabinets, granite countertops, white backsplash, subway tile backsplash and white appliances
 Eco Construction Group
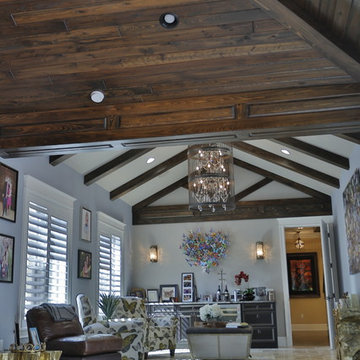
Example of a mid-sized trendy single-wall ceramic tile and beige floor wet bar design in Orlando with no sink, recessed-panel cabinets, dark wood cabinets and granite countertops
45