
Search results for "Granite patterns" in Home Design Ideas
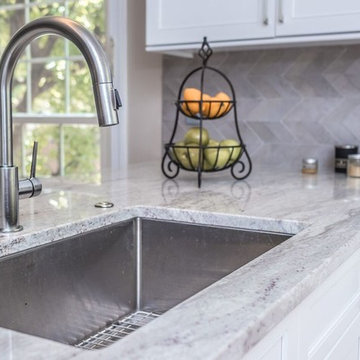
 Collins Tile and Stone
Inspiration for a transitional medium tone wood floor eat-in kitchen remodel in DC Metro with a single-bowl sink, shaker cabinets, white cabinets, granite countertops, gray backsplash, stone tile backsplash, stainless steel appliances and a peninsula
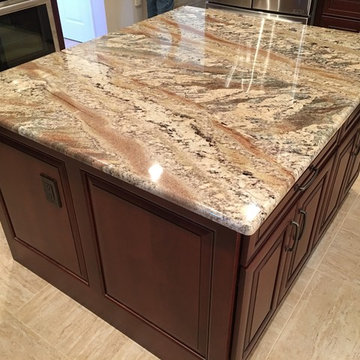
 Len's Remodeling And Contracting Services
Inspiration for a mid-sized mediterranean l-shaped ceramic tile and beige floor eat-in kitchen remodel in Newark with an undermount sink, raised-panel cabinets, dark wood cabinets, granite countertops, beige backsplash, stainless steel appliances, an island, ceramic backsplash and beige countertops
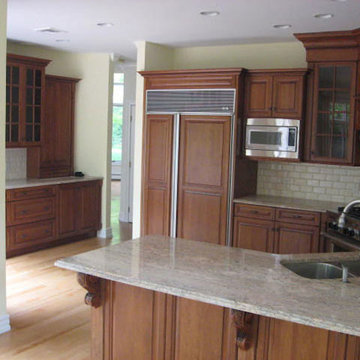
 Morgan Contractors
Mid-sized elegant u-shaped light wood floor and beige floor open concept kitchen photo in New York with a double-bowl sink, white backsplash, raised-panel cabinets, medium tone wood cabinets, granite countertops, subway tile backsplash, paneled appliances and a peninsula
Find the right local pro for your project

 Miller's Fancy Bath and Kitchen
Designer Frankee Brady
Inspiration for a mid-sized timeless l-shaped terra-cotta tile eat-in kitchen remodel in Louisville with white cabinets, granite countertops, stainless steel appliances, an island, an undermount sink, glass-front cabinets, gray backsplash and ceramic backsplash
Inspiration for a mid-sized timeless l-shaped terra-cotta tile eat-in kitchen remodel in Louisville with white cabinets, granite countertops, stainless steel appliances, an island, an undermount sink, glass-front cabinets, gray backsplash and ceramic backsplash
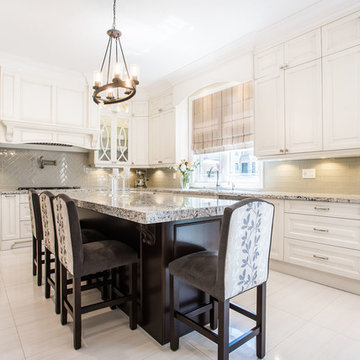
 Parsons Interiors Ltd.
Eat-in kitchen - large transitional u-shaped porcelain tile and beige floor eat-in kitchen idea in Toronto with an undermount sink, raised-panel cabinets, white cabinets, granite countertops, gray backsplash, glass tile backsplash, paneled appliances, an island and gray countertops
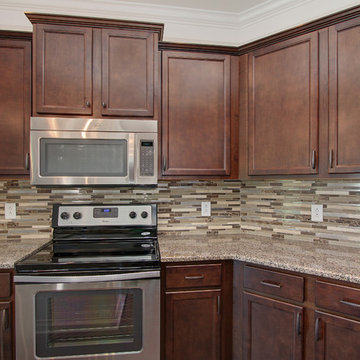
 Southern Breeze Home Design Center, Inc.
Davis Real Estate Photography
Inspiration for a mid-sized transitional u-shaped medium tone wood floor and brown floor eat-in kitchen remodel in Nashville with recessed-panel cabinets, medium tone wood cabinets, granite countertops, an island, an undermount sink, multicolored backsplash, glass tile backsplash and stainless steel appliances
Inspiration for a mid-sized transitional u-shaped medium tone wood floor and brown floor eat-in kitchen remodel in Nashville with recessed-panel cabinets, medium tone wood cabinets, granite countertops, an island, an undermount sink, multicolored backsplash, glass tile backsplash and stainless steel appliances
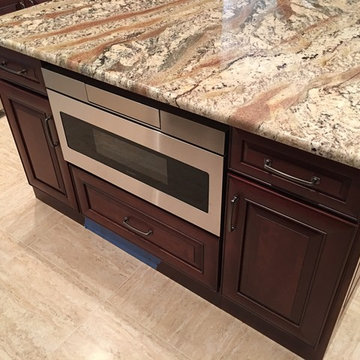 Len's Remodeling And Contracting Services
Mid-sized tuscan l-shaped ceramic tile and beige floor eat-in kitchen photo in Newark with an undermount sink, raised-panel cabinets, dark wood cabinets, granite countertops, beige backsplash, stainless steel appliances, an island, ceramic backsplash and beige countertops


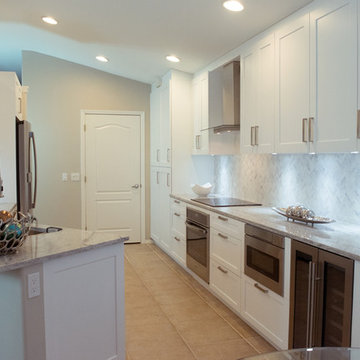
 Florida Designer Cabinetry
Eat-in kitchen - mid-sized transitional galley ceramic tile and beige floor eat-in kitchen idea in Miami with an undermount sink, shaker cabinets, white cabinets, granite countertops, gray backsplash, stone tile backsplash, stainless steel appliances and a peninsula

 Angela Morris Interior Design Group
Example of a mid-sized classic 3/4 ceramic tile and brown floor bathroom design in Other with shaker cabinets, dark wood cabinets, a two-piece toilet, beige walls, a drop-in sink and granite countertops

 Eco Construction Group
Inspiration for a mid-sized contemporary single-wall ceramic tile and beige floor wet bar remodel in Orlando with no sink, recessed-panel cabinets, dark wood cabinets and granite countertops
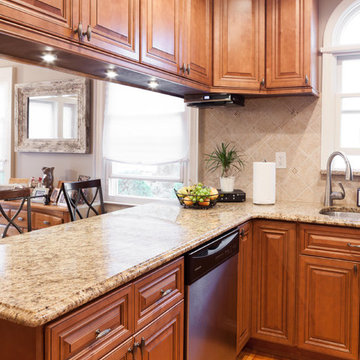
 J&K Cabinetry
Inspiration for a mid-sized timeless light wood floor kitchen remodel in Raleigh with an undermount sink, raised-panel cabinets, medium tone wood cabinets, granite countertops, beige backsplash, ceramic backsplash and a peninsula
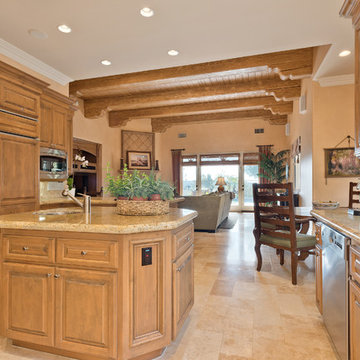
 Shelley Sass Designs
Example of a large classic u-shaped limestone floor eat-in kitchen design in San Diego with a double-bowl sink, raised-panel cabinets, medium tone wood cabinets, granite countertops, beige backsplash, stone tile backsplash, stainless steel appliances and an island
 Westborough Design Center, Inc.
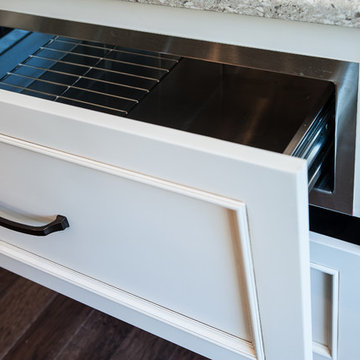
Mid-sized elegant l-shaped dark wood floor and brown floor kitchen pantry photo in Boston with an undermount sink, beaded inset cabinets, white cabinets, granite countertops, multicolored backsplash, ceramic backsplash, stainless steel appliances and two islands


 ACS-Alliance Construction Services
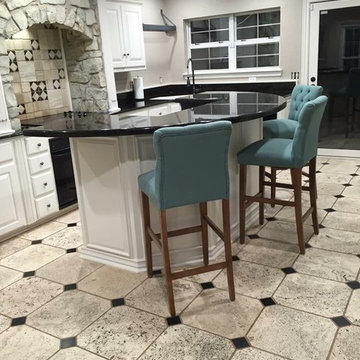
Inspiration for a large contemporary l-shaped porcelain tile eat-in kitchen remodel in Oklahoma City with white cabinets, an island, multicolored backsplash, black appliances, recessed-panel cabinets, granite countertops and porcelain backsplash
 Cabinets & Design By Cozette Inc
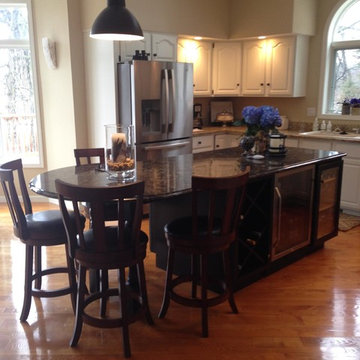
Inspiration for a mid-sized timeless l-shaped medium tone wood floor eat-in kitchen remodel in Wichita with an island, a drop-in sink, raised-panel cabinets, white cabinets, granite countertops and stainless steel appliances
 Icon Construction & Design

Enclosed kitchen - mid-sized industrial single-wall ceramic tile and white floor enclosed kitchen idea in Other with an undermount sink, recessed-panel cabinets, dark wood cabinets, granite countertops, gray backsplash, cement tile backsplash, stainless steel appliances and no island
 J&K Cabinetry
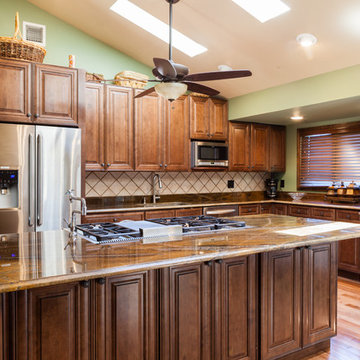
Kitchen - mid-sized traditional l-shaped light wood floor kitchen idea in Raleigh with an undermount sink, raised-panel cabinets, dark wood cabinets, granite countertops, beige backsplash, ceramic backsplash, stainless steel appliances and an island

Sponsored
Fredericksburg, OH

High Point Cabinets
Columbus' Experienced Custom Cabinet Builder | 4x Best of Houzz Winner
 Park Ave Kitchen & Bath
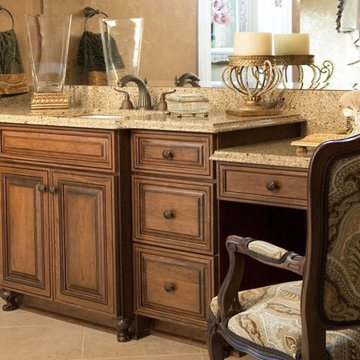
Example of a mid-sized classic master ceramic tile and beige floor bathroom design in Orlando with raised-panel cabinets, dark wood cabinets, beige walls, an undermount sink and granite countertops
 Disney Construction Company
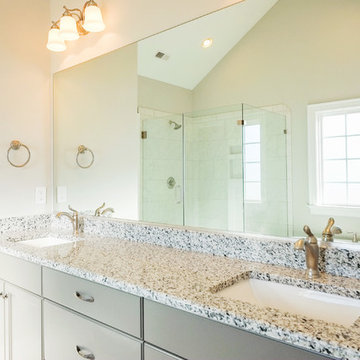
Example of a mid-sized transitional master beige tile and ceramic tile ceramic tile and beige floor bathroom design in Other with recessed-panel cabinets, gray cabinets, beige walls, an undermount sink, granite countertops and a hinged shower door
 Florida Designer Cabinetry
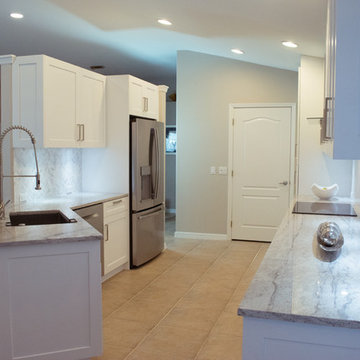
Eat-in kitchen - mid-sized transitional galley ceramic tile and beige floor eat-in kitchen idea in Miami with an undermount sink, shaker cabinets, white cabinets, granite countertops, gray backsplash, stone tile backsplash, stainless steel appliances and a peninsula
46