
Search results for "Granite platform" in Home Design Ideas
 KraftMaster Renovations
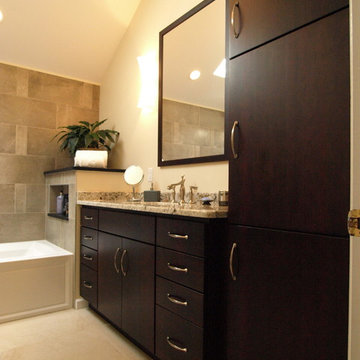
Dark wood flat panel cabinets are simple and naturally dramatic. Continuing the simplicity, the granite counter top has no interruptions with an under-mount sink.
 Preteroti Consulting (Johnny Rhino Kit & Bath)
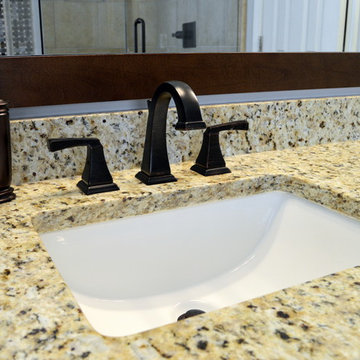
Detail: Sink
Tabitha Stephens
Inspiration for a small transitional master beige tile and porcelain tile porcelain tile bathroom remodel in Atlanta with an undermount sink, raised-panel cabinets, dark wood cabinets, granite countertops, a one-piece toilet and blue walls
Inspiration for a small transitional master beige tile and porcelain tile porcelain tile bathroom remodel in Atlanta with an undermount sink, raised-panel cabinets, dark wood cabinets, granite countertops, a one-piece toilet and blue walls
 Granite, Marble & Tile Design Center
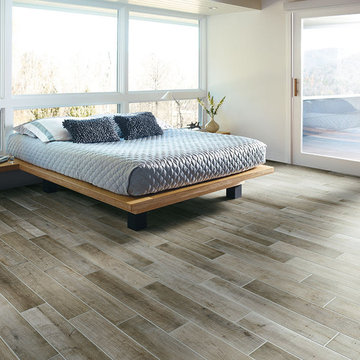
This porcelain tile can be used in place of real wood that wears so much better, especially in our community with sand all around us. Also, an excellent choice for kitchens. Many customers used this product for their basements after the floods we have had in past years. Great quality product.
Find the right local pro for your project
 Classy Closets San Diego

Mid-sized transitional galley ceramic tile and multicolored floor dedicated laundry room photo in San Diego with an undermount sink, shaker cabinets, white cabinets, quartz countertops, yellow walls and a side-by-side washer/dryer

 Michael Nash Design, Build & Homes
2010 NATIONAL NARI REGIONAL AWARD WINNER
Project Scope
The owners of this 7,000 square foot colonial in Oakton, Virginia, were seeking a multi-level Mediterranean-style indoor/outdoor living space off the back of their home. They turned to Michael Nash Design, Build & Homes for a design solution that would include a stone patio, a second-story deck, a screened-in porch and linking staircases.
While the structure was designed primarily for family dining and entertaining, it also had to accommodate periodic social gatherings of one hundred guests or more. To meet these needs, the project would include a fully-equipped outdoor kitchen, several serving counters with permanent refrigeration, and well-delineated socializing and dining zones.
The existing home’s setting offered several impressive assets the new outdoor living area was designed to exploit. The sprawling acreage features old stand trees, wooded paths and a private lake. Beautifully landscaped, it unfolds as an idyllic panorama that naturally draws people to the outdoors.
Challenges
Since the rear elevation was situated on a slope that drops away from the house, the Michael Nash team had to raise the grade two feet within in a 2,000 square foot area extending out from the back of the house. Infrastructure plans also called for a sophisticated drainage system that had to accommodate a whole series of water “runoff” considerations to be integrated into the decking itself. Excavation included constructing retaining walls to bolster the elevated grade—which also had to support a concrete slab, the primary foundation for the entire complex.
Solutions
The ground level decking consists of a 2,000 square foot flagstone patio level with the home’s lower level doors. There is a decorative water fountain mid-patio—an ornate collectible acquired in Florida. Food preparation is concentrated within a specially designed semi-circular wall that creates an “outdoor kitchen” equipped with a 60” Viking barbecue grill, a prep sink, a warming drawer, refrigerator and appropriate storage. There is a granite surfaced dining counter with seating for eight.
Wrought iron railing and approximately 20 decorative columns (some encasing steel vertical supports) are incorporated into the design scheme. Many of the columns house accent lights.
The top level—supported by horizontal steel beams– is a 2,500 square foot deck constructed entirely of Trex decking. The open air decking is, again, directly accessible from rooms on the second level of the house including the kitchen, sunroom and family room.
The platform’s most prominent feature is a U-shaped “kitchenette” with cedar shake shingle roofing. Like its counterpart one level below, the facility is equipped with grill, refrigerator and stainless steel cabinetry.
One portion of the deck has been allocated for a 16’ x 16’ octagonal screened-in porch crowned by a pair of 2’ x 4’ skylights. The porch can be accessed from the home’s conservatory via a set of French doors. With its mosaic tile flooring, stained cedar panel ceiling and honed granite counters, the interior is elegant and calming. Hand-painted stenciling and a wall-mounted water feature provide distinctive detailing.
Finally, the design introduced elements to highlight and reinforce an awareness of the lovely bucolic setting. Fountains and water features combined with textured surfaces and mosaic tiling and backsplashes to present a villa-like ambiance well-suited to the Virginia countryside.
 Kristina Lawrence Interior Design
Photo Credit: Mitch Allen Photography

Huge elegant master beige tile and stone tile travertine floor and beige floor bathroom photo in Salt Lake City with dark wood cabinets, a one-piece toilet, beige walls, granite countertops, a vessel sink, raised-panel cabinets and a hinged shower door
Huge elegant master beige tile and stone tile travertine floor and beige floor bathroom photo in Salt Lake City with dark wood cabinets, a one-piece toilet, beige walls, granite countertops, a vessel sink, raised-panel cabinets and a hinged shower door



 Darling Residential Architecture and Design
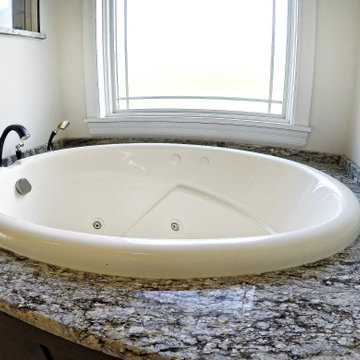
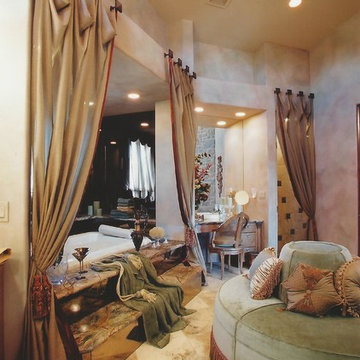
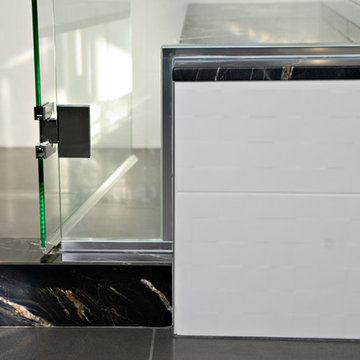
Step up into the luxury of the granite lined platform tub, next to the custom built make up vanity. Luxury matched only by the practicality of the well designed Master Bath area.
 Michael Nash Design, Build & Homes
2010 NATIONAL NARI REGIONAL AWARD WINNER
Project Scope
The owners of this 7,000 square foot colonial in Oakton, Virginia, were seeking a multi-level Mediterranean-style indoor/outdoor living space off the back of their home. They turned to Michael Nash Design, Build & Homes for a design solution that would include a stone patio, a second-story deck, a screened-in porch and linking staircases.
While the structure was designed primarily for family dining and entertaining, it also had to accommodate periodic social gatherings of one hundred guests or more. To meet these needs, the project would include a fully-equipped outdoor kitchen, several serving counters with permanent refrigeration, and well-delineated socializing and dining zones.
The existing home’s setting offered several impressive assets the new outdoor living area was designed to exploit. The sprawling acreage features old stand trees, wooded paths and a private lake. Beautifully landscaped, it unfolds as an idyllic panorama that naturally draws people to the outdoors.
Challenges
Since the rear elevation was situated on a slope that drops away from the house, the Michael Nash team had to raise the grade two feet within in a 2,000 square foot area extending out from the back of the house. Infrastructure plans also called for a sophisticated drainage system that had to accommodate a whole series of water “runoff” considerations to be integrated into the decking itself. Excavation included constructing retaining walls to bolster the elevated grade—which also had to support a concrete slab, the primary foundation for the entire complex.
Solutions
The ground level decking consists of a 2,000 square foot flagstone patio level with the home’s lower level doors. There is a decorative water fountain mid-patio—an ornate collectible acquired in Florida. Food preparation is concentrated within a specially designed semi-circular wall that creates an “outdoor kitchen” equipped with a 60” Viking barbecue grill, a prep sink, a warming drawer, refrigerator and appropriate storage. There is a granite surfaced dining counter with seating for eight.
Wrought iron railing and approximately 20 decorative columns (some encasing steel vertical supports) are incorporated into the design scheme. Many of the columns house accent lights.
The top level—supported by horizontal steel beams– is a 2,500 square foot deck constructed entirely of Trex decking. The open air decking is, again, directly accessible from rooms on the second level of the house including the kitchen, sunroom and family room.
The platform’s most prominent feature is a U-shaped “kitchenette” with cedar shake shingle roofing. Like its counterpart one level below, the facility is equipped with grill, refrigerator and stainless steel cabinetry.
One portion of the deck has been allocated for a 16’ x 16’ octagonal screened-in porch crowned by a pair of 2’ x 4’ skylights. The porch can be accessed from the home’s conservatory via a set of French doors. With its mosaic tile flooring, stained cedar panel ceiling and honed granite counters, the interior is elegant and calming. Hand-painted stenciling and a wall-mounted water feature provide distinctive detailing.
Finally, the design introduced elements to highlight and reinforce an awareness of the lovely bucolic setting. Fountains and water features combined with textured surfaces and mosaic tiling and backsplashes to present a villa-like ambiance well-suited to the Virginia countryside.
 US Kitchens & Baths
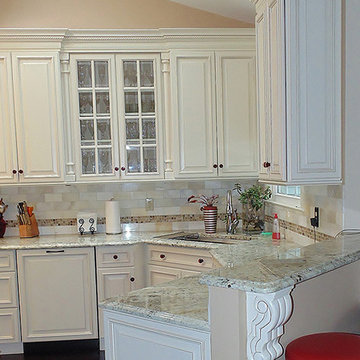
The corner sink base was turned on a 45 degree angle and recessed 3" to better utilize a small, difficult space; glass tile backsplash and trim, and a raised eating area. By Rob Rasmussen
 Mal Corboy Design

Contemporary new home situated absolute waterfront on the magnificent Waiheke Island. The expansive kitchen, scullery, and dining areas are positioned above the sunken lounge and provided a platform to create a feature of the kitchen.
Simple white cabinetry was used, which is paired with Petra Grey Granite and finished with blue glass splashbacks and island features. LED lighting features extensively under the shelves plus within the island; not only provides light to the area but imparts drama in the evening.
 Living Interiors

French farmhouse is the theme in the upstairs kitchen - rustic limestone floors create an attractive platform underfoot and bullnose granite counters continue the earthy tones. A commercial grade range by Garland provides all the horsepower the owner needs to turn out world class fare.
 Preteroti Consulting (Johnny Rhino Kit & Bath)
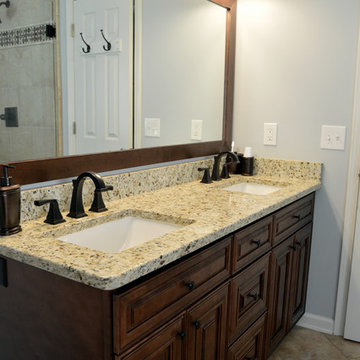
This dark wood vanity really stands out against the light blue walls and beautiful granite countertops!
Tabitha Stephens
Inspiration for a small transitional master beige tile and porcelain tile porcelain tile bathroom remodel in Atlanta with an undermount sink, raised-panel cabinets, dark wood cabinets, granite countertops, a one-piece toilet and blue walls
Inspiration for a small transitional master beige tile and porcelain tile porcelain tile bathroom remodel in Atlanta with an undermount sink, raised-panel cabinets, dark wood cabinets, granite countertops, a one-piece toilet and blue walls


 Glenat Duxbury Interior Design
Red Photo Co.
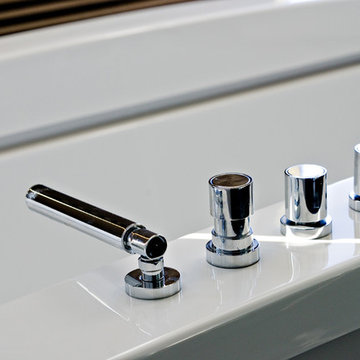
Example of a large trendy master white tile and porcelain tile porcelain tile bathroom design in Other with flat-panel cabinets, gray cabinets, a one-piece toilet, gray walls, an undermount sink and granite countertops
Example of a large trendy master white tile and porcelain tile porcelain tile bathroom design in Other with flat-panel cabinets, gray cabinets, a one-piece toilet, gray walls, an undermount sink and granite countertops
 Glenat Duxbury Interior Design
Red Photo Co.
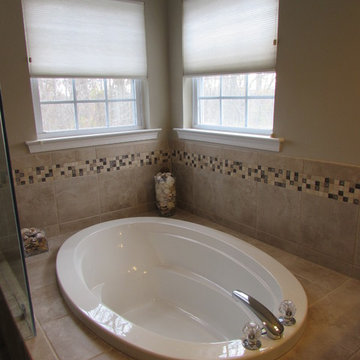
Inspiration for a large contemporary master white tile and porcelain tile porcelain tile bathroom remodel in Other with flat-panel cabinets, gray cabinets, a one-piece toilet, gray walls, an undermount sink and granite countertops
Inspiration for a large contemporary master white tile and porcelain tile porcelain tile bathroom remodel in Other with flat-panel cabinets, gray cabinets, a one-piece toilet, gray walls, an undermount sink and granite countertops
 Choice Home Remodeling Inc.
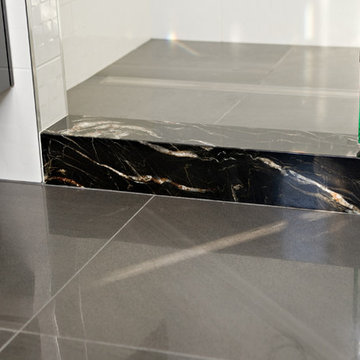
Bathroom - mid-sized traditional master beige tile and ceramic tile ceramic tile bathroom idea in Philadelphia with a two-piece toilet, beige walls, a drop-in sink and granite countertops
 Glenat Duxbury Interior Design
Red Photo Co.
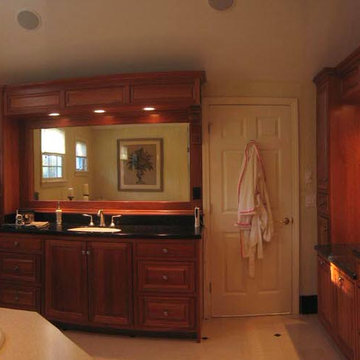
Large trendy master white tile and porcelain tile porcelain tile bathroom photo in Other with flat-panel cabinets, gray cabinets, a one-piece toilet, gray walls, an undermount sink and granite countertops
Large trendy master white tile and porcelain tile porcelain tile bathroom photo in Other with flat-panel cabinets, gray cabinets, a one-piece toilet, gray walls, an undermount sink and granite countertops


 JFF Design Architects
Traditional Design Ideas for Master Bath
-JFF Design Architects
Trendy beige tile and stone tile bathroom photo in Boston with an undermount sink, raised-panel cabinets, dark wood cabinets and granite countertops
Trendy beige tile and stone tile bathroom photo in Boston with an undermount sink, raised-panel cabinets, dark wood cabinets and granite countertops
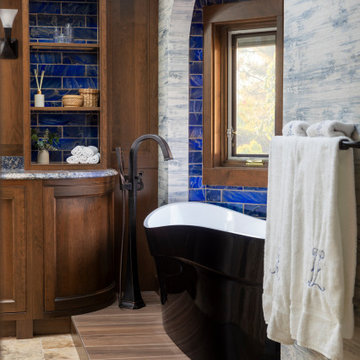
 Marvista Design + Build
Tub Platform
Bathroom - large modern master blue tile travertine floor bathroom idea in Other with recessed-panel cabinets, dark wood cabinets, granite countertops and a built-in vanity
Bathroom - large modern master blue tile travertine floor bathroom idea in Other with recessed-panel cabinets, dark wood cabinets, granite countertops and a built-in vanity
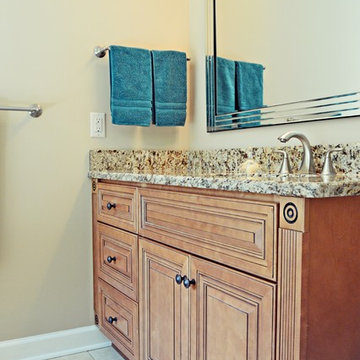 Preteroti Consulting (Johnny Rhino Kit & Bath)
Vanity detail - Cinnamon glazed cabinetry, granite countertop, and brushed nickel fixtures
Tabitha Stephens
Example of a small beach style master beige tile and porcelain tile porcelain tile bathroom design in Atlanta with an undermount sink, raised-panel cabinets, medium tone wood cabinets, granite countertops, a wall-mount toilet and beige walls
Example of a small beach style master beige tile and porcelain tile porcelain tile bathroom design in Atlanta with an undermount sink, raised-panel cabinets, medium tone wood cabinets, granite countertops, a wall-mount toilet and beige walls
15