
Search results for "Granite platform" in Home Design Ideas
 Mal Corboy Design

Contemporary new home situated absolute waterfront on the magnificent Waiheke Island. The expansive kitchen, scullery, and dining areas are positioned above the sunken lounge and provided a platform to create a feature of the kitchen.
Simple white cabinetry was used, which is paired with Petra Grey Granite and finished with blue glass splashbacks and island features. LED lighting features extensively under the shelves plus within the island; not only provides light to the area but imparts drama in the evening.
 Preteroti Consulting (Johnny Rhino Kit & Bath)
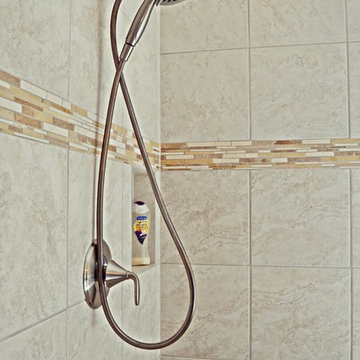
Shower detail - brushed nickel fixtures, shower niche, mixed linear tile boader
Tabitha Stephens
Example of a small beach style master beige tile and porcelain tile porcelain tile bathroom design in Atlanta with an undermount sink, raised-panel cabinets, medium tone wood cabinets, granite countertops, a wall-mount toilet and beige walls
Example of a small beach style master beige tile and porcelain tile porcelain tile bathroom design in Atlanta with an undermount sink, raised-panel cabinets, medium tone wood cabinets, granite countertops, a wall-mount toilet and beige walls
 Preteroti Consulting (Johnny Rhino Kit & Bath)
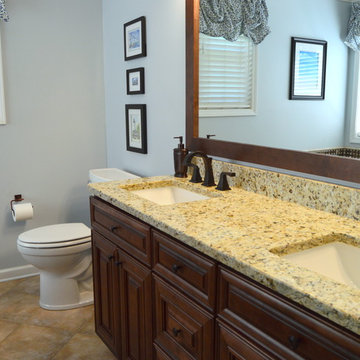
This bathroom may be compact, but with this remodel, it is much more stylish and comfortable than the previously cramped layout.
Tabitha Stephens
Bathroom - small transitional master beige tile and porcelain tile porcelain tile bathroom idea in Atlanta with an undermount sink, raised-panel cabinets, dark wood cabinets, granite countertops, a one-piece toilet and blue walls
Bathroom - small transitional master beige tile and porcelain tile porcelain tile bathroom idea in Atlanta with an undermount sink, raised-panel cabinets, dark wood cabinets, granite countertops, a one-piece toilet and blue walls
Find the right local pro for your project
 Dan Davis Design

Total renovation of a master bathroom. His and hers vanities, clawfoot tub built on a pedestal, for a better view out the window, and tile accents around the medicine cabinets, and in the large niche. Walls were tiled floor to ceiling.
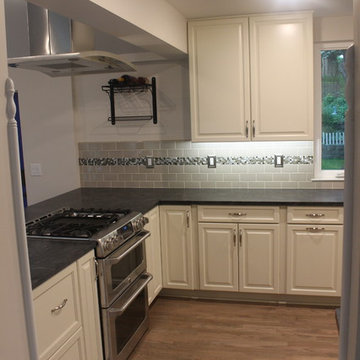
 Horizons Unlimited Home Improvements, Inc.
Opened wall between sunroom and kitchen to achieve open concept. Built platform to extend cabinets and stove into sunroom. 12" overhang for eat in kitchen area near stove. New cabinets and kitchen layout with custom backsplash. Commercial Faucet and garbage disposal.
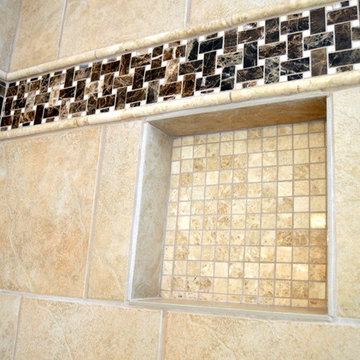 Preteroti Consulting (Johnny Rhino Kit & Bath)
Detail: Shower boarder and niche
Tabitha Stephens
Example of a small transitional master beige tile and porcelain tile porcelain tile bathroom design in Atlanta with an undermount sink, raised-panel cabinets, dark wood cabinets, granite countertops, a one-piece toilet and blue walls
Example of a small transitional master beige tile and porcelain tile porcelain tile bathroom design in Atlanta with an undermount sink, raised-panel cabinets, dark wood cabinets, granite countertops, a one-piece toilet and blue walls
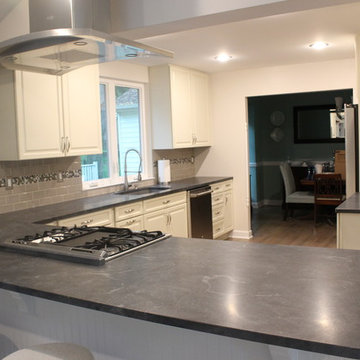 Horizons Unlimited Home Improvements, Inc.
Opened wall between sunroom and kitchen to achieve open concept. Built platform to extend cabinets and stove into sunroom. 12" overhang for eat in kitchen area near stove. New cabinets and kitchen layout with custom backsplash. Commercial Faucet and garbage disposal.

Sponsored
Fredericksburg, OH

High Point Cabinets
Columbus' Experienced Custom Cabinet Builder | 4x Best of Houzz Winner
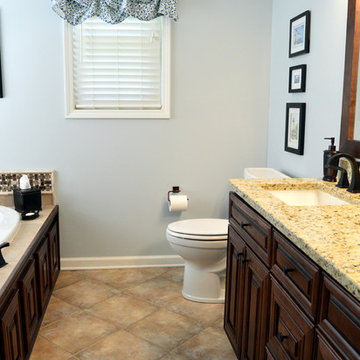 Preteroti Consulting (Johnny Rhino Kit & Bath)
This bathroom may be compact, but with this remodel, it is much more stylish and comfortable than the previously cramped layout.
Tabitha Stephens
Example of a small transitional master beige tile and porcelain tile porcelain tile bathroom design in Atlanta with an undermount sink, raised-panel cabinets, dark wood cabinets, granite countertops, a one-piece toilet and blue walls
Example of a small transitional master beige tile and porcelain tile porcelain tile bathroom design in Atlanta with an undermount sink, raised-panel cabinets, dark wood cabinets, granite countertops, a one-piece toilet and blue walls
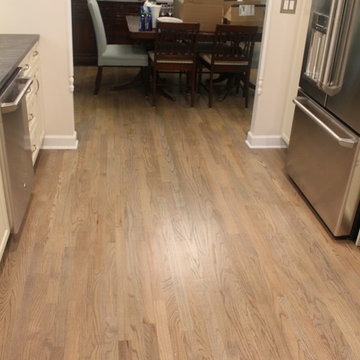 Horizons Unlimited Home Improvements, Inc.
Opened wall between sunroom and kitchen to achieve open concept. Built platform to extend cabinets and stove into sunroom. 12" overhang for eat in kitchen area near stove. New cabinets and kitchen layout with custom backsplash. Commercial Faucet and garbage disposal.
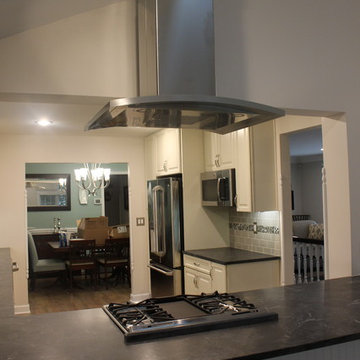 Horizons Unlimited Home Improvements, Inc.
Opened wall between sunroom and kitchen to achieve open concept. Built platform to extend cabinets and stove into sunroom. 12" overhang for eat in kitchen area near stove. New cabinets and kitchen layout with custom backsplash

 TorontoGranite.com
Example of a large minimalist master multicolored tile and stone tile porcelain tile bathroom design in Toronto with flat-panel cabinets, dark wood cabinets, a bidet, multicolored walls, an undermount sink and marble countertops

 The Design Firm
Small transitional u-shaped marble floor and black floor eat-in kitchen photo in Houston with an undermount sink, glass-front cabinets, white cabinets, granite countertops, black backsplash, white appliances and no island
 Wedum & Associates P.C.
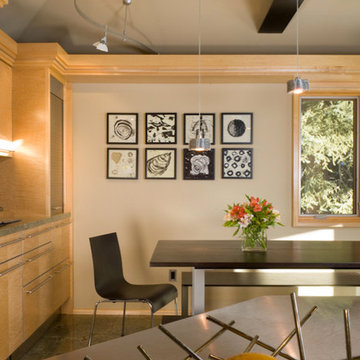
A view from the stainless steel island with custom sink system looking over at the breakfast part of the kitchen and the kitchen breakfast table which has access to the refrigerator without cross access to the main kitchen work area.
This kitchen was worked out with a great cook with an attention to the functional workings of her kitchen.
This project was a major transformation to the existing residence. It contained an addition of a two car garage, another bay at the back for an artist shop, laundry room and mud room off the garage connecting with a new front entry on the main level.
The front entry has a grand stair that splits half way up serving the existing house and a new access to the master suite as well as the second level of the garage addition. This second level contains an art studio with close off rooms for grandkids a sitting area, and a full bath with two sinks.
At the same time, the entire existing house was remodeled and most all rooms were relocated and re-arranged to accommodate a new kitchen, a family room, two guest rooms with baths on suite and a new master bedroom and bath on the upper level.


 Preteroti Consulting (Johnny Rhino Kit & Bath)
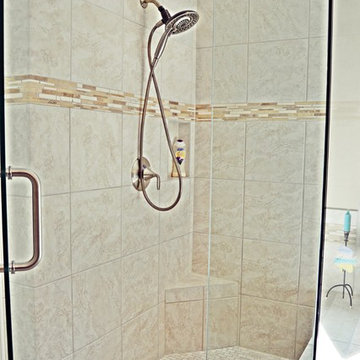
Shower detail - door open
Tabitha Stephens
Small beach style master beige tile and porcelain tile porcelain tile bathroom photo in Atlanta with an undermount sink, raised-panel cabinets, medium tone wood cabinets, granite countertops, a wall-mount toilet and beige walls
Small beach style master beige tile and porcelain tile porcelain tile bathroom photo in Atlanta with an undermount sink, raised-panel cabinets, medium tone wood cabinets, granite countertops, a wall-mount toilet and beige walls
 Allen's Fine Woodworking, Inc.
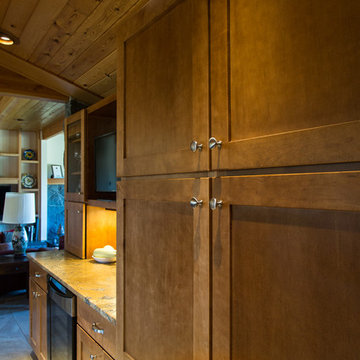
The Northwest feel in this transitional kitchen is unmistakable, but the richness of the materials used elevate the aura of the room to anything but rustic. Made to order cabinetry is Medallion's Mission Flat Panel door style in maple with Chestnut finish. House designed by Platform Design Studio, White Salmon, WA. Kitchen designed by Allen's Fine Woodworking, Hood River, OR.
Photos by Zach Luellen Photography, LLC.
 Preteroti Consulting (Johnny Rhino Kit & Bath)
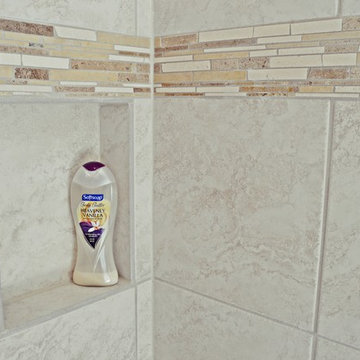
Shower detail - 12"x12" niche, porcelain tile, and mixed linear mosaic tile border
Tabitha Stephens
Example of a small beach style master beige tile and porcelain tile porcelain tile bathroom design in Atlanta with an undermount sink, raised-panel cabinets, medium tone wood cabinets, granite countertops, a wall-mount toilet and beige walls
Example of a small beach style master beige tile and porcelain tile porcelain tile bathroom design in Atlanta with an undermount sink, raised-panel cabinets, medium tone wood cabinets, granite countertops, a wall-mount toilet and beige walls
 Preteroti Consulting (Johnny Rhino Kit & Bath)
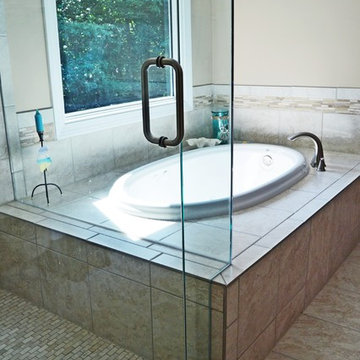
A look into this compact master bedroom towards the soaking tub and picture window.
Tabitha Stephens
Inspiration for a small coastal master beige tile and porcelain tile porcelain tile bathroom remodel in Atlanta with an undermount sink, raised-panel cabinets, medium tone wood cabinets, granite countertops, a wall-mount toilet and beige walls
Inspiration for a small coastal master beige tile and porcelain tile porcelain tile bathroom remodel in Atlanta with an undermount sink, raised-panel cabinets, medium tone wood cabinets, granite countertops, a wall-mount toilet and beige walls


 Trillium Architects

Example of a mid-sized minimalist galley light wood floor and beige floor dedicated laundry room design in New York with flat-panel cabinets, gray cabinets, granite countertops, gray walls, a side-by-side washer/dryer and white countertops
 Maeser Master Services

The bathroom was completely gutted, we removed a closet and built a larger shower. The enlarged shower features Moen vertical spa with multiples functions including a Hansgrohe shower head, ceiling-mount rain head and a hand-held on the bar. Storage features include a recessed niche with shelf and a floating corner seat. 12" glass mosaic feature strip that continues throughout the whole bathroom. Tile is 12" x 24" marble tile with offset pattern. 1" x 2" fabric tile adorns the floor. There is a ceiling heating lamp for warmth. Heavy clear glass frameless hinged door with brushed nickel trim.
We installed two wall-mounted custom-made floating vanities with Granite countertops and Kohler vessel bowls in white with Moen wall-mounted faucets in brushed nickel.
Robern Uplift medicine cabinet comes with electrical outlets, night lights, anti-fogging and interior lighting. Security lock box for personal valuables and medications. 48" x 27" x 6" deep.
Flooring is 12" x 24" fabric floor tile in an offset pattern with perfectly heated floor. Controls are mounted by the vanity. A 6" platform take you to the freestanding tub with brushed nickel exterior with acrylic interior and a Moen floor mount free-standing tub faucet.
Wall tile is half wall which matches the shower wall.
Pocket door to enter bathroom and closet.
Wall-mounted Toto white toilet with a dual-flush system.
http://www.melissamannphotography.com/
 DH Landscape Design
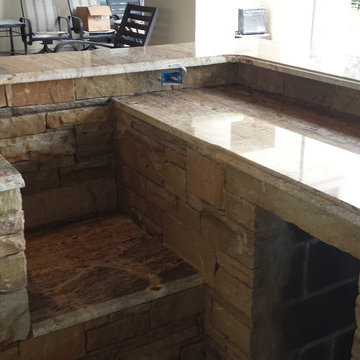
Luxury exterior kitchen. Platform built for Big Green Egg. Sandstone in a dry stack pattern used for kitchen structure. Granite Counter Tops with Ogee Edge.
18