
Search results for "Granite slab floors" in Home Design Ideas

 AA Design Firm

The photo doesn't even show how magnificent this slab of granite countertop is. We were able to install it in one piece without cutting it. The countertop has very fine slight sparkle to it. We wanted to create a more zen like shower but still very eye catching.
 Jackie Lopey
Freestanding bathtub - mid-sized traditional master beige tile and porcelain tile porcelain tile freestanding bathtub idea with medium tone wood cabinets, a one-piece toilet, beige walls, an undermount sink, granite countertops and raised-panel cabinets

 Monarch & Maker
Large transitional u-shaped dark wood floor and brown floor eat-in kitchen photo in Houston with white cabinets, white backsplash, stainless steel appliances, an island, stone slab backsplash, recessed-panel cabinets, a double-bowl sink, quartz countertops and white countertops
Find the right local pro for your project
 Integrity Home Improvements, Inc.

Walk-in shower - small modern 3/4 blue tile and matchstick tile porcelain tile walk-in shower idea in San Diego with shaker cabinets, dark wood cabinets, a two-piece toilet, beige walls, a drop-in sink and solid surface countertops

 Luxe-Design
Kitchen with Morning Room
Open concept kitchen - large contemporary l-shaped limestone floor and beige floor open concept kitchen idea in Las Vegas with an undermount sink, flat-panel cabinets, dark wood cabinets, granite countertops, gray backsplash, stone slab backsplash, stainless steel appliances, an island and beige countertops
Open concept kitchen - large contemporary l-shaped limestone floor and beige floor open concept kitchen idea in Las Vegas with an undermount sink, flat-panel cabinets, dark wood cabinets, granite countertops, gray backsplash, stone slab backsplash, stainless steel appliances, an island and beige countertops

 RD Architecture, LLC
Example of a 1960s l-shaped light wood floor and beige floor kitchen design in Houston with an undermount sink, flat-panel cabinets, gray cabinets, black backsplash, stone slab backsplash, stainless steel appliances and an island

 Elizabeth Strianese Interiors LLC
Meredith Heuer
Example of a large trendy master brown tile and stone slab porcelain tile walk-in shower design in New York
Example of a large trendy master brown tile and stone slab porcelain tile walk-in shower design in New York

Sponsored
Columbus, OH

Structural Remodeling
Franklin County's Heavy Timber Specialists | Best of Houzz 2020!
 Granite Tops By Duracon

Inspiration for a mid-sized contemporary formal and open concept light wood floor and gray floor living room remodel in Toronto with white walls, a ribbon fireplace, a stone fireplace and no tv

 New Generation Home Improvements
Amy Bartlam
Example of a large trendy l-shaped ceramic tile and gray floor kitchen design in Los Angeles with an island, flat-panel cabinets, marble backsplash, an undermount sink, brown cabinets, marble countertops, white backsplash, paneled appliances and gray countertops
Example of a large trendy l-shaped ceramic tile and gray floor kitchen design in Los Angeles with an island, flat-panel cabinets, marble backsplash, an undermount sink, brown cabinets, marble countertops, white backsplash, paneled appliances and gray countertops

 Amazing Spaces
The stainless steel double oven and range hood compliment the white cabinetry and metal hardware. Warm tones in the stonewood granite backsplash and island countertop add interest and depth. Dark hardwood floors ground the space. The island features an integrated cutting board and trash bins creating a functional workspace.
Ilir Rizaj

 Legno Bastone Wide Plank Flooring
Kitchen - mid-sized transitional galley medium tone wood floor kitchen idea in Miami with an undermount sink, recessed-panel cabinets, white cabinets, granite countertops, white backsplash, stainless steel appliances, an island and stone slab backsplash

 Hallmark Floors
Traditional White Kitchen with Hallmark Floors Alta Vista Collection by Kichen Kraft Inc. Engineered hardwood flooring from Hallmark Floors.
A Gorgeous Traditional White Kitchen with Hallmark Floors, Historic Oak Floors by Kitchen Kraft Inc. This traditional Kitchen remodel was completed with Hallmark Floors Alta Vista Historic Oak Collection by Kitchen Kraft, Inc or Columbus OH. They did a fantastic job combining the updated fashions of white counter tops to the rustic colored accent of the island. Amazing work.
The Alta Vista Historic Oak floors offer a gorgeous contrast to the bright white of all of the other accents within the kitchen. Truly inspiring.
 V I V A L D I Lifestyles
Design Courtesy of Contour Interior Design, Inc. and built by Capital Builders & Design, Inc.

Agata Granite Slabs bookmatched (3 slabs total)
Example of a large minimalist master black and white tile and stone slab marble floor freestanding bathtub design in Houston with gray cabinets, quartz countertops, white walls and an undermount sink
Example of a large minimalist master black and white tile and stone slab marble floor freestanding bathtub design in Houston with gray cabinets, quartz countertops, white walls and an undermount sink

Sponsored
Fredericksburg, OH

High Point Cabinets
Columbus' Experienced Custom Cabinet Builder | 4x Best of Houzz Winner

 John Wooden Interiors
Example of a trendy black floor bathroom design in Orange County with flat-panel cabinets, medium tone wood cabinets, an undermount sink and beige countertops

 Sun West Custom Homes LLC
Large center island in kitchen with seating facing the cooking and prep area.
Example of a mid-sized trendy l-shaped travertine floor and gray floor open concept kitchen design in Las Vegas with an undermount sink, dark wood cabinets, granite countertops, stainless steel appliances, an island, flat-panel cabinets, white backsplash and stone slab backsplash
Example of a mid-sized trendy l-shaped travertine floor and gray floor open concept kitchen design in Las Vegas with an undermount sink, dark wood cabinets, granite countertops, stainless steel appliances, an island, flat-panel cabinets, white backsplash and stone slab backsplash

 Marcia Moore Design
Best of Houzz Kitchen Design 2016 winner. A custom kitchen remodel was one of the final projects for this beautiful Georgian Century Home. All the details were part of the effort to maintain the feel of an old kitchen but with all the most current conveniences. Notice the glass cabinet hung in front of a window, granite counter top repeated as the back splash, porcelain tiles that mimic wood and marble on the floor, a stunning island light and the coffered ceiling.
Michael Jacob Photography

 Knock Architecture and Design
Inspiration for a mid-sized modern galley concrete floor open concept kitchen remodel in San Francisco with an undermount sink, black cabinets, black backsplash, stone slab backsplash, stainless steel appliances, an island and flat-panel cabinets



 Custom Stone Interiors LLC
Example of a transitional u-shaped dark wood floor and brown floor eat-in kitchen design in Minneapolis with an undermount sink, recessed-panel cabinets, gray cabinets, white backsplash, stone slab backsplash, paneled appliances, an island and white countertops

 Haefele Design
Inspiration for a large contemporary galley gray floor eat-in kitchen remodel in Los Angeles with flat-panel cabinets, an island, medium tone wood cabinets, white backsplash, stone slab backsplash, paneled appliances and white countertops
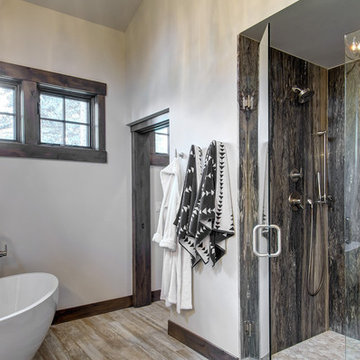
 Faye Crowe
shower wall is Slab Onyx
Freestanding bathtub - large rustic master brown tile and stone slab light wood floor and brown floor freestanding bathtub idea in Denver with white walls and a hinged shower door
Freestanding bathtub - large rustic master brown tile and stone slab light wood floor and brown floor freestanding bathtub idea in Denver with white walls and a hinged shower door
1