
Search results for "Granite window sill" in Home Design Ideas
 RSI Kitchen & Bath
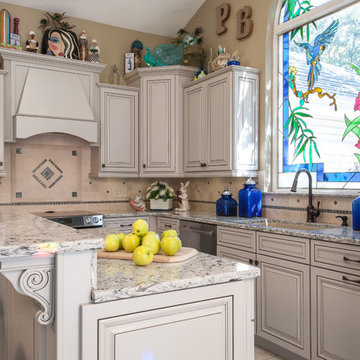
Example of a classic l-shaped kitchen design in St Louis with an undermount sink, raised-panel cabinets, gray cabinets, beige backsplash, stone tile backsplash, stainless steel appliances, an island and granite countertops
 Restoration Services of Lehigh Valley, LLC
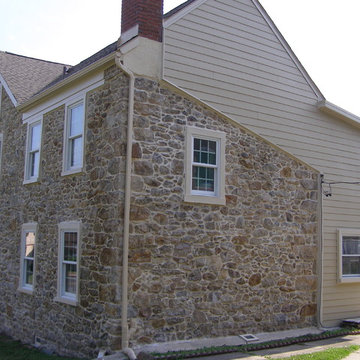
Siding was removed and stone was cleaned and repointed. The old stucco was removed from the chimney and re-stuccoed. Windows and sills were repaired and painted.
 Next Stage Design + Build
Scott DuBose Photography

Example of a mid-sized minimalist medium tone wood floor and brown floor eat-in kitchen design in San Francisco with an undermount sink, white cabinets, quartz countertops, white backsplash, glass tile backsplash, stainless steel appliances, no island and white countertops
Example of a mid-sized minimalist medium tone wood floor and brown floor eat-in kitchen design in San Francisco with an undermount sink, white cabinets, quartz countertops, white backsplash, glass tile backsplash, stainless steel appliances, no island and white countertops
Find the right local pro for your project
 Mountainwood Homes

The Carrara marble windowsill ledge creates design touch in the quaint guest bathroom.
Alcove shower - small traditional 3/4 blue tile and ceramic tile ceramic tile, white floor, single-sink and wallpaper alcove shower idea in Portland with recessed-panel cabinets, dark wood cabinets, a one-piece toilet, blue walls, a drop-in sink, marble countertops, a hinged shower door, white countertops, a niche and a built-in vanity
Alcove shower - small traditional 3/4 blue tile and ceramic tile ceramic tile, white floor, single-sink and wallpaper alcove shower idea in Portland with recessed-panel cabinets, dark wood cabinets, a one-piece toilet, blue walls, a drop-in sink, marble countertops, a hinged shower door, white countertops, a niche and a built-in vanity

 Michael Rex Architects
Photo Credit: kee sites
Inspiration for a rustic master dark wood floor and brown floor bedroom remodel in San Francisco with white walls and no fireplace
Inspiration for a rustic master dark wood floor and brown floor bedroom remodel in San Francisco with white walls and no fireplace



 Sea Pointe Design & Remodel
Inspiration for a transitional 3/4 multicolored tile wood-look tile floor, brown floor and single-sink walk-in shower remodel in Orange County with medium tone wood cabinets, white walls, an undermount sink, a hinged shower door, beige countertops, a niche, a built-in vanity and recessed-panel cabinets

Sponsored
Columbus, OH

Hope Restoration & General Contracting
Columbus Design-Build, Kitchen & Bath Remodeling, Historic Renovations

 S2 Architects
Derek Skalko
Example of a trendy medium tone wood floor bedroom design in Denver with beige walls
Example of a trendy medium tone wood floor bedroom design in Denver with beige walls
 Worthington Design & Remodeling
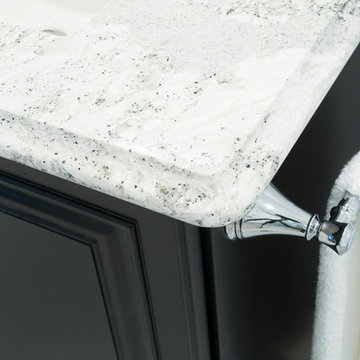
Drop-in bathtub - mid-sized traditional master white tile and ceramic tile ceramic tile drop-in bathtub idea in Indianapolis with an undermount sink, raised-panel cabinets, black cabinets, quartz countertops, a two-piece toilet and blue walls
 Rebekkah Davies Interiors + Design
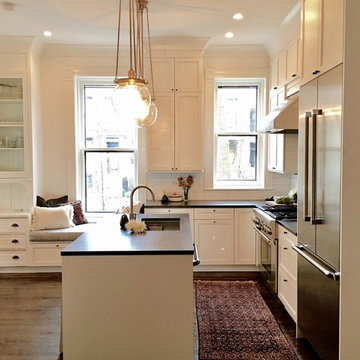
Inspiration for a mid-sized transitional l-shaped dark wood floor and brown floor eat-in kitchen remodel in Chicago with an undermount sink, shaker cabinets, white cabinets, white backsplash, subway tile backsplash, stainless steel appliances, an island, granite countertops and black countertops
 Jackson Construction, Inc.
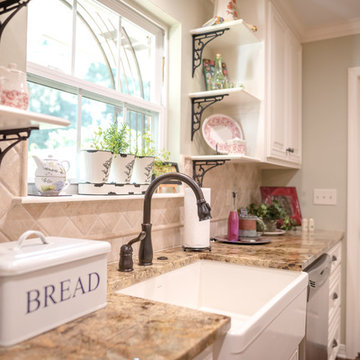
Inspiration for a mid-sized timeless u-shaped dark wood floor and brown floor eat-in kitchen remodel in New Orleans with a farmhouse sink, raised-panel cabinets, white cabinets, granite countertops, beige backsplash, stone tile backsplash, stainless steel appliances, an island and beige countertops
 Brad Sharpe Pools
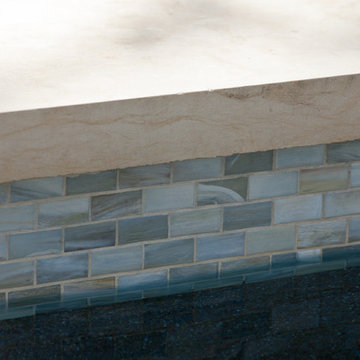
Inspiration for a large timeless backyard stone and rectangular lap pool house remodel in Austin

 Lasley Brahaney Architecture + Construction
This cozy white traditional kitchen was redesigned to provide an open concept feel to the dining area. The dark wood ceiling beams, clear glass cabinet doors, Bianco Sardo granite countertops and white subway tile backsplash unite the quaint space.

Sponsored
Sunbury, OH

J.Holderby - Renovations
Franklin County's Leading General Contractors - 2X Best of Houzz!
 Design West

Expansive Kitchen featuring massive center island
Eat-in kitchen - huge mediterranean marble floor and beige floor eat-in kitchen idea in Miami with a farmhouse sink, white cabinets, granite countertops, limestone backsplash, paneled appliances, an island, beige backsplash and glass-front cabinets
Eat-in kitchen - huge mediterranean marble floor and beige floor eat-in kitchen idea in Miami with a farmhouse sink, white cabinets, granite countertops, limestone backsplash, paneled appliances, an island, beige backsplash and glass-front cabinets
 Brian Charles Alim, Inc.
Design Concept

Inspiration for a coastal u-shaped light wood floor eat-in kitchen remodel in Boston with an undermount sink, recessed-panel cabinets, white cabinets, granite countertops, beige backsplash, ceramic backsplash and stainless steel appliances
Inspiration for a coastal u-shaped light wood floor eat-in kitchen remodel in Boston with an undermount sink, recessed-panel cabinets, white cabinets, granite countertops, beige backsplash, ceramic backsplash and stainless steel appliances


 collaborative interiors
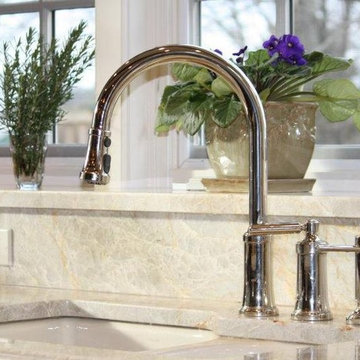
Cabinet design by: Collaborative Interiors |
Kitchen design by: Beverly Bradshaw Interiors |
Remodeler: McKinney Group |
Photographer: Tom Marks Photo |
***Please visit the Houzz page of Beverly Bradshaw Interiors for any info regarding this project***

Sponsored
Sunbury, OH
J.Holderby - Renovations
Franklin County's Leading General Contractors - 2X Best of Houzz!

 Kitchen & Bath Concepts
Inspiration for a large transitional master gray tile and ceramic tile porcelain tile and gray floor walk-in shower remodel in Atlanta with gray walls, a hinged shower door, gray cabinets, a two-piece toilet, an undermount sink and quartz countertops
 Modern Room Remodels
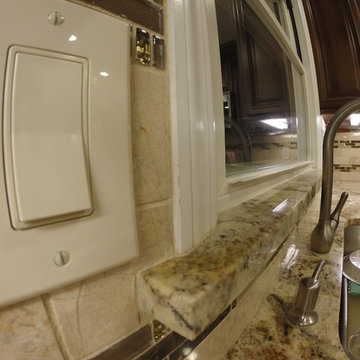
Close up of the granite window sill and backsplash detail installed by us
Eat-in kitchen - mid-sized contemporary l-shaped porcelain tile eat-in kitchen idea in Newark with an undermount sink, raised-panel cabinets, brown cabinets, granite countertops, beige backsplash, subway tile backsplash, stainless steel appliances and no island
Eat-in kitchen - mid-sized contemporary l-shaped porcelain tile eat-in kitchen idea in Newark with an undermount sink, raised-panel cabinets, brown cabinets, granite countertops, beige backsplash, subway tile backsplash, stainless steel appliances and no island

31