
Search results for "Graphical individual" in Home Design Ideas
 VIM studio
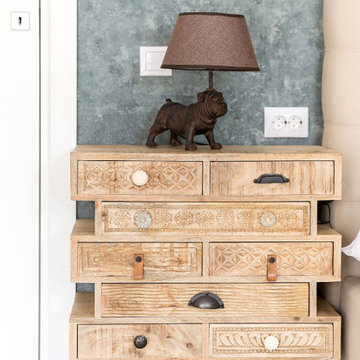
Focus was placed on the aesthetic, as well as on the function. One important characteristic of the project was conceiving the house as a refuge, a cozy place after a tiring day of work and an oasis of silence in the urban chaos.
Personality and individuality were infused by custom made furniture (adjusted to the dimensions of the rooms for rational use of space), well-chosen statement furniture pieces (dining table, wall clock, lighting, nightstands, vanity desk chair, etc.) and attention to details.
Breaking the monotony was accomplished by unexpected combinations of textures and materials: slate on the furniture fronts, wood, painted MDF, cow leather carpet.
The main stylistic direction is given by elegant lines that evoke Classicism but strongly anchored into the present day, while at the same time maintaining simple and clean graphics.
Good communication with the beneficiaries led to an interior design concept that emphasizes the qualities of their home.
 VIM studio
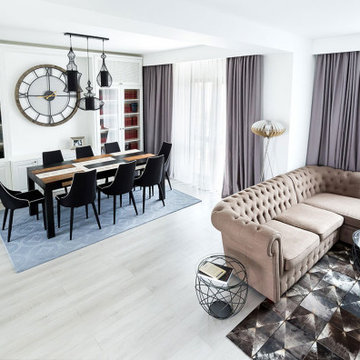
Focus was placed on the aesthetic, as well as on the function. One important characteristic of the project was conceiving the house as a refuge, a cozy place after a tiring day of work and an oasis of silence in the urban chaos.
Personality and individuality were infused by custom made furniture (adjusted to the dimensions of the rooms for rational use of space), well-chosen statement furniture pieces (dining table, wall clock, lighting, nightstands, vanity desk chair, etc.) and attention to details.
Breaking the monotony was accomplished by unexpected combinations of textures and materials: slate on the furniture fronts, wood, painted MDF, cow leather carpet.
The main stylistic direction is given by elegant lines that evoke Classicism but strongly anchored into the present day, while at the same time maintaining simple and clean graphics.
Good communication with the beneficiaries led to an interior design concept that emphasizes the qualities of their home.
 Urban Walls

"Coral/Teal/Orange Graphic Flower" vinyl decals. Each pack includes 60 individual decals in total. 5 large flower clusters ranging in approximate sizes of 19” wide x 24” tall. 5 medium flower clusters approximately 11" wide x 8.5" tall to 12” wide x 13” tall. 50 small individual sizes ranging from 2.5” in diameter to 4.5” in diameter
Find the right local pro for your project

 Hudson Environments
Traditional "builder beige" or in this case "builder greige", new construction master bath, before. This bath had the following builder basics: vanity lighting, mirrors, paint and raised panel cabinet fronts.
While the lighting, mirror and cabinet fronts were builder grade. The counter tops, sinks, fixtures and flooring were all upgraded, before we took on the challenge of upgrading the rest of the space.
We had the vanity wall skimmed to remove the texture to allow for the install of this great black & white Peonies wallpaper on the back-splash. We added the stag head to bring a balance of hardness to softness of the wallpaper.
We added the wood and black metal framed hardware to add some more color and texture to the space.
We replaced the builder grade mirror with oversized individual mirrors, hung vertically over each sink.
For the shower we went with a 3" x 16" white subway tile and it was important to add a niche for all the shower essentials.
The ceiling height in this space is 11 feet. So, we decided to go for 8 foot doors and had them painted black. With ceiling this high the standard 6' 8" height doors would've looked a little odd. the 8 foot doors add a little drama to the space.

 AIA Pittsburgh
YOUNG ARCHITECTS STUDIO COMPETITION
PROJECT: Clean Water Workshop
PARTICIPANT: Robert Tuñón and Keith Labutta
DESCRIPTION: Pittsburgh’s waterways are not polluted because of our industrial past, but because our antiquated infrastructure causes 16 billion gallons of wastewater to overflow into the city’s rivers every year. The built-up shoreline forces rainwater runoff directly into the waterways, and the lack of green space at the rivers’ edge allows for limited natural filtration. There is increased public access and interaction with the riverfront, but recreationalists lack awareness of the unhealthy state of the rivers. As an intervention, the Clean Water Workshop provides a place where every day recreational activities aid in the filtration of rainwater runoff. Collective individuals and teams power a variety of resistance machines to generate the energy used in the water filtration process. To carry out this mission, the highly visible urban void beneath the Tenth Street Bypass will be utilized, as it is a place where a dense roadway system meets a high volume of pedestrian traffic.
JURY COMMENTS: The jury selected this project because it addresses a real void with a real solution, addressing a need that exists both recreationally and environmentally. We need attention drawn to clean water and the solution engages the community. It achieves everything we want to do on our riverfronts and makes it fun to participate. This space is very bleak from the other side of the river, yet the solution makes all the space useable and beautifully conveys the aesthetic of Pittsburgh’s riverfronts at night. The project has a totally modern sensibility, done simply and practically, as a celebration of health. It is clearly presented and highly inventive. The graphics are superb.
 Kinswater Construction Inc.

Example of a trendy l-shaped medium tone wood floor and brown floor kitchen design in Toronto with an undermount sink, flat-panel cabinets, white cabinets, green backsplash, an island and white countertops

Sponsored
Columbus, OH

Wannemacher Interiors
Customized Award-Winning Interior Design Solutions in Franklin Cnty OH


6