
Search results for "Graphics" in Home Design Ideas

 User
Plan 4 Stairs
Staircase - mid-sized contemporary wooden l-shaped metal railing staircase idea in Los Angeles with wooden risers
Staircase - mid-sized contemporary wooden l-shaped metal railing staircase idea in Los Angeles with wooden risers

 Alexandra Crafton
Photo: Alexandra Crafton © 2016 Houzz
Tile: subway, Home Depot; shelving: Ikea; wall and ceiling paint: Moonlight White, Benjamin Moore; floor tile: SomerTile Thirties Vertex, OverStock

 Matthew Bolt Graphic Design
Example of a minimalist exterior home design in San Francisco
Example of a minimalist exterior home design in San Francisco
Find the right local pro for your project

 Brown Bear Builders Inc.
Mid-sized mountain style formal and enclosed medium tone wood floor living room photo in Atlanta with a standard fireplace, a stone fireplace and no tv

 Home Stylus
This clinician's office needed soft colors to coordinate with heavy black and whites. We used two tones of blues and greens for the wall color, some sweet stripes on an accent chair, and a lovely graphic rug for soft warmth. The craftsman style lamp adds dimension.


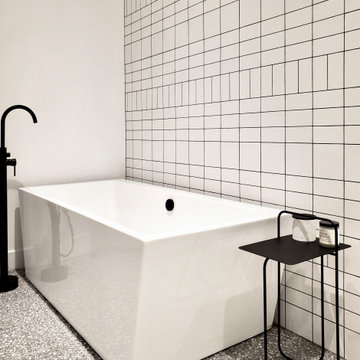
 Bureau Architecture
black and white graphic white tiles black grout. funky yellow colored shower glass. black hardware fixtures. black bath side table.
Inspiration for a mid-sized modern master white tile and ceramic tile terrazzo floor, gray floor and single-sink freestanding bathtub remodel in Montreal with flat-panel cabinets, white cabinets, white walls, solid surface countertops, white countertops and a built-in vanity
Inspiration for a mid-sized modern master white tile and ceramic tile terrazzo floor, gray floor and single-sink freestanding bathtub remodel in Montreal with flat-panel cabinets, white cabinets, white walls, solid surface countertops, white countertops and a built-in vanity

 Richmond Vinyl Graphics
Inspiration for a timeless bedroom remodel in Richmond
Inspiration for a timeless bedroom remodel in Richmond

 Design Milieu
Stacy Zarin Goldberg
Inspiration for a small 1950s enclosed light wood floor and beige floor living room remodel with beige walls, no fireplace and no tv
Inspiration for a small 1950s enclosed light wood floor and beige floor living room remodel with beige walls, no fireplace and no tv

 Toronto Interior Design Group
MODERN HEIRLOOM
A historic house, eclectically reimagined.
DESIGN DESCRIPTION
The original Victorian details of this home are preserved and paired with a collected, modern sensibility. The story begins in the foyer, where encaustic tile, oak panelling and stained glass are warmed by coral grasscloth. A grand oak staircase, dressed in a striped runner beneath a sculptural brass chandelier, rises to a stained-glass window seat. In the dining room, a lacquered teal ceiling and botanical wallpaper crown chartreuse velvet chairs and a glowing smoked-glass chandelier. The living room plays jewel-toned velvets and sculptural pieces against carved plaster and leaded glass, while the powder room makes a bold statement in graphic tile and an ornate silver mirror. Upstairs, the palette softens to luminous white. In the bedroom, a wall of antiqued mirror glows above sumptuous linen beside a carved oak mantel. In the bathroom, an antique oak sideboard has been reborn as a vanity, set beside a sculptural soaking tub and Calacatta marble. Throughout the home, richness is balanced with restraint, and heritage with quiet luxury.
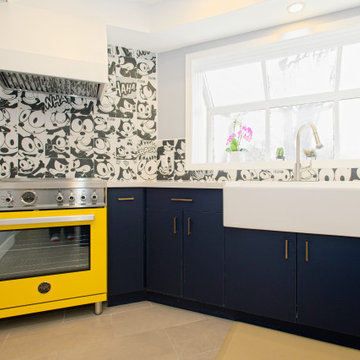
 Cedarstone Group Inc.
The yellow range and white farmhouse sink share the kitchen’s main work wall beneath a custom hood and bright projecting window. Felix the Cat tiles, deep blue cabinets and white counters unify the cooking and washing areas, creating a bold kitchen with useful everyday connections.
Cedarstone Renovations refreshed the whole main floor of this Thornhill home in Markham, opening walls between the former dining and family rooms and removing popcorn ceilings and wainscotting. The renovation combines a playful custom kitchen with brighter, more connected living spaces.
Explore Cedarstone’s kitchen renovations, custom cabinetry and main-floor remodelling at www.cedarstonereno.com.


 O’Hara Interiors
Martha O'Hara Interiors, Interior Design & Photo Styling | Troy Thies, Photography | Stonewood Builders LLC | Artwork by Bonnie Hawley
Please Note: All “related,” “similar,” and “sponsored” products tagged or listed by Houzz are not actual products pictured. They have not been approved by Martha O’Hara Interiors nor any of the professionals credited. For information about our work, please contact design@oharainteriors.com.


 RVGP Photo+Graphics
©2013 Robin Victor Goetz / www.GoRVGP.com
Example of a classic exterior home design in Cincinnati
Example of a classic exterior home design in Cincinnati

 Rufty Custom Built Homes and Remodeling
The Chancellor's Residence. Custom built by Rufty Homes, Inc. Interior design by Design Lines, LTD. Architectural Design by Dean Marvin Malecha, FAIA, NC State University. Photography by dustin peck photography, inc.
 Richmond Vinyl Graphics
Inspiration for a mid-sized modern home design remodel in Richmond
Inspiration for a mid-sized modern home design remodel in Richmond

36