
Search results for "Graphics" in Home Design Ideas
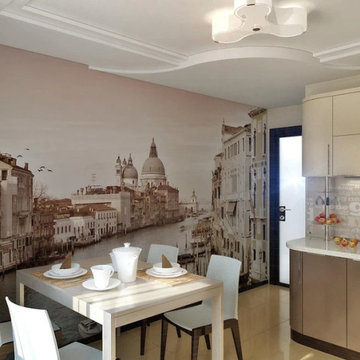

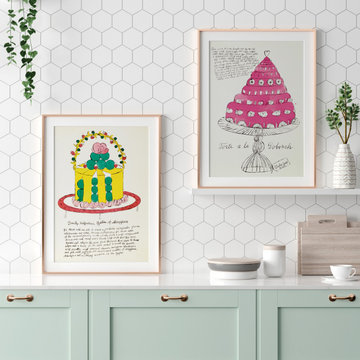


 Sharon Kory Interiors
Inspiration for a mid-sized contemporary open concept light wood floor living room remodel in Detroit with a standard fireplace, a wall-mounted tv and beige walls
Find the right local pro for your project

 Alexandra Crafton
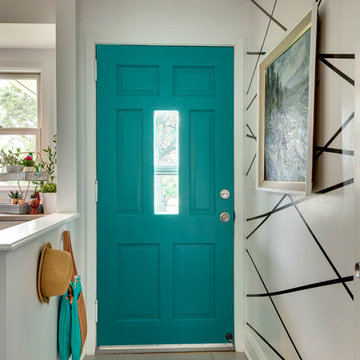
Photo: Alexandra Crafton © 2016 Houzz
Tile: subway, Home Depot; shelving: Ikea; wall and ceiling paint: Moonlight White, Benjamin Moore; floor tile: SomerTile Thirties Vertex, OverStock
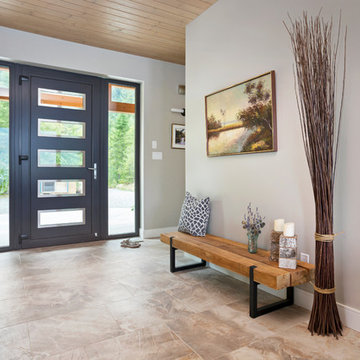
 Matthew Bolt Graphic Design
Matthew Bolt Graphic Design
Inspiration for a modern entryway remodel in Vancouver
Inspiration for a modern entryway remodel in Vancouver



 Brown Bear Builders Inc.
Mid-sized mountain style formal and enclosed medium tone wood floor living room photo in Atlanta with a standard fireplace, a stone fireplace and no tv
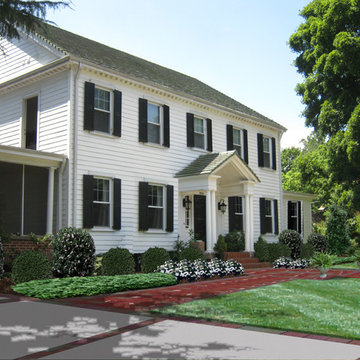


 Design Milieu
Stacy Zarin Goldberg
Inspiration for a small 1950s enclosed light wood floor and beige floor living room remodel with beige walls, no fireplace and no tv
Inspiration for a small 1950s enclosed light wood floor and beige floor living room remodel with beige walls, no fireplace and no tv

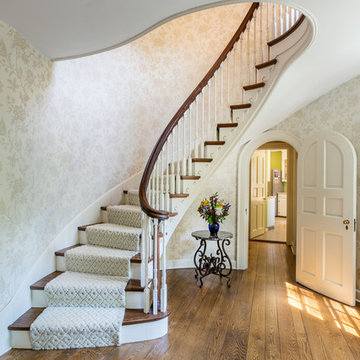

 Matthew Bolt Graphic Design
Matthew Bolt Graphic Design
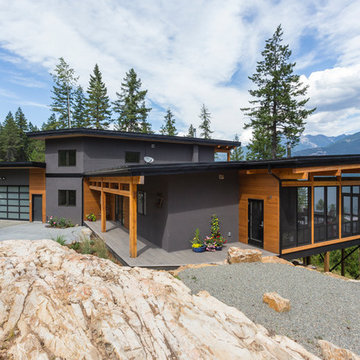
Example of a minimalist exterior home design in San Francisco
Example of a minimalist exterior home design in San Francisco
 Ariana Designs & Interiors
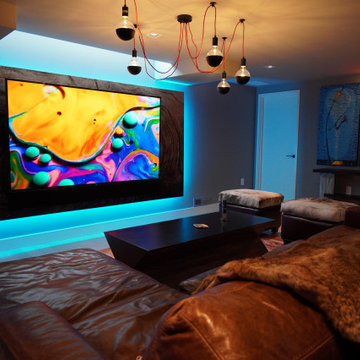
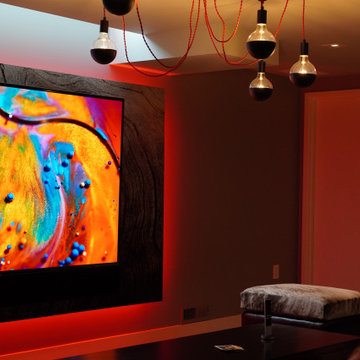
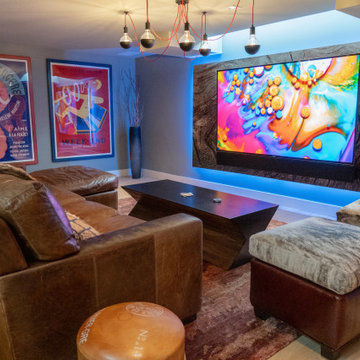
A standout feature, crafted by a talented living room designer, is the striking backlit rockery graphic. This piece infuses the space with visual intrigue and a contemporary flair, complementing the traditional decor. The soft backlighting of the metal print produces a warm glow, accentuating the lounge’s rich color palette. Additionally, a large TV is effortlessly integrated into the design, blending luxury with practicality, making it an ideal setting for movie nights.
 Bureau Architecture

black and white graphic white tiles black grout. funky yellow colored shower glass. black hardware fixtures. black bath side table.
Inspiration for a mid-sized modern master white tile and ceramic tile terrazzo floor, gray floor and single-sink freestanding bathtub remodel in Montreal with flat-panel cabinets, white cabinets, white walls, solid surface countertops, white countertops and a built-in vanity
Inspiration for a mid-sized modern master white tile and ceramic tile terrazzo floor, gray floor and single-sink freestanding bathtub remodel in Montreal with flat-panel cabinets, white cabinets, white walls, solid surface countertops, white countertops and a built-in vanity

 O’Hara Interiors
Martha O'Hara Interiors, Interior Design & Photo Styling | Troy Thies, Photography | Stonewood Builders LLC | Artwork by Bonnie Hawley
Please Note: All “related,” “similar,” and “sponsored” products tagged or listed by Houzz are not actual products pictured. They have not been approved by Martha O’Hara Interiors nor any of the professionals credited. For information about our work, please contact design@oharainteriors.com.
 Ariana Designs & Interiors
A standout feature, crafted by a talented living room designer, is the striking backlit rockery graphic. This piece infuses the space with visual intrigue and a contemporary flair, complementing the traditional decor. The soft backlighting of the metal print produces a warm glow, accentuating the lounge’s rich color palette. Additionally, a large TV is effortlessly integrated into the design, blending luxury with practicality, making it an ideal setting for movie nights.
 Ariana Designs & Interiors
A standout feature, crafted by a talented living room designer, is the striking backlit rockery graphic. This piece infuses the space with visual intrigue and a contemporary flair, complementing the traditional decor. The soft backlighting of the metal print produces a warm glow, accentuating the lounge’s rich color palette. Additionally, a large TV is effortlessly integrated into the design, blending luxury with practicality, making it an ideal setting for movie nights.

 Richmond Vinyl Graphics
Richmond Vinyl Graphics
Inspiration for a timeless bedroom remodel in Richmond
Inspiration for a timeless bedroom remodel in Richmond

 Rufty Custom Built Homes and Remodeling
The Chancellor's Residence. Custom built by Rufty Homes, Inc. Interior design by Design Lines, LTD. Architectural Design by Dean Marvin Malecha, FAIA, NC State University. Photography by dustin peck photography, inc.
 Home Stylus
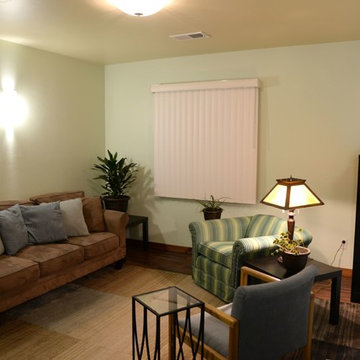
This clinician's office needed soft colors to coordinate with heavy black and whites. We used two tones of blues and greens for the wall color, some sweet stripes on an accent chair, and a lovely graphic rug for soft warmth. The craftsman style lamp adds dimension.
34