
Search results for "Grass surya" in Home Design Ideas

 Holly Bender Interiors
Scott Hargis Photography
Example of a trendy exterior home design in San Francisco
Example of a trendy exterior home design in San Francisco


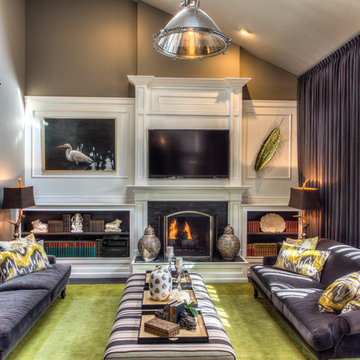
 Herald Gardell, Ltd. Design Services
Jeff McCutcheon
A large space that was made narrow by a second staircase. We took the stairs out and turned it into the principle gathering space for the family, combining the functionalities of living room, great room, family room and media room.
Find the right local pro for your project

 Laura Bendik Interiors
Maxine Schnitzer
Inspiration for a transitional painted wood floor foyer remodel in DC Metro with white walls
Inspiration for a transitional painted wood floor foyer remodel in DC Metro with white walls


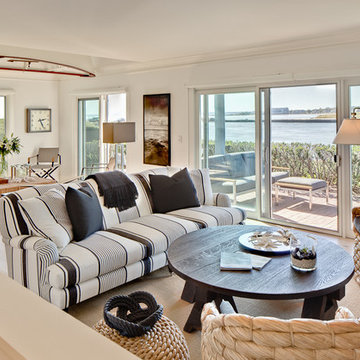
 Bowley Builders
Emily Neumann
Inspiration for a coastal living room remodel in Portland Maine with white walls
Inspiration for a coastal living room remodel in Portland Maine with white walls
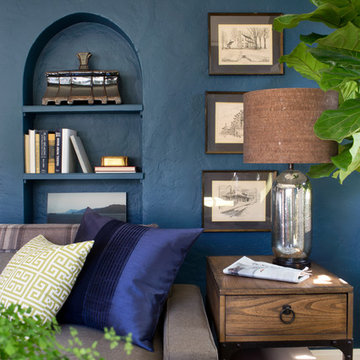




 Summer Thornton Design, Inc
The color palette throughout the house is carried through into the den. Plush golden throw pillows, an oversized ottoman and a silk rug make the perfect space to curl up after a long day.
Summer Thornton Design, Inc.
Photo by Nick Johnson
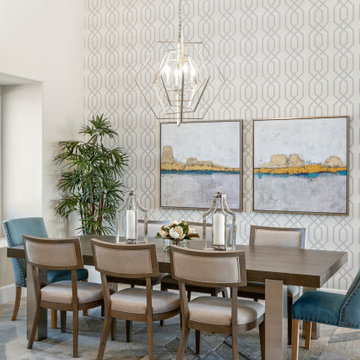
 Smart Interiors
To add some visual interest to the the large dining room wall we used a grass cloth wall paper with a printed geometric pattern.
Example of a large transitional porcelain tile and gray floor great room design in Wilmington with gray walls and no fireplace
Example of a large transitional porcelain tile and gray floor great room design in Wilmington with gray walls and no fireplace
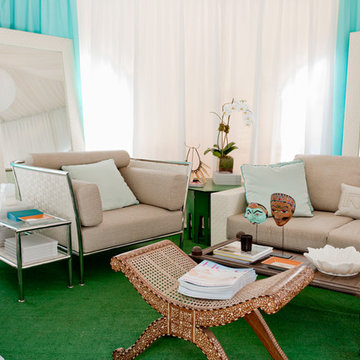
 Rikki Snyder
Photo: Rikki Snyder © 2014 Houzz
Inspiration for a contemporary living room remodel in New York
Inspiration for a contemporary living room remodel in New York
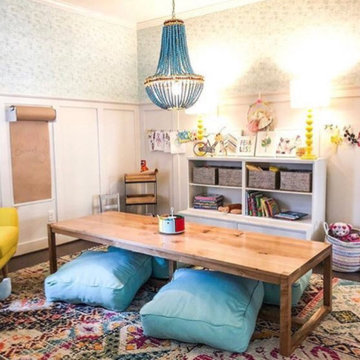
 Surya
SuryaMorocco MRC-2300
100% Polypropylene
Machine Woven
Medium Pile
Pile Height: 0.45"
Colors: Fuschia, Coral, Teal, Pale Blue, Navy, Bright Orange, Saffron, Bright Yellow, Grass Green, Charcoal, Light Gray, Dark Brown, Bright Red, Beige
TPX: 18-2328, 17-1647, 17-4928, 13-5410, 19-3940, 15-1150, 13-0859, 14-0754, 17-0235, 18-5203, 14-4105, 19-1419, 19-1763, 11-4801
Made in Turkey
$
Interior by Koos Design
Instagram: @missdaniellekoos of @koosdesign

 Lindsey Hene
Mid-sized transitional enclosed dining room photo in Atlanta with white walls and no fireplace
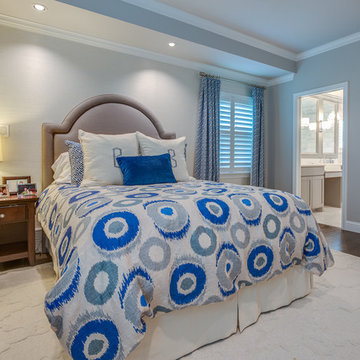
 Sleek to Chic Interiors, LLC
Murtaza Husain-Metroplex HD
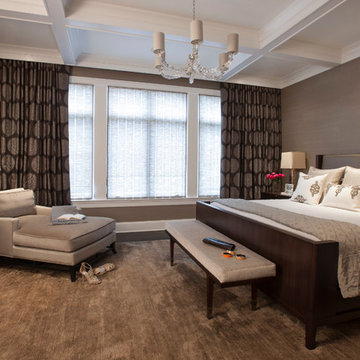
Inspiration for a transitional bedroom remodel in Dallas
Inspiration for a transitional bedroom remodel in Dallas

 FLQ Interiors & Custom Window Treatments
Master Suite Redesign Project
Anna Yanev Photography
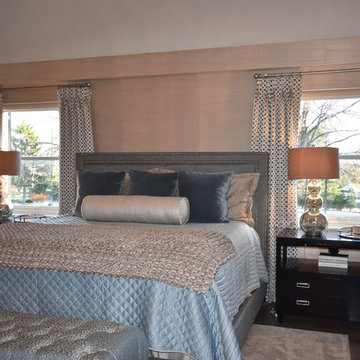
Inspiration for a timeless bedroom remodel in Orlando
Inspiration for a timeless bedroom remodel in Orlando


 threshold interiors
Location: Spring Lake, NJ, USA
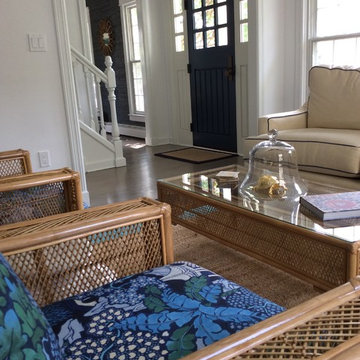
The Spring Lake Saltbox was a cute beach house that was ready for an update. threshold interiors made many changes to house - added downlighting, purchased all new light fixtures, designed custom cabinetry for the mudroom and dining room, purchased all new furniture and decor throughout, advised on new tile and bathroom fittings. The kitchen was completely modernized and we added a blue La Canche Range for fun! The overriding theme for the decor was using lots of blue accented with unlacquered brass and pops of yellow. The final product is a unique home that really reflects the clients' design sensibility.
Photographed by: Kerry Perchaluk
 Distinctive Interior Designs
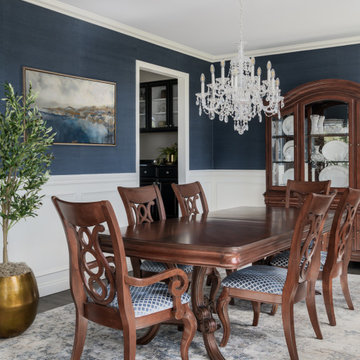
’25 years ago’ design shows — that’s why this young family needed DiD to create a whole house transitional transformation in their newly purchased home.
We refreshed or completely recreated every single room in this 5000sf Moorestown home. From removing the family room and entry murals, to shrinking down the overpowering fireplace, changing lighting, and custom creating furniture and built-ins to suit the needs of this energetic family of 6. Light and bright was the goal in most instances, with pocketed touches of moody blues and grays. We also accessorized and installed new window treatments throughout.
Take a look and admire the new view. Now this family can truly say this home is ‘theirs’ in style and deed!
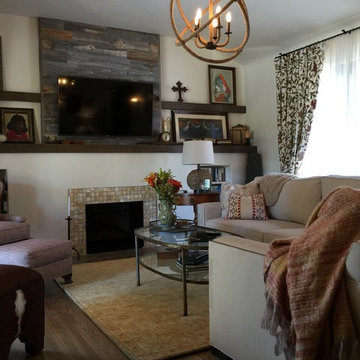
 Creative Spaces Interior Design, Inc.
We changed everything in this room to create a California Ranch feel.
We installed an electric fireplace with an onyx surround and kept the original batch elder tile hearth. We added ceiling lighting, reupholstered her grandmothers chair, installed a custom nail head sectional to fit the space and create better flow, refaced the mantle and added rustic shelving to display their art, and some fun cowhide, and custom wrought iron table and curtain rods.
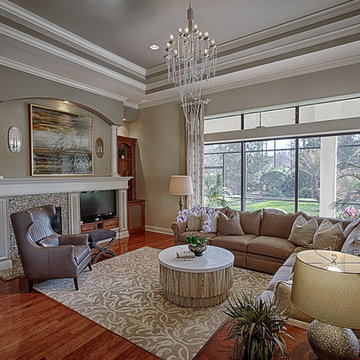 FLQ Interiors & Custom Window Treatments
Transitional monochromatic family room.
Mid-sized transitional open concept medium tone wood floor living room photo in Orlando with gray walls, a standard fireplace, a stone fireplace and a media wall
Mid-sized transitional open concept medium tone wood floor living room photo in Orlando with gray walls, a standard fireplace, a stone fireplace and a media wall
2